ENCHANTED ESTATES SUBDIVISION! This beautiful home is located in the highly desirable Enchanted Estates Subdivision inside Loop 304 in Crockett, TX! The home has a brand new, 30-year architectural shingle roof. With three bedrooms and two baths, this brick home is a must see if you’re looking to be close to all the conveniences of being in the city limits. Upon entering the foyer, guests will take note of the spacious living room with cathedral ceiling, gas fireplace, and attached office space. The open concept kitchen displays nice stainless-steel appliances, black granite countertops, and ample storage space. Inside the large master bedroom, is his and her closets and a small study space that can be utilized for another home office, especially if you work from home! The private bath displays a walk-in tile shower, his and her sinks, along with a garden tub to relax after a long day. In the backyard, guests will take note of its large area for kids to play and the privacy fence around its perimeter. So, whether you’re looking for a first-time home purchase or a quiet place to retire, give us a call today to schedule a showing while this property is still available.
Sold
Price Unknown
403 Aspen Bend St, Crockett, TX 75835
3beds
2,003sqft
Single Family Residence
Built in 2003
-- sqft lot
$258,900 Zestimate®
$--/sqft
$1,885 Estimated rent
Home value
$258,900
Estimated sales range
Not available
$1,885/mo
Zestimate® history
Owner options
List your home for rent
$1,885/mo
Rent Zestimate®
Find your next renter with Zillow Rental Manager. Plus, with online applications, you can quickly screen prospective tenants – for free.
$1,885/mo
Rent Zestimate®
Refinance and save
Refinancing to a lower rate could help reduce your monthly payments and save thousands over the life of the loan.
Explore your selling options
Work with a Zillow partner agent
Leverage their expertise and Zillow's premium Showcase listings to get your home seen by more buyers.
Get startedList with your own agent
Get your home in front of millions of buyers by listing it on Zillow.
Learn how to do itSell it yourself
Take full control of how buyers see your home on Zillow by listing For Sale by Owner (FSBO).
List your homeWhat's special
Gas fireplacePrivacy fenceStainless-steel appliancesBlack granite countertopsLarge master bedroomHis and her closetsHis and her sinks
Zillow last checked:
Listing updated:
Listed by:
Nancy Lawrence,
Lawrence Realty
Bought with:
Nancy Lawrence, TREC# 0499239
Source: GTARMLS,MLS#: 24016394
Facts & features
Interior
Bedrooms & bathrooms
- Bedrooms: 3
- Bathrooms: 2
- Full bathrooms: 2
Rooms
- Room types: 1 Living Area
Primary bedroom
- Features: Master Bedroom Split
Bathroom
- Features: Shower and Tub, Shower/Tub
Kitchen
- Features: Kitchen/Eating Combo
Heating
- Central/Electric
Cooling
- Central Electric
Appliances
- Included: Range/Oven-Electric
Features
- Ceiling Fan(s)
- Has fireplace: Yes
- Fireplace features: Gas Log
Interior area
- Total structure area: 2,003
- Total interior livable area: 2,003 sqft
Property
Parking
- Total spaces: 2
- Parking features: Garage
- Garage spaces: 2
Features
- Levels: One
- Stories: 1
- Patio & porch: Porch
- Pool features: None
- Fencing: Wood
Details
- Additional structures: None
- Parcel number: 064500036000000000000
- Special conditions: None
Construction
Type & style
- Home type: SingleFamily
- Architectural style: Ranch
- Property subtype: Single Family Residence
Materials
- Brick and Wood
- Foundation: Slab
- Roof: Composition
Condition
- Year built: 2003
Community & HOA
Community
- Subdivision: Enchanted Estates
Location
- Region: Crockett
Financial & listing details
- Tax assessed value: $294,050
- Annual tax amount: $1,567
- Date on market: 9/17/2025
- Listing terms: Conventional,FHA,VA Loan,Cash
Price history
| Date | Event | Price |
|---|---|---|
| 8/29/2025 | Sold | -- |
Source:  GTARMLS #24016394 Report a problem GTARMLS #24016394 Report a problem | ||
| 8/1/2025 | Pending sale | $269,000$134/sqft |
Source: GTARMLS #24016394 Report a problem | ||
| 6/23/2025 | Price change | $269,000-1.1%$134/sqft |
Source: GTARMLS #24016394 Report a problem | ||
| 4/14/2025 | Price change | $272,000-2.5%$136/sqft |
Source: GTARMLS #24016394 Report a problem | ||
| 12/5/2024 | Listed for sale | $279,000+3.7%$139/sqft |
Source:  HAR #45837404 Report a problem HAR #45837404 Report a problem | ||
| 8/27/2024 | Listing removed | $269,000$134/sqft |
Source: HAR #54443627 Report a problem | ||
| 8/23/2024 | Listed for sale | $269,000$134/sqft |
Source: HAR #54443627 Report a problem | ||
| 8/13/2024 | Pending sale | $269,000$134/sqft |
Source: GTARMLS #23006896 Report a problem | ||
| 3/6/2024 | Price change | $269,000-2.9%$134/sqft |
Source: HAR #54443627 Report a problem | ||
| 1/29/2024 | Price change | $277,000-1.1%$138/sqft |
Source: HAR #54443627 Report a problem | ||
| 11/16/2023 | Price change | $280,000-1.8%$140/sqft |
Source: HAR #54443627 Report a problem | ||
| 7/18/2023 | Price change | $285,000-1.4%$142/sqft |
Source: HAR #54443627 Report a problem | ||
| 5/30/2023 | Listed for sale | $289,000+15.6%$144/sqft |
Source: GTARMLS #23006896 Report a problem | ||
| 3/29/2022 | Listing removed | -- |
Source: HAR #63292870 Report a problem | ||
| 1/28/2022 | Pending sale | $250,000$125/sqft |
Source: HAR #63292870 Report a problem | ||
| 1/3/2022 | Price change | $250,000-2%$125/sqft |
Source: HAR #63292870 Report a problem | ||
| 12/3/2021 | Listed for sale | $255,000+31.4%$127/sqft |
Source: HAR #63292870 Report a problem | ||
| 2/6/2018 | Listing removed | $194,000$97/sqft |
Source: Lawrence Realty #5584249 Report a problem | ||
| 10/13/2017 | Pending sale | $194,000$97/sqft |
Source: Lawrence Realty #5584249 Report a problem | ||
| 5/2/2017 | Price change | $194,000-2.5%$97/sqft |
Source: Lawrence Realty #5584249 Report a problem | ||
| 8/5/2016 | Listed for sale | $199,000$99/sqft |
Source: Lawrence Realty #5584249 Report a problem | ||
Public tax history
| Year | Property taxes | Tax assessment |
|---|---|---|
| 2025 | $1,567 | $294,050 |
| 2024 | $1,567 +3.1% | $294,050 +6.1% |
| 2023 | $1,519 +37% | $277,270 +13.3% |
| 2022 | $1,109 | $244,670 +17.4% |
| 2021 | -- | $208,390 |
| 2020 | -- | $208,390 +30.2% |
| 2018 | -- | $160,070 |
| 2017 | -- | $160,070 |
| 2016 | -- | $160,070 |
| 2015 | -- | $160,070 |
| 2014 | -- | $160,070 |
| 2013 | -- | $160,070 |
| 2012 | -- | $160,070 |
| 2011 | -- | $160,070 |
| 2010 | -- | $160,070 -7.8% |
| 2009 | -- | $173,670 |
| 2008 | -- | $173,670 |
| 2007 | -- | $173,670 |
Find assessor info on the county website
Neighborhood: 75835
Nearby homes
- $294,900-- bd-- ba2k sqft405 Aspen Bend St, Crockett, TX 75835Off Market
- $298,1003 bd3 ba2.6k sqft218 Enchanted Estates Dr, Crockett, TX 75835Off Market

- $24,8700.258 Acres509 Mitchell, Crockett, TX 75835Off Market

- $403,0005 bd3 ba4.1k sqft401 Aspen Bend St, Crockett, TX 75835Off Market
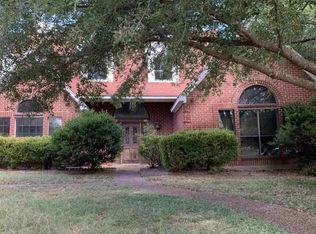
- $338,7003 bd2 ba2.2k sqft220 Enchanted Estates Dr, Crockett, TX 75835Off Market
- $302,300-- bd-- ba2.6k sqft216 Enchanted Estates Dr, Crockett, TX 75835Off Market
- $263,5003 bd2 ba2k sqft404 Aspen Bend St, Crockett, TX 75835Off Market
- $277,2003 bd2 ba1.9k sqft402 Aspen Bend St, Crockett, TX 75835Off Market
Nearby schools
GreatSchools rating
- NAEarly Childhood CenterGrades: PK-KDistance: 1.6 mi
- 4/10Crockett Junior High SchoolGrades: 6-8Distance: 1.8 mi
- 3/10Crockett High SchoolGrades: 9-12Distance: 1.8 mi
Schools provided by the listing agent
- Elementary: Crockett
- Middle: Crockett
- High: Crockett
Source: GTARMLS. This data may not be complete. We recommend contacting the local school district to confirm school assignments for this home.
- Texas
- Houston County
- Crockett
- 75835
- 403 Aspen Bend St
Nearby cities
Nearby zip codes
Other Crockett Topics
