WELCOME TO AUBURN LAKES, a wonderful community nestled in the charming City of Venice! Known for its peaceful surroundings and inviting atmosphere, Auburn Lakes is a perfect blend of comfort and convenience. This bright and spacious 3-bedroom, 2-bathroom TURNKEY-FURNISHED condo is located on the 2nd floor, offering an abundance of natural light throughout. Upon entering, you're immediately greeted by an expansive sense of space, with impressive high ceilings, water views and lush treetops. Whether you're relaxing in the living room, cooking in the kitchen, or enjoying a meal in the dining area, you'll always be able to appreciate the calming sights and water view just outside your windows. The living room features elegant engineered hardwood flooring, offering both durability and style. The rich, natural wood tones create a warm and inviting atmosphere. The master bedroom shows off a serene and picturesque water view as well. It features a spacious en suite bathroom with dual sinks, a separate water closet for added privacy, a large walk-in closet and a built-in closet offering more storage space. This condo includes a separate guest bedroom and bathroom, providing excellent privacy for visitors. An additional versatile bedroom offers flexibility—it can easily be used as a den, office, or a guest room, depending on your needs. This thoughtful layout ensures that both you and your guests enjoy comfort and space, making it perfect for any lifestyle. There is a sizable laundry room with an attached storage closet. Step outside to the lanai which has been fully re framed and re screened, ensuring both structural integrity and a refreshed look. Auburn Lakes offers a variety of activities for relaxation and recreation. It is centrally located close to shopping, restaurants, beaches and the Historic Island of Venice. Whether you're relaxing at home or enjoying the local amenities, this community provides an exceptional living experience in one of Venice's most desirable areas. Perfect for those seeking both style and serenity, this condo provides a perfect blend of modern convenience and scenic beauty. Schedule your showing today!
Sold for $250,000
$250,000
403 AUBURN LAKES CIRCLE #403, VENICE, FL 34292
3beds
1,383sqft
Condominium
Built in 1999
-- sqft lot
$239,500 Zestimate®
$181/sqft
$2,178 Estimated rent
Home value
$239,500
$216,000 - $266,000
$2,178/mo
Zestimate® history
Owner options
List your home for rent
$2,178/mo
Rent Zestimate®
Find your next renter with Zillow Rental Manager. Plus, with online applications, you can quickly screen prospective tenants – for free.
$2,178/mo
Rent Zestimate®
Refinance and save
$2,188/mo
Est. payment
Refinancing to a lower rate could help reduce your monthly payments and save thousands over the life of the loan.
$2,188/mo
Est. payment
Explore your selling options
Work with a Zillow partner agent
Leverage their expertise and Zillow's premium Showcase listings to get your home seen by more buyers.
Get startedList with your own agent
Get your home in front of millions of buyers by listing it on Zillow.
Learn how to do itSell it yourself
Take full control of how buyers see your home on Zillow by listing For Sale by Owner (FSBO).
List your homeWhat's special
Screened-in balconyAbundance of natural lightVersatile bedroomSpacious en suite bathroomLush treetopsWater viewsStunning water views
Zillow last checked:
Listing updated:
Listed by:
Mary Lou Hetman 941-320-1575,
WHITE SANDS REALTY GROUP FL 941-260-3350
Bought with:
Jim Tate, 3411764
BERKSHIRE HATHAWAY HOMESERVICES FLORIDA REALTY
Source: Stellar MLS,MLS#: A4642837 Originating MLS: Venice
Originating MLS: Venice
Facts & features
Interior
Bedrooms & bathrooms
- Bedrooms: 3
- Bathrooms: 2
- Full bathrooms: 2
Primary bedroom
- Features: Ceiling Fan(s), En Suite Bathroom, Walk-In Closet(s)
- Level: First
Bedroom 2
- Features: Ceiling Fan(s), Built-in Closet
- Level: First
Bedroom 3
- Features: Ceiling Fan(s), Built-in Closet
- Level: First
Primary bathroom
- Features: Dual Sinks, En Suite Bathroom
- Level: First
Balcony porch lanai
- Level: First
Kitchen
- Features: Pantry
- Level: First
Laundry
- Features: Walk-In Closet(s)
- Level: First
Living room
- Features: Ceiling Fan(s)
- Level: First
Heating
- Electric
Cooling
- Central Air
Appliances
- Included: Dishwasher, Disposal, Dryer, Electric Water Heater, Microwave, Range, Refrigerator, Washer
- Laundry: Inside, Laundry Room
Features
- Ceiling Fan(s), Dry Bar, Eating Space In Kitchen, High Ceilings
- Flooring: Carpet, Tile, Hardwood
- Doors: Sliding Doors
- Windows: Blinds, Window Treatments
- Has fireplace: No
- Common walls with other units/homes: End Unit
Interior area
- Total structure area: 1,618
- Total interior livable area: 1,383 sqft
Property
Parking
- Total spaces: 1
- Parking features: Covered, Guest
- Carport spaces: 1
Features
- Levels: One
- Stories: 1
- Exterior features: Balcony
- Spa features: Heated, In Ground
- Has view: Yes
- View description: Water, Pond
- Has water view: Yes
- Water view: Water,Pond
- Waterfront features: Pond
Details
- Additional structures: Storage
- Parcel number: 0411091007
- Zoning: OUE1
- Special conditions: None
Construction
Type & style
- Home type: Condo
- Property subtype: Condominium
Materials
- Block, Stucco
- Foundation: Slab
- Roof: Shingle
Condition
- New construction: No
- Year built: 1999
Utilities & green energy
- Sewer: Public Sewer
- Water: Public
- Utilities for property: Cable Available, Electricity Connected, Phone Available, Public, Water Connected
Community & HOA
Community
- Features: Clubhouse, Deed Restrictions, Fitness Center, Pool
- Pet fee: $0 monthly
- Subdivision: AUBURN LAKES
HOA
- Has HOA: Yes
- Amenities included: Clubhouse, Fitness Center, Pool, Spa/Hot Tub
- Services included: Cable TV, Community Pool, Insurance, Maintenance Structure, Maintenance Grounds, Pest Control, Pool Maintenance
- HOA fee: $455 monthly
- HOA name: Keys-Caldwell
Location
- Region: Venice
Financial & listing details
- Price per square foot: $181/sqft
- Tax assessed value: $242,600
- Annual tax amount: $1,525
- Date on market: 3/7/2025
- Cumulative days on market: 96 days
- Ownership: Fee Simple
- Total actual rent: 0
- Electric utility on property: Yes
- Road surface type: Paved
Price history
| Date | Event | Price |
|---|---|---|
| 6/27/2025 | Sold | $250,000-7.4%$181/sqft |
Source:  Stellar MLS #A4642837 Report a problem Stellar MLS #A4642837 Report a problem | ||
| 6/12/2025 | Pending sale | $269,900$195/sqft |
Source: Stellar MLS #A4642837 Report a problem | ||
| 6/2/2025 | Price change | $269,900-1.9%$195/sqft |
Source: Stellar MLS #A4642837 Report a problem | ||
| 4/19/2025 | Price change | $275,000-3.5%$199/sqft |
Source: Stellar MLS #A4642837 Report a problem | ||
| 4/3/2025 | Price change | $285,000-5%$206/sqft |
Source: Stellar MLS #A4642837 Report a problem | ||
| 3/7/2025 | Listed for sale | $300,000+57.9%$217/sqft |
Source: Stellar MLS #A4642837 Report a problem | ||
| 3/16/2005 | Sold | $190,000$137/sqft |
Source: Public Record Report a problem | ||
Public tax history
| Year | Property taxes | Tax assessment |
|---|---|---|
| 2025 | $1,568 +2.8% | $145,267 +2.9% |
| 2024 | $1,526 +3.2% | $141,173 +3% |
| 2023 | $1,479 +0.4% | $137,061 +3% |
| 2022 | $1,474 +0.4% | $133,069 +3% |
| 2021 | $1,468 -0.2% | $129,193 +1.4% |
| 2020 | $1,470 +3.6% | $127,409 +2.3% |
| 2019 | $1,420 | $124,544 +1.9% |
| 2018 | $1,420 +2.4% | $122,222 +2.1% |
| 2017 | $1,386 +7.3% | $119,708 -20.7% |
| 2016 | $1,292 -1.1% | $150,900 +11.9% |
| 2015 | $1,307 +1.9% | $134,900 +18.5% |
| 2014 | $1,283 +0.8% | $113,800 |
| 2013 | $1,273 +3% | $113,800 +1.1% |
| 2012 | $1,235 -9.5% | $112,600 -7.6% |
| 2011 | $1,365 -2.9% | $121,800 -1% |
| 2010 | $1,406 -24.4% | $123,000 -3.5% |
| 2009 | $1,861 | $127,400 -19.6% |
| 2008 | $1,861 -28.8% | $158,400 -17.8% |
| 2007 | $2,612 | $192,700 -3.6% |
| 2006 | -- | $199,800 +20% |
| 2005 | -- | $166,456 +20.1% |
| 2004 | $2,518 +13.4% | $138,575 +15% |
| 2003 | $2,220 +13.4% | $120,500 +16.4% |
| 2002 | $1,957 +10.4% | $103,500 +6% |
| 2001 | $1,773 +0.9% | $97,665 +0.8% |
| 2000 | $1,758 | $96,933 |
Find assessor info on the county website
Neighborhood: East Venice Ave
Nearby homes
- $290,0003 bd2 ba1.3k sqft201 Auburn Lakes Cir #201, Venice, FL 34292Sold
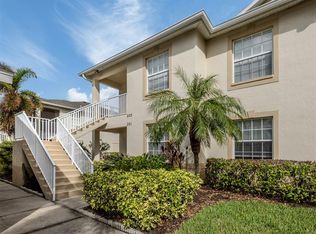
- $297,9002 bd2 ba1.3k sqft602 Auburn Lakes Cir #602, Venice, FL 34292Sold
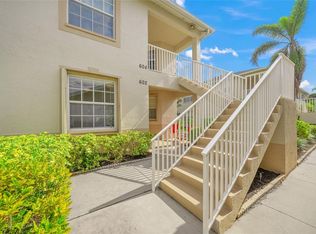
- $320,0003 bd2 ba1.3k sqft604 Auburn Lakes Cir #604, Venice, FL 34292Sold
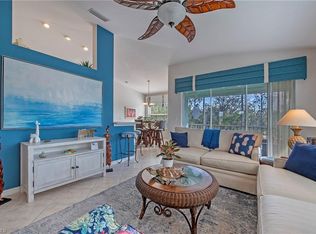
- $430,0003 bd2 ba1.3k sqft804 Auburn Lakes Cir #804, Venice, FL 34292Sold

- $290,0003 bd2 ba1.3k sqft1402 Auburn Lakes Cir #3, Venice, FL 34292Sold
- $322,5003 bd2 ba1.3k sqft901 Auburn Lakes Cir, Venice, FL 34292Sold
- $325,0003 bd2 ba1.3k sqft704 Auburn Lakes Cir #4, Venice, FL 34292Sold
- $300,0003 bd2 ba1.3k sqft1803 Auburn Lakes Cir #2, Venice, FL 34292Sold
Nearby schools
GreatSchools rating
- 6/10Garden Elementary SchoolGrades: K-5Distance: 1.8 mi
- 7/10Venice Middle SchoolGrades: 6-8Distance: 3.6 mi
- 7/10Venice Senior High SchoolGrades: 9-12Distance: 2.4 mi
Get a cash offer in 3 minutes
Find out how much your home could sell for in as little as 3 minutes with a no-obligation cash offer.
Estimated market value
$239,500
Get a cash offer in 3 minutes
Find out how much your home could sell for in as little as 3 minutes with a no-obligation cash offer.
Estimated market value
$239,500
- Florida
- Sarasota County
- Venice
- 34292
- East Venice Ave
- 403 AUBURN LAKES CIRCLE Unit 403
Nearby cities
Nearby neighborhoods
Nearby zip codes
Other Venice Topics
