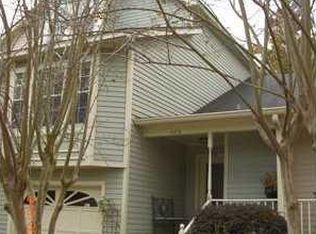


403 Audubon Trce #403, New Orleans, LA 70121
Home value
$325,600
$303,000 - $352,000
$3,006/mo
Owner options
$3,006/mo
Rent Zestimate®
Find your next renter with Zillow Rental Manager. Plus, with online applications, you can quickly screen prospective tenants – for free.
$3,006/mo
Rent Zestimate®
Refinancing to a lower rate could help reduce your monthly payments and save thousands over the life of the loan.
Explore your selling options
Work with a Zillow partner agent
Leverage their expertise and Zillow's premium Showcase listings to get your home seen by more buyers.
Get startedList with your own agent
Get your home in front of millions of buyers by listing it on Zillow.
Learn how to do itSell it yourself
Take full control of how buyers see your home on Zillow by listing For Sale by Owner (FSBO).
List your homeWhat's special
Zillow last checked:
Listing updated:
Wendi Pomerleau 504-251-7393,
REVE, REALTORS
Austin Barbin
RE/MAX Select
Facts & features
Interior
Bedrooms & bathrooms
- Bedrooms: 3
- Bathrooms: 3
- Full bathrooms: 2
- 1/2 bathrooms: 1
Primary bedroom
- Description: Flooring: Plank,Simulated Wood
- Level: Upper
- Dimensions: 15.1000 x 13.6000
Bedroom
- Description: Flooring: Plank,Simulated Wood
- Level: Upper
- Dimensions: 1.3000 x 11.1100
Bedroom
- Description: Flooring: Plank,Simulated Wood
- Level: Upper
- Dimensions: 16.1100 x 12.3000
Primary bathroom
- Description: Flooring: Tile
- Level: Upper
- Dimensions: 9.1000 x 4.3000
Bathroom
- Description: Flooring: Tile
- Level: Upper
- Dimensions: 9.1000 x 4.3000
Dining room
- Description: Flooring: Wood
- Level: Lower
- Dimensions: 10.1000 x 10.8000
Foyer
- Description: Flooring: Wood
- Level: Lower
- Dimensions: 10.7000 x 5.9000
Half bath
- Description: Flooring: Tile
- Level: Lower
- Dimensions: 4.8000 x 4.9000
Kitchen
- Description: Flooring: Tile
- Level: Lower
- Dimensions: 10.0000 x 7.9000
Living room
- Description: Flooring: Wood
- Level: Lower
- Dimensions: 20.9000 x 13.3000
Patio
- Level: Lower
- Dimensions: 23.2000 x 13.1000
Porch
- Level: Lower
- Dimensions: 10.8000 x 7.6000
Sitting room
- Description: Flooring: Plank,Simulated Wood
- Level: Upper
- Dimensions: 10.2000 x 16.6000
Heating
- Central
Cooling
- Central Air, 1 Unit
Appliances
- Included: Dryer, Dishwasher, Disposal, Microwave, Oven, Range, Refrigerator, Washer, ENERGY STAR Qualified Appliances
- Laundry: In Unit, Washer Hookup, Dryer Hookup
Features
- Ceiling Fan(s), Granite Counters, Pantry, Vaulted Ceiling(s)
- Has fireplace: Yes
- Fireplace features: Gas
Interior area
- Total structure area: 2,847
- Total interior livable area: 2,092 sqft
Property
Parking
- Parking features: Garage, Off Street, Parking Available, Two Spaces, Garage Door Opener
- Has garage: Yes
Features
- Levels: Three Or More
- Stories: 3
- Patio & porch: Balcony, Porch
- Exterior features: Balcony, Courtyard, Fence, Porch
- Pool features: Community, In Ground
Lot
- Size: 3,672 Square Feet
- Features: City Lot
Details
- Parcel number: 0700005873
- Special conditions: None
Construction
Type & style
- Home type: Condo
- Property subtype: Townhouse, Condominium
Materials
- Wood Siding
- Foundation: Other, Slab
- Roof: Shingle
Condition
- Excellent,Updated/Remodeled,Resale
- New construction: No
- Year built: 1992
Utilities & green energy
- Sewer: Public Sewer
- Water: Public
Green energy
- Energy efficient items: Appliances, Lighting
Community & HOA
Community
- Features: Common Grounds/Area, Pool
- Security: Building Security, Smoke Detector(s)
HOA
- Has HOA: No
- Services included: Common Areas, Water
- HOA fee: $694 monthly
Location
- Region: New Orleans
Financial & listing details
- Date on market: 3/11/2024
Price history
| Date | Event | Price |
|---|---|---|
| 4/29/2024 | Sold | -- |
Source: | ||
| 3/22/2024 | Contingent | $325,000$155/sqft |
Source: | ||
| 3/11/2024 | Listed for sale | $325,000-3%$155/sqft |
Source: | ||
| 8/19/2022 | Sold | -- |
Source: | ||
| 7/12/2022 | Pending sale | $335,000$160/sqft |
Source: | ||
| 7/1/2022 | Listed for sale | $335,000$160/sqft |
Source: | ||
Public tax history
Neighborhood: 70121
Nearby homes
- $--3 bd2 ba2k sqft403 Audubon Trce, Jefferson, LA 70121Sold

- $273,5002 bd2 ba1.6k sqft404 Audubon Trce, Jefferson, LA 70121Off Market

- $262,3003 bd2 ba1.9k sqft402 Audubon Trce, Jefferson, LA 70121Off Market

- $287,700-- bd-- ba-- sqft401 Audubon Trce, Jefferson, LA 70121Off Market
- $241,000-- bd-- ba-- sqft405 Audubon Trce, Jefferson, LA 70121Off Market
- $249,300-- bd-- ba-- sqft604 Audubon Trce, Jefferson, LA 70121Off Market
- $---- bd-- ba-- sqft601 Audubon Trce, Jefferson, LA 70121Sold
- $329,1003 bd2 ba2k sqft603 Audubon Trce, Jefferson, LA 70121Off Market
- $238,400-- bd-- ba-- sqft602 Audubon Trce, Jefferson, LA 70121Off Market
Nearby schools
GreatSchools rating
- 6/10Jefferson Elementary SchoolGrades: PK-8Distance: 0.3 mi
- 7/10Riverdale High SchoolGrades: 9-12Distance: 0.1 mi
Get a cash offer in 3 minutes
- Louisiana
- Jefferson Parish
- Jefferson
- 70121
- 403 Audubon Trce Unit 403