Elegant & spacious condo in a prime 55 and older gated community. This home has it all-2 bedrooms,2 full baths, pristine hardwood floors, a chair lift to the main floor alongside a staircase in your private entranceway & lots of storage area. There are amenities galore for a carefree lifestyle. Living in this amazing community allows you tp enjoy the huge very attractive clubhouse with its gym ,indoor & outdoor heated pools, a cozy library with a fireplace, a We have several very interesting clubs. There is also a well equipped gym and an additional exercise room which is used for exercise classes for all levels of activity. There are numerous daytime activities and a variety of evening entertainment. Too much to list! The Seasons is close to buses, the train station, parkway & every type of shopping and restaurants. Eisenhower Park is 5 minutes away. You can be as active as you choose. The Seasons in East Meadow Is a wonderful place to live!
Sold for $595,000
$595,000
403 Autumn Drive, East Meadow, NY 11554
2beds
1,272sqft
Condominium, Residential
Built in 2009
-- sqft lot
$604,000 Zestimate®
$468/sqft
$3,729 Estimated rent
Home value
$604,000
$544,000 - $670,000
$3,729/mo
Zestimate® history
Owner options
List your home for rent
$3,729/mo
Rent Zestimate®
Find your next renter with Zillow Rental Manager. Plus, with online applications, you can quickly screen prospective tenants – for free.
$3,729/mo
Rent Zestimate®
Refinance and save
$4,483/mo
Est. payment
Refinancing to a lower rate could help reduce your monthly payments and save thousands over the life of the loan.
$4,483/mo
Est. payment
Explore your selling options
Work with a Zillow partner agent
Leverage their expertise and Zillow's premium Showcase listings to get your home seen by more buyers.
Get startedList with your own agent
Get your home in front of millions of buyers by listing it on Zillow.
Learn how to do itSell it yourself
Take full control of how buyers see your home on Zillow by listing For Sale by Owner (FSBO).
List your homeWhat's special
Elegant and spacious condoPristine hardwood floorsPrivate entrancewayWell equipped gymLots of storage areaHuge very attractive clubhouseAdditional exercise room
Zillow last checked:
Listing updated:
Listed by:
Patricia A. Litzner 516-817-9223,
Coldwell Banker American Homes 516-796-8900
Bought with:
Patricia A. Litzner, 40LI1027656
Coldwell Banker American Homes
Source: OneKey® MLS as distributed by MLS GRID,MLS#: 963914
Facts & features
Interior
Bedrooms & bathrooms
- Bedrooms: 2
- Bathrooms: 2
- Full bathrooms: 2
Primary bedroom
- Description: King Size Bedroom With Bath
- Level: Second
Bedroom 1
- Description: Bedroom or Den
- Level: Second
Bathroom 1
- Description: Guest Bath
- Level: Second
Bathroom 2
- Description: En suite
- Level: Second
Dining room
- Description: Spacious dining area
- Level: Second
Kitchen
- Description: Open and airy
- Level: Second
Laundry
- Description: Laundry closet is conveniently located on the bedroom level
- Level: Second
Living room
- Description: Sun-filled with vaulted ceilings
- Level: Second
Loft
- Description: Can Be Guest Area Or Family Room, Lots Of Storage
- Level: Third
Heating
- Forced Air
Cooling
- Central Air
Appliances
- Included: Dishwasher, Dryer, Exhaust Fan, Gas Range, Microwave, Oven, Refrigerator, Washer
- Laundry: Washer/Dryer Hookup, In Hall, In Unit
Features
- Cathedral Ceiling(s), Eat-in Kitchen, Formal Dining, Granite Counters, Open Floorplan, Primary Bathroom
- Flooring: Carpet, Wood
- Attic: None
- Common walls with other units/homes: 2+ Common Walls
Interior area
- Total structure area: 1,272
- Total interior livable area: 1,272 sqft
Property
Parking
- Total spaces: 1
- Parking features: Assigned, Common, Parking Lot
- Garage spaces: 1
Accessibility
- Accessibility features: Accessible Bedroom, Accessible Central Living Area, Accessible Entrance
Features
- Pool features: Indoor, Outdoor Pool
Lot
- Size: 10.11 Acres
Details
- Parcel number: 208950601000005UCA025100403
- Special conditions: None
Construction
Type & style
- Home type: Condo
- Architectural style: Garden
- Property subtype: Condominium, Residential
- Attached to another structure: Yes
Materials
- Frame, Stone, Vinyl Siding
Condition
- Year built: 2009
Utilities & green energy
- Sewer: Other
- Water: Public
- Utilities for property: Cable Available, Electricity Available, Natural Gas Connected, Trash Collection Private
Community & HOA
Community
- Security: Fire Alarm, Fire Sprinkler System, Gated Community, Security Gate
- Senior community: Yes
HOA
- Has HOA: Yes
- Amenities included: Clubhouse, Dog Park, Fitness Center, Gated, Landscaping, Lounge, Maintenance, Maintenance Grounds, Other, Parking, Pool, Recreation Facilities
- Services included: Common Area Maintenance, Maintenance Structure, Maintenance Grounds, Pool Service, Snow Removal, Trash
- HOA fee: $579 monthly
Location
- Region: East Meadow
Financial & listing details
- Price per square foot: $468/sqft
- Tax assessed value: $414
- Annual tax amount: $9,945
- Date on market: 3/4/2026
- Cumulative days on market: 20 days
- Listing agreement: Exclusive Right To Sell
- Electric utility on property: Yes
Price history
| Date | Event | Price |
|---|---|---|
| 5/28/2026 | Sold | $595,000+2.6%$468/sqft |
Source:  OneKey® MLS as distributed by MLS GRID #963914 Report a problem OneKey® MLS as distributed by MLS GRID #963914 Report a problem | ||
| 3/24/2026 | Pending sale | $580,000$456/sqft |
Source: OneKey® MLS as distributed by MLS GRID #963914 Report a problem | ||
| 3/4/2026 | Listed for sale | $580,000+87.7%$456/sqft |
Source: OneKey® MLS as distributed by MLS GRID #963914 Report a problem | ||
| 3/17/2011 | Sold | $309,000$243/sqft |
Source: Public Record Report a problem | ||
Public tax history
| Year | Property taxes | Tax assessment |
|---|---|---|
| 2024 | -- | $396 +3.1% |
| 2023 | -- | $384 -5% |
| 2022 | -- | $404 |
| 2021 | $9,231 -5.1% | -- |
| 2020 | $9,725 +16.9% | $749 |
| 2019 | $8,320 | $749 |
| 2018 | $8,320 +0.9% | $749 |
| 2017 | $8,245 +9.1% | $749 -0.4% |
| 2016 | $7,556 +125.6% | $752 -6.6% |
| 2015 | $3,350 +7.3% | $805 |
| 2013 | $3,121 -1.9% | $805 |
| 2012 | $3,180 -48.9% | $805 |
| 2011 | $6,220 +632.7% | $805 +594% |
| 2010 | $849 | $116 |
Find assessor info on the county website
Neighborhood: 11554
Nearby homes
- $630,6002 bd2 ba1.2k sqft367 Spring Dr, East Meadow, NY 11554Off Market
- $580,0002 bd2 ba974 sqft324 Spring Dr, East Meadow, NY 11554Sold
- $694,0002 bd2 ba974 sqft138 Spring Dr, East Meadow, NY 11554Off Market
- $649,3002 bd2 ba974 sqft360 Spring Dr, East Meadow, NY 11554Off Market
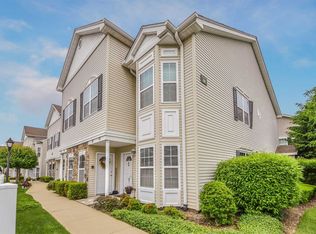
- $609,0002 bd2 ba1.2k sqft345 Spring Dr, East Meadow, NY 11554Sold
- $659,9002 bd2 ba974 sqft108 Spring Dr, East Meadow, NY 11554Off Market
- $619,3002 bd2 ba1.2k sqft305 Spring Dr, East Meadow, NY 11554Off Market
- $675,7002 bd2 ba1k sqft170 Spring Dr, East Meadow, NY 11554Off Market
- $595,0002 bd2 ba1k sqft398 Spring Dr, East Meadow, NY 11554Sold
Nearby schools
GreatSchools rating
- 7/10Barnum Woods SchoolGrades: K-5Distance: 0.5 mi
- 7/10Woodland Middle SchoolGrades: 6-8Distance: 1.2 mi
- 8/10East Meadow High SchoolGrades: 9-12Distance: 1.6 mi
Schools provided by the listing agent
- Elementary: Barnum Woods School
- Middle: Woodland Middle School
- High: East Meadow High School
Source: OneKey® MLS as distributed by MLS GRID. This data may not be complete. We recommend contacting the local school district to confirm school assignments for this home.
Get a cash offer in 3 minutes
Find out how much your home could sell for in as little as 3 minutes with a no-obligation cash offer.
Estimated market value
$604,000
Get a cash offer in 3 minutes
Find out how much your home could sell for in as little as 3 minutes with a no-obligation cash offer.
Estimated market value
$604,000
- New York
- Nassau County
- East Meadow
- 11554
- 403 Autumn Drive
Nearby cities
Nearby zip codes
Other East Meadow Topics
