55+ Active Living Community. Beautifully remodeled popular Seville model facing South/East in highly sought after Laguna Woods Village. Experience a fresh feeling in this newly painted bright, spacious, and comfortable floor plan featuring high ceilings, plenty of natural light, offering a primary bedroom and bathroom on each level plus a large loft. Warm tones of newer laminate floors enhance the living room, dining area, and main level primary bedroom. The open kitchen offers new recessed lights, tile flooring, granite countertops, stainless-steel appliances, window-facing dual-sink that adds serenity and light, glass-top range, microwave, dishwasher and fridge. Dining area incorporates custom built-in shelves. Living room leads to the patio through a sliding door. The private patio offers an outdoor space for all time enjoyment. Downstairs primary bathroom has been remodeled. New carpet just installed upstairs where you'll have a large loft that offers a versatile space with its own window and closet. The upstairs primary bedroom offers beautiful mountain views, ceiling fan, updated sliding windows, balcony and walk-on closet. A large Attic with easy stairs offers a generous storage space. Upstairs primary bathroom offers newly updated flooring and toilet. Enjoy the highly efficient cooling/heating systems, abundant parking assigned nearby carport with convenient auto or golf car storage and laundry facilities seconds away. Laguna Woods Village is considered relatively close to the beach, shopping, dining and Fwy. A wide variety of amenities are highlighted by golf courses, tennis courts, heated pools and Spa, gym, pickle-ball, lawn bowling, artist studios, computer workrooms, over 250 clubs, equestrian center with stables and full-size riding ring, and more. Water and trash are included in monthly dues. Welcome home!
Sold for $480,000
Listed by: HomeSmart, Evergreen Realty • Naz Malekjah • Contact: 949-365-1888
Bought with: HomeSmart, Evergreen Realty
$480,000
403 Avenida Castilla Unit B, Laguna Woods, CA 92637
2beds
1,325sqft
Stock Cooperative
Built in 1964
-- sqft lot
$522,100 Zestimate®
$362/sqft
$3,234 Estimated rent
Home value
$522,100
$475,000 - $574,000
$3,234/mo
Zestimate® history
Owner options
List your home for rent
$3,234/mo
Rent Zestimate®
Find your next renter with Zillow Rental Manager. Plus, with online applications, you can quickly screen prospective tenants – for free.
$3,234/mo
Rent Zestimate®
Refinance and save
$3,246/mo
Est. payment
Refinancing to a lower rate could help reduce your monthly payments and save thousands over the life of the loan.
$3,246/mo
Est. payment
Explore your selling options
Work with a Zillow partner agent
Leverage their expertise and Zillow's premium Showcase listings to get your home seen by more buyers.
Get startedList with your own agent
Get your home in front of millions of buyers by listing it on Zillow.
Learn how to do itSell it yourself
Take full control of how buyers see your home on Zillow by listing For Sale by Owner (FSBO).
List your homeWhat's special
Zillow last checked:
Listing updated:
Listed by:
Naz Malekjah DRE #02034020 949-279-7324,
HomeSmart, Evergreen Realty
Bought with:
Kent Brostroem, DRE #02049379
HomeSmart, Evergreen Realty
Source: CRMLS,MLS#: OC24164450 Originating MLS: California Regional MLS
Originating MLS: California Regional MLSFacts & features
Interior
Bedrooms & bathrooms
- Bedrooms: 2
- Bathrooms: 2
- Full bathrooms: 2
- Main level bathrooms: 1
- Main level bedrooms: 1
Rooms
- Room types: Attic, Bedroom, Kitchen, Loft, Living Room, Primary Bathroom, Primary Bedroom, Other, Dining Room
Primary bedroom
- Features: Main Level Primary
Bedroom
- Features: Bedroom on Main Level
Bathroom
- Features: Bathroom Exhaust Fan, Bathtub, Full Bath on Main Level, Granite Counters, Linen Closet, Remodeled, Separate Shower, Walk-In Shower
Kitchen
- Features: Granite Counters, Kitchen/Family Room Combo, Remodeled, Updated Kitchen
Other
- Features: Walk-In Closet(s)
Heating
- Electric, High Efficiency, See Remarks
Cooling
- Electric, High Efficiency, See Remarks, Wall/Window Unit(s)
Appliances
- Included: Dishwasher, Electric Range, Electric Water Heater, Freezer, Disposal, Microwave, Refrigerator
- Laundry: Common Area, See Remarks
Features
- Breakfast Bar, Built-in Features, Balcony, Separate/Formal Dining Room, Granite Counters, High Ceilings, Open Floorplan, Recessed Lighting, See Remarks, Storage, Unfurnished, Attic, Bedroom on Main Level, Loft, Main Level Primary, Walk-In Closet(s)
- Flooring: See Remarks
- Has fireplace: No
- Fireplace features: None
- Common walls with other units/homes: 2+ Common Walls,No One Above,No One Below
Interior area
- Total interior livable area: 1,325 sqft
Property
Parking
- Total spaces: 1
- Parking features: Covered, Carport, See Remarks
- Carport spaces: 1
Features
- Levels: Two
- Stories: 2
- Entry location: Front
- Patio & porch: Enclosed, See Remarks
- Pool features: Community, See Remarks, Association
- Has spa: Yes
- Spa features: Community, See Remarks
- Has view: Yes
- View description: Mountain(s), Neighborhood, Trees/Woods
Details
- Special conditions: Standard,Trust
Construction
Type & style
- Home type: Cooperative
- Property subtype: Stock Cooperative
- Attached to another structure: Yes
Condition
- New construction: No
- Year built: 1964
Utilities & green energy
- Sewer: Public Sewer
- Water: Public
- Utilities for property: Cable Available, Electricity Connected, Sewer Connected, See Remarks, Water Connected
Community & HOA
Community
- Features: Golf, Gated, Pool
- Security: Carbon Monoxide Detector(s), Gated Community, Gated with Attendant, Smoke Detector(s)
- Senior community: Yes
- Subdivision: Leisure World (Lw)
HOA
- Has HOA: Yes
- Amenities included: Bocce Court, Billiard Room, Clubhouse, Fitness Center, Golf Course, Game Room, Horse Trails, Meeting Room, Picnic Area, Pickleball, Pool, Pet Restrictions, Racquetball, Recreation Room, Sauna, Spa/Hot Tub, Tennis Court(s), Trash, Water
- Services included: Sewer
- HOA fee: $664 monthly
- HOA name: United Mutual
- HOA phone: 949-597-4221
Location
- Region: Laguna Woods
Financial & listing details
- Price per square foot: $362/sqft
- Date on market: 8/10/2024
- Cumulative days on market: 36 days
- Listing terms: Cash
Price history
| Date | Event | Price |
|---|---|---|
| 10/23/2024 | Sold | $480,000-3.8%$362/sqft |
Source:  CRMLS #OC24164450 Report a problem CRMLS #OC24164450 Report a problem | ||
| 9/26/2024 | Pending sale | $499,000$377/sqft |
Source: CRMLS #OC24164450 Report a problem | ||
| 9/16/2024 | Contingent | $499,000$377/sqft |
Source: CRMLS #OC24164450 Report a problem | ||
| 8/10/2024 | Listed for sale | $499,000+22581.8%$377/sqft |
Source: CRMLS #OC24164450 Report a problem | ||
| 3/26/2023 | Listing removed | -- |
Source: Zillow Rentals Report a problem | ||
| 3/16/2023 | Listed for rent | $2,800+40%$2/sqft |
Source: Zillow Rentals Report a problem | ||
| 10/29/2021 | Sold | $2,200$2/sqft |
Source: Agent Provided Report a problem | ||
| 4/29/2020 | Listing removed | $2,000$2/sqft |
Source: HomeSmart, Evergreen Realty #OC20032695 Report a problem | ||
| 1/29/2020 | Listed for rent | $2,000$2/sqft |
Source: HomeSmart, Evergreen Realty #OC20019057 Report a problem | ||
Public tax history
Tax history is unavailable.
Neighborhood: 92637
Nearby homes
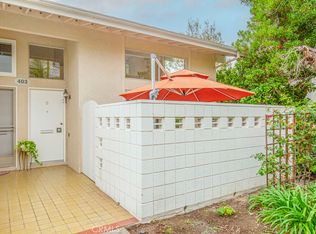
- $431,0002 bd2 ba1.3k sqft403 Avenida Castilla UNIT D, Laguna Woods, CA 92637Sold
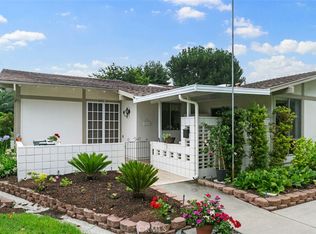
- $525,0002 bd2 ba1.3k sqft397 Avenida Castilla UNIT D, Laguna Woods, CA 92637Sold

- $485,0002 bd2 ba940 sqft405 Avenida Castilla UNIT A, Laguna Woods, CA 92637Sold
- $354,4002 bd2 ba1k sqft408 Avenida Castilla UNIT C, Laguna Woods, CA 92637Off Market
- $--2 bd2 ba1.2k sqft402 Avenida Castilla UNIT C, Laguna Woods, CA 92637Off Market
- $430,0002 bd2 ba1.3k sqft398 Avenida Castilla #B, Laguna Woods, CA 92637Sold
- $485,0002 bd2 ba1.3k sqft399 Avenida Castilla UNIT D, Laguna Hills, CA 92637Sold
- $448,5002 bd2 ba940 sqft370 Avenida Castilla UNIT D, Laguna Woods, CA 92637Off Market
Nearby schools
GreatSchools rating
- 4/10Olivewood Elementary SchoolGrades: K-6Distance: 1.4 mi
- 5/10Los Alisos Intermediate SchoolGrades: 7-8Distance: 1.7 mi
- 8/10Laguna Hills High SchoolGrades: 9-12Distance: 1 mi


Get pre-qualified for a loan
At Zillow Home Loans, we can pre-qualify you in as little as 5 minutes with no impact to your credit score.An equal housing lender. NMLS #10287.
- California
- Orange County
- Laguna Woods
- 92637
- 403 Avenida Castilla Unit B
Nearby cities
Nearby zip codes
Other Laguna Woods Topics
