Skip main navigation
Sold for $920,000
  • $920,000

    403 Avondale Ct, Winter Springs, FL 32708

    4beds
    2,574sqft
    Single Family Residence
    Built in 2000
    0.34 Acres Lot
    $903,900 Zestimate®
    $357/sqft
    $3,721 Estimated rent

    Home value

    $903,900

    $823,000 - $994,000

    $3,721/mo

    Zestimate® history
    Loading
    Loading...

    Owner options

    List your home for rent

    $3,721/mo

    Rent Zestimate®

    Find your next renter with Zillow Rental Manager. Plus, with online applications, you can quickly screen prospective tenants – for free.

    Learn more

    $3,721/mo

    Rent Zestimate®

    Refinance and save

    $6,158/mo

    Est. payment

    Refinancing to a lower rate could help reduce your monthly payments and save thousands over the life of the loan.

    See today's rates

    $6,158/mo

    Est. payment

    Explore your selling options

    Work with a Zillow partner agent

    Leverage their expertise and Zillow's premium Showcase listings to get your home seen by more buyers.

    Get started

    List with your own agent

    Get your home in front of millions of buyers by listing it on Zillow.

    Learn how to do it

    Sell it yourself

    Take full control of how buyers see your home on Zillow by listing For Sale by Owner (FSBO).

    List your home

    What's special

    Screened pool enclosureCozy fireplaceModern updatesStylish accentsHuge covered lanaiStunningly renovated homeBeautifully renovated bathrooms
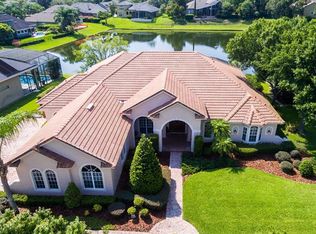
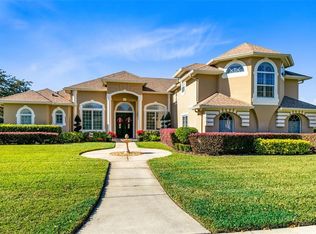
    This one-in-a-million home with 4 bedrooms (one can be used as an ideal office) offers beauty, an incredible view, a gorgeous salt-water pool and spa in a premiere Winter Springs gated neighborhood! This stunningly renovated home is nestled within the highly desirable Wicklow Greens community of Tuscawilla. From the moment you drive into Wicklow Greens, the beauty of the neighborhood will capture your attention. Driving up to this single-story home on a quiet court will draw you in with its well-maintained, mature, and lovely landscaping. Sitting on a spacious 1/3 acre lot with professional landscaping, this residence offers a perfect blend of elegance and comfort. The grand double front doors open to a breath-taking view of the pool and lake-size pond beyond. As you step inside you will find, all-new flooring, freshly painted interiors, and tastefully designed details throughout.The spacious interior with soaring ceilings and crown molding, create an airy, luxurious feel. The formal living and dining rooms are ideal for entertaining, while the updated open-concept kitchen boasts quartz counters, a generous eating area, and a cozy fireplace in the adjacent family room - all of which have gorgeous views of the pool and pond. This special home features 3/4 bedrooms and beautifully renovated bathrooms, including the primary and guest bath. The home’s interior is professionally designed, showcasing modern updates and stylish accents. Enjoy outdoor resort living at its finest with a magnificent saltwater pool and spa, both recently refreshed with a new pool/spa filter in 2024. The pool area is complemented by a huge covered lanai and a screened pool enclosure—perfect for relaxing or entertaining—overlooking tranquil pond views. The pool deck has been freshly re-coated and a child protective fence with self-closing gate is included. Additional highlights include a three-car garage with a newly epoxied floor, a roof replacement in 2020, and new indoor and outdoor lighting installed in 2024. The community offers a wealth of amenities, including proximity to Tuscawilla Country Club for golf and social activities, with optional membership. Conveniently located near excellent restaurants and amenities, this home combines luxury, convenience, and an inviting lifestyle. Don't miss the opportunity to make this gorgeous, move-in-ready home your own!

    Zillow last checked:

    Listing updated:

    Listing Provided by:

    Sue Boggs 510-508-0780,

    RE/MAX FOXFIRE - LADY LAKE 352-750-5110

    Bought with:

    Mary Marwick, 3250816

    PREMIUM PROPERTIES R.E SERVICE

    Source: Stellar MLS,MLS#: OM705438MLS LogoOriginating MLS: Ocala - Marion

    Facts & features

    Interior

    Bedrooms & bathrooms
    • Bedrooms: 4
    • Bathrooms: 3
    • Full bathrooms: 3
    Primary bedroom
    • Features: Walk-In Closet(s)
    • Level: First
    Bedroom 2
    • Features: Built-in Closet
    • Level: First
    Bedroom 3
    • Features: Built-in Closet
    • Level: First
    Bedroom 4
    • Features: No Closet
    • Level: First
    Dinette
    • Level: First
    Dining room
    • Level: First
    Family room
    • Level: First
    Kitchen
    • Level: First
    Living room
    • Level: First
    Heating
    • Central
    Cooling
    • Central Air
    Appliances
    • Included: Oven, Cooktop, Dishwasher, Disposal, Dryer, Electric Water Heater, Exhaust Fan, Microwave, Range Hood, Refrigerator, Solar Hot Water Owned, Washer
    • Laundry: Electric Dryer Hookup, Inside, Laundry Room, Washer Hookup
    Features
    • Cathedral Ceiling(s), Ceiling Fan(s), Crown Molding, Eating Space In Kitchen, High Ceilings, Kitchen/Family Room Combo, Living Room/Dining Room Combo, Open Floorplan, Primary Bedroom Main Floor, Solid Surface Counters, Solid Wood Cabinets, Split Bedroom, Thermostat, Walk-In Closet(s)
    • Flooring: Carpet, Luxury Vinyl, Porcelain Tile
    • Windows: Blinds, Shutters, Window Treatments
    • Has fireplace: Yes
    • Fireplace features: Family Room, Gas
    Interior area
    • Total structure area: 3,965
    • Total interior livable area: 2,574 sqft

    Property

    Parking
    • Total spaces: 3
    • Parking features: Driveway, Garage Door Opener, Ground Level, Guest, Off Street
    • Attached garage spaces: 3
    • Has uncovered spaces: Yes
    Features
    • Levels: One
    • Stories: 1
    • Patio & porch: Covered, Enclosed, Patio, Screened
    • Exterior features: Garden, Irrigation System, Lighting, Private Mailbox, Rain Gutters, Sidewalk
    • Has private pool: Yes
    • Pool features: Child Safety Fence, Chlorine Free, Gunite, Heated, In Ground, Lighting, Pool Alarm, Pool Sweep, Salt Water, Screen Enclosure, Solar Heat, Solar Power Pump
    • Has spa: Yes
    • Spa features: Heated, In Ground
    • Has view: Yes
    • View description: Pool, Water, Pond
    • Has water view: Yes
    • Water view: Water,Pond
    • Waterfront features: Pond, Pond Access
    Lot
    • Size: 0.34 Acres
    • Features: Cul-De-Sac, City Lot, Near Golf Course, Sidewalk
    • Residential vegetation: Mature Landscaping, Oak Trees, Trees/Landscaped
    Details
    • Parcel number: 18213151300000330
    • Zoning: PUD
    • Special conditions: None

    Construction

    Type & style
    • Home type: SingleFamily
    • Architectural style: Florida
    • Property subtype: Single Family Residence
    Materials
    • Block, Stucco
    • Foundation: Slab
    • Roof: Shingle
    Condition
    • New construction: No
    • Year built: 2000

    Utilities & green energy

    • Sewer: Public Sewer
    • Water: Public
    • Utilities for property: Cable Connected, Electricity Connected, Public, Sewer Connected, Street Lights, Underground Utilities, Water Connected

    Community & neighborhood

    Security
    • Security features: Closed Circuit Camera(s), Gated Community, Security System
    Community
    • Community features: Golf
    Location
    • Region: Winter Springs
    • Subdivision: WICKLOW GREENS AT TUSCAWILLA

    HOA & financial

    HOA
    • Has HOA: Yes
    • HOA fee: $138 monthly
    • Association name: CMS (Community Management Specialists) INC. Wicklo
    • Association phone: 407-359-7202
    • Second association phone: 407-359-7202
    Other fees
    • Pet fee: $0 monthly
    Other financial information
    • Total actual rent: 0

    Other

    Other facts
    • Ownership: Fee Simple
    • Road surface type: Paved, Asphalt

    Price history

    DateEventPrice
    10/9/2025Sold$920,000-7.9%$357/sqft
    Source: Stellar MLS #OM705438 Report a problem
    9/7/2025Pending sale$998,888$388/sqft
    Source: Stellar MLS #OM705438 Report a problem
    8/9/2025Price change$998,888-4.8%$388/sqft
    Source: Stellar MLS #OM705438 Report a problem
    7/27/2025Price change$1,048,800-4.5%$407/sqft
    Source: Stellar MLS #OM705438 Report a problem
    7/17/2025Listed for sale$1,098,000+83%$427/sqft
    Source: Stellar MLS #OM705438 Report a problem
    7/24/2024Listing removed$600,000$233/sqft
    Source: Stellar MLS #O5951380 Report a problem
    8/13/2021Sold$600,000$233/sqft
    Source: Public Record Report a problem
    6/18/2021Pending sale$600,000$233/sqft
    Source: Stellar MLS #O5951380 Report a problem
    6/14/2021Listed for sale$600,000-8.4%$233/sqft
    Source: Stellar MLS #O5951380 Report a problem
    3/13/2007Sold$655,000+70.1%$254/sqft
    Source: Public Record Report a problem
    5/7/2002Sold$385,000+330.2%$150/sqft
    Source: Public Record Report a problem
    7/21/1999Sold$89,500$35/sqft
    Source: Public Record Report a problem

    Public tax history

    YearProperty taxesTax assessment
    2025$8,803 +8.5%$574,053 +2.9%
    2024$8,115 +3.9%$557,875 +3%
    2023$7,807 +2.6%$541,626 +3%
    2022$7,611 +3.8%$525,850 +19.5%
    2021$7,329 +10.3%$440,220 +10%
    2020$6,644 -9.9%$400,200 -8.9%
    2019$7,378 $439,176 -1.2%
    2018$7,378 -2.6%$444,463 +4.5%
    2017$7,574 +2.7%$425,181
    2016$7,372 -0.6%$425,181 +8.8%
    2015$7,419 $390,901 +12.3%
    2014$7,419 +23.7%$348,161 +7%
    2013$6,000 +10.1%$325,485 +6.3%
    2012$5,449 -12.5%$306,151 -11.6%
    2011$6,229 -3.9%$346,281 -2.9%
    2010$6,481 -13.7%$356,651 -14.1%
    2009$7,512 -10.8%$415,156 -13.6%
    2008$8,423 +50%$480,497 +25.4%
    2007$5,616 -9.3%$383,102 +2.5%
    2006$6,194 -0.3%$373,758 +3%
    2005$6,210 +1.5%$362,872 +3%
    2004$6,119 +0.7%$352,303 +1.9%
    2003$6,074 -2.9%$345,734 +4.1%
    2002$6,256 $332,158

    Find assessor info on the county website

    Neighborhood: 32708

    Nearby schools

    GreatSchools rating
    Get a cash offer in 3 minutes
    Find out how much your home could sell for in as little as 3 minutes with a no-obligation cash offer.
    Estimated market value
    $903,900
    Get a cash offer in 3 minutes
    Find out how much your home could sell for in as little as 3 minutes with a no-obligation cash offer.
    Estimated market value
    $903,900