Entertaining all offers! Beautifully renovated 4BR/2.5BA home W/ a brand-new kitchen by Master Touch. Custom cabinetry, quartz countertops, SS appliances, and an oversized island. Huge family room w/ soaring ceilings, custom built-ins, and fireplace. First-floor primary suite W/ a large, versatile sitting room. Massive backyard w/ a newer privacy fence, mature trees, and pool. Recent updates include LVP throughout the 1st floor, A/C, baths, siding/paint, and electrical panel. Move-in ready.
Pending
Price cut: $20K (8/20)
$389,000
403 Banyan St, Lake Jackson, TX 77566
4beds
2,591sqft
Single Family Residence
Built in 1979
0.56 Acres Lot
$389,200 Zestimate®
$150/sqft
$-- HOA
What's special
Massive backyardNewer privacy fenceCustom built-insHuge family roomQuartz countertopsSoaring ceilingsOversized island
- 24 days
- 241
- 19
Likely to sell faster than
Zillow last checked:
Listing updated:
Listed by:
Phillis Nealy TREC #0551758 469-515-0090,
Jason Mitchell Group
Source: HAR,MLS#: 48924072
Facts & features
Interior
Bedrooms & bathrooms
- Bedrooms: 4
- Bathrooms: 3
- Full bathrooms: 2
- 1/2 bathrooms: 1
Rooms
- Room types: Family Room, Utility Room
Primary bedroom
- Level: First
- Area: 224
- Dimensions: 16 x 14
Bedroom
- Level: Second
- Area: 132.25
- Dimensions: 11.5 x 11.5
Bedroom
- Level: Second
- Area: 144
- Dimensions: 12 x 12
Bedroom
- Level: Second
- Area: 144
- Dimensions: 12 x 12
Other
- Level: First
- Area: 24
- Dimensions: 4 x 6
Other
- Level: Second
- Area: 72
- Dimensions: 6 x 12
Breakfast
- Level: First
- Area: 120
- Dimensions: 10 x 12
Dining room
- Level: First
- Area: 156
- Dimensions: 12 x 13
Other
- Level: First
- Area: 132
- Dimensions: 11 x 12
Family room
- Level: First
- Area: 399
- Dimensions: 21 x 19
Game room
- Level: Second
- Area: 180
- Dimensions: 15 x 12
Kitchen
- Level: First
- Area: 156
- Dimensions: 13 x 12
Primary bath
- Level: First
- Area: 160
- Dimensions: 10 x 16
Utility room
- Level: First
- Area: 60
- Dimensions: 10 x 6
Heating
- Electric
Cooling
- Ceiling Fan(s), Gas
Appliances
- Included: Disposal, Double Oven, Electric Oven, Electric Range, Dishwasher
- Laundry: Electric Dryer Hookup, Washer Hookup
Features
- Formal Entry/Foyer, High Ceilings, Primary Bed - 1st Floor, Sitting Area, Split Plan, Walk-In Closet(s)
- Flooring: Carpet, Engineered Hardwood, Tile
- Number of fireplaces: 1
Interior area
- Total structure area: 2,591
- Total interior livable area: 2,591 sqft
Property
Parking
- Total spaces: 2
- Parking features: Attached, Additional Parking, Double-Wide Driveway
- Attached garage spaces: 2
Features
- Stories: 2
- Patio & porch: Covered, Patio/Deck
- Has private pool: Yes
- Pool features: Above Ground
- Fencing: Back Yard
Lot
- Size: 0.56 Acres
- Features: Cleared, Subdivided, 1/2 Up to 1 Acre
Details
- Parcel number: 68140526000
Construction
Type & style
- Home type: SingleFamily
- Architectural style: Contemporary
- Property subtype: Single Family Residence
Materials
- Brick, Wood Siding
- Foundation: Slab
- Roof: Composition
Condition
- New construction: No
- Year built: 1979
Utilities & green energy
- Sewer: Public Sewer
- Water: Public
Green energy
- Energy efficient items: Attic Vents, Thermostat
Community & HOA
Community
- Subdivision: Oak Forest Lake Jackson
Location
- Region: Lake Jackson
Financial & listing details
- Price per square foot: $150/sqft
- Annual tax amount: $6,438
- Date on market: 8/18/2026
- Road surface type: Concrete
Estimated market value
$389,200
$370,000 - $409,000
$2,579/mo
Price history
| Date | Event | Price |
|---|---|---|
| 8/24/2026 | Pending sale | $389,000$150/sqft |
Source:  HAR #48924072 Report a problem HAR #48924072 Report a problem | ||
| 8/20/2026 | Price change | $389,000-4.9%$150/sqft |
Source: HAR #48924072 Report a problem | ||
| 8/10/2026 | Price change | $409,000-3.5%$158/sqft |
Source: HAR #15641735 Report a problem | ||
| 7/27/2026 | Price change | $424,000-3.4%$164/sqft |
Source: HAR #15641735 Report a problem | ||
| 7/6/2026 | Listed for sale | $439,000$169/sqft |
Source: HAR #15641735 Report a problem | ||
| 8/3/2023 | Sold | -- |
Source: eXp Realty #113528470 Report a problem | ||
Public tax history
Tax history is unavailable.
Monthly payment
Est. payment
Payment breakdown
Explore the cost of this home by adjusting the details. Changes won't be saved.Climate risks
Neighborhood: Oak Forest
Nearby schools
Schools provided by the listing agent
- Elementary: Brannen Elementary School
- Middle: Rasco Middle
- High: Brazoswood High School
Source: HAR. This data may not be complete. We recommend contacting the local school district to confirm school assignments for this home.
- $301,3004 bd2 ba2.1k sqft52 Wedgewood Ct, Lake Jackson, TX 77566Off Market

- $327,100-- bd10 ba2.4k sqft54 Wedgewood Ct, Lake Jackson, TX 77566Off Market
- $350,4004 bd3 ba2.5k sqft250 Wedgewood St, Lake Jackson, TX 77566Off Market
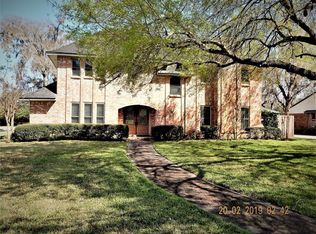
- $366,8004 bd3 ba2.9k sqft113 Frostwood Dr, Lake Jackson, TX 77566Off Market
Similar homes
- $380,0004 bd3 ba1.9k sqft55 Sweetleaf Ct, Lake Jackson, TX 77566For Sale
 MLS ID #85813310, Meaghan Arceneaux, Mega Realty. HAR
 - $389,5005 bd3 ba2.9k sqft205 Peppermint Dr, Lake Jackson, TX 77566For Sale
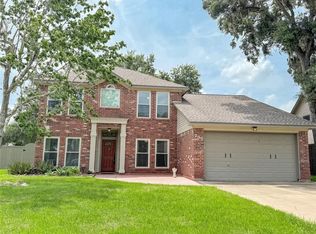 MLS ID #41452535, Tammie Bell, TBT Real Estate. HAR
 - $345,0004 bd3 ba2.4k sqft57 N Calla Lily Ct, Lake Jackson, TX 77566For Sale
 MLS ID #7911706, Monica Darr, American Realty. HAR
 - $338,7503 bd3 ba2.3k sqft101 Huckleberry Dr, Lake Jackson, TX 77566For Sale
 MLS ID #77011702, Michelle Doss, Mega Realty. HAR
