Open house this Sunday 6/2/2024 from 2:00PM to 4:00PM. This beautifully maintained ranch-style residence, built in 1996 and fully renovated, offers an impressive 2,070 square feet of living space, 3 bedrooms, 3 bathrooms, and a versatile basement area — all on a charming corner lot in the heart of downtown Cleveland, Tennessee.
Listed for $369,000.
Upon arrival, you're greeted by a welcoming covered front porch, hinting at the warmth and hospitality that awaits inside.
Stepping through the front door, the large private formal living room comes with a cathedral ceiling and abundant natural lighting.
Around the corner, you'll find a large dream kitchen with granite countertops, plenty of cabinets, a backsplash, and a kitchen bar.
The kitchen is fully equipped with stainless steel appliances, including a dishwasher, range/oven, refrigerator, microwave, and air fryer.
It also features a hood vent over the stove that exhausts to the outside, helping to keep your kitchen clean and fresh.
The laundry room is conveniently located by the kitchen, complete with cabinets for storage and a washer/dryer included.
The formal dining room has ample windows for even more natural light.
All of the bedrooms are on the main level, and the master bedroom comes with a walk-in closet and its own en-suite.
The guest bathroom is conveniently located in the hallway among the bedrooms, and it comes with all new amenities and a glass sliding door for the standing shower.
Make your way down the stairs and you'll find a large multipurpose area that can serve as a second living room, family room, home theater, gym, or hobby space.
It comes with a gas fireplace, built-in cabinets, French doors with large windows facing the backyard, plenty of storage space, and its own full bathroom that is a brand-new addition to the home. The entire house has a fresh coat of paint, and when it comes to flooring, the living areas and bedrooms have engineered hardwood floors, while the kitchen, bathrooms, and basement have ceramic tile.
The two-car attached garage includes insulated doors and a LiftMaster 8500 garage opener, a workbench, storage drawers, and three storage closets.
This property features an above-ground swimming pool with a luxury deck and storage underneath.
This backyard has a concrete patio, a white vinyl luxury fence, and a back covered porch.
There's also a ranch-style storage shed. It looks beautiful. It is insulated, has electricity, and is almost finished.
This house boasts a new and powerful HVAC system with a Nest Thermostat for convenience and energy savings.
This home has an estimated annual property tax of $1,550 and no HOA fee, and it is zoned for the Cleveland City Schools District.
Enjoy the convenience of being just a 5-minute walk to the Greenway, perfect for your daily strolls or bike rides.
This property is just a few minutes away from the I-75 and Lee University, 25 minutes away from the beautiful Ocoee River, and 30 minutes away from the Loch Low-Minn scuba diving resort, Ocoee Whitewater Rafting, Parksville Beach, Benton Falls, and Southern Adventist University.
There's also the heart of Chattanooga, with attractions like the Tennessee Aquarium, the Creative Discovery Museum, the Tivoli Theatre Group, and more!
This home is perfect for families or anyone looking for a comfortable and stylish living space in a prime location. Don't delay schedule a showing today! Owner/Agent
Sold for $339,900
$339,900
403 Barberry Dr NW, Cleveland, TN 37312
3beds
2,070sqft
Single Family Residence
Built in 1996
5,227 Square Feet Lot
$349,500 Zestimate®
$164/sqft
$2,017 Estimated rent
Home value
$349,500
Estimated sales range
Not available
$2,017/mo
Zestimate® history
Owner options
List your home for rent
$2,017/mo
Rent Zestimate®
Find your next renter with Zillow Rental Manager. Plus, with online applications, you can quickly screen prospective tenants – for free.
$2,017/mo
Rent Zestimate®
Refinance and save
$1,982/mo
Est. payment
Refinancing to a lower rate could help reduce your monthly payments and save thousands over the life of the loan.
$1,982/mo
Est. payment
Explore your selling options
Work with a Zillow partner agent
Leverage their expertise and Zillow's premium Showcase listings to get your home seen by more buyers.
Get startedList with your own agent
Get your home in front of millions of buyers by listing it on Zillow.
Learn how to do itSell it yourself
Take full control of how buyers see your home on Zillow by listing For Sale by Owner (FSBO).
List your homeWhat's special
Zillow last checked:
Listing updated:
Listed by:
Rogelio Lantigua 423-999-6986,
EXP Realty LLC
Bought with:
Cathy D McCracken
New Venture Realty
Source: Greater Chattanooga Realtors,MLS#: 1392594
Facts & features
Interior
Bedrooms & bathrooms
- Bedrooms: 3
- Bathrooms: 3
- Full bathrooms: 3
Heating
- Central, Natural Gas
Cooling
- Central Air, Electric
Appliances
- Included: Dryer, Dishwasher, Free-Standing Electric Range, Gas Water Heater, Microwave, Refrigerator, Washer
- Laundry: Laundry Closet, Electric Dryer Hookup, Gas Dryer Hookup, Washer Hookup
Features
- High Speed Internet, Primary Downstairs, Walk-In Closet(s), En Suite, Separate Dining Room
- Flooring: Tile, Engineered Hardwood
- Windows: Vinyl Frames
- Basement: Finished,Full
- Has fireplace: Yes
- Fireplace features: Gas Starter
Interior area
- Total structure area: 2,070
- Total interior livable area: 2,070 sqft
- Finished area above ground: 2,070
Property
Parking
- Total spaces: 2
- Parking features: Basement, Garage Door Opener
- Garage spaces: 2
Features
- Levels: Multi/Split
- Patio & porch: Deck, Patio, Porch, Porch - Covered
- Pool features: Above Ground, Other
- Fencing: Fenced
Lot
- Size: 5,227 Square Feet
- Dimensions: 68'' - 70'' - 17'' - 52'' - 72
- Features: Corner Lot
Details
- Has additional parcels: Yes
- Parcel number: 041m D 035.00
- Special conditions: Personal Interest
Construction
Type & style
- Home type: SingleFamily
- Architectural style: Contemporary
- Property subtype: Single Family Residence
Materials
- Brick, Other, Vinyl Siding
- Foundation: Block
- Roof: Shingle
Condition
- New construction: No
- Year built: 1996
Utilities & green energy
- Water: Public
- Utilities for property: Electricity Available, Sewer Connected, Underground Utilities
Community & HOA
Community
- Security: Smoke Detector(s)
- Subdivision: Barberry Square
HOA
- Has HOA: No
Location
- Region: Cleveland
Financial & listing details
- Price per square foot: $164/sqft
- Tax assessed value: $331,700
- Annual tax amount: $1,550
- Date on market: 5/29/2024
- Listing terms: Cash,Conventional,FHA,Owner May Carry,VA Loan
Price history
| Date | Event | Price |
|---|---|---|
| 10/25/2024 | Sold | $339,900$164/sqft |
Source: Greater Chattanooga Realtors #1392594 Report a problem | ||
| 6/11/2024 | Contingent | $339,900$164/sqft |
Source: Greater Chattanooga Realtors #1392594 Report a problem | ||
| 6/7/2024 | Price change | $339,900-2.9%$164/sqft |
Source: Greater Chattanooga Realtors #1392594 Report a problem | ||
| 5/29/2024 | Price change | $349,900-5.2%$169/sqft |
Source: Greater Chattanooga Realtors #1392594 Report a problem | ||
| 5/24/2024 | Listed for sale | $369,000+173.3%$178/sqft |
Source: Greater Chattanooga Realtors #1392594 Report a problem | ||
| 8/31/2015 | Sold | $135,000+3.9%$65/sqft |
Source: Public Record Report a problem | ||
| 8/16/2005 | Sold | $129,900$63/sqft |
Source: Public Record Report a problem | ||
Public tax history
| Year | Property taxes | Tax assessment |
|---|---|---|
| 2025 | -- | $82,925 +68.6% |
| 2024 | $708 | $49,175 |
| 2023 | $708 | $49,175 |
| 2022 | $708 -54.3% | $49,175 |
| 2021 | $1,550 +6.7% | $49,175 +30.1% |
| 2019 | $1,452 +5.1% | $37,800 |
| 2018 | $1,382 -0.1% | -- |
| 2017 | $1,383 +15.7% | -- |
| 2016 | $1,195 | -- |
| 2015 | $1,195 | -- |
| 2014 | $1,195 | -- |
| 2013 | -- | -- |
| 2011 | $1,118 | $34,050 |
| 2009 | $1,118 | $34,050 |
| 2008 | -- | $34,050 +12.7% |
| 2007 | $1,109 | $30,225 |
| 2006 | $1,109 | $30,225 |
| 2005 | $1,109 +1.9% | $30,225 +6.3% |
| 2004 | $1,089 | $28,425 |
| 2003 | $1,089 | $28,425 +14.9% |
| 2001 | -- | $24,734 -75% |
| 2000 | -- | $98,935 |
Find assessor info on the county website
Neighborhood: 37312
Nearby homes
- $305,5003 bd2 ba1.1k sqft411 Barberry Dr NW, Cleveland, TN 37312Off Market

- $309,500-- bd2 ba1.5k sqft400 Ash Dr NW, Cleveland, TN 37312Off Market
- $331,0003 bd3 ba1.8k sqft402 Barberry Dr NW, Cleveland, TN 37312Off Market
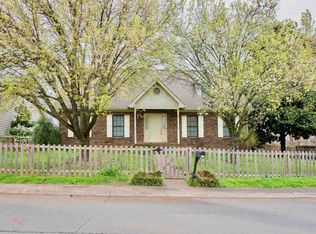
- $264,1003 bd2 ba1.2k sqft408 Barberry Dr NW, Cleveland, TN 37312Off Market
- $112,000-- bd1 ba1.1k sqft2811 Henderson Ave NW, Cleveland, TN 37312Sold
- $149,100-- bd1 ba1.1k sqft2811 Henderson Ave NW, Cleveland, TN 37312Off Market
- $150,100-- bd1 ba1k sqft2811 Henderson Ave NW, Cleveland, TN 37312Off Market
- $---- bd-- ba-- sqft2811 Henderson Ave NW APT B, Cleveland, TN 37312Off Market
Nearby schools
GreatSchools rating
- NADonald P Yates Primary SchoolGrades: PK-2Distance: 1.7 mi
- 4/10Cleveland Middle SchoolGrades: 6-8Distance: 2 mi
- 7/10Cleveland High SchoolGrades: 9-12Distance: 0.8 mi
Schools provided by the listing agent
- Elementary: E.L. Ross Elementary
- Middle: Cleveland Middle
- High: Cleveland High
Source: Greater Chattanooga Realtors. This data may not be complete. We recommend contacting the local school district to confirm school assignments for this home.
Get a cash offer in 3 minutes
Find out how much your home could sell for in as little as 3 minutes with a no-obligation cash offer.
Estimated market value
$349,500
Get a cash offer in 3 minutes
Find out how much your home could sell for in as little as 3 minutes with a no-obligation cash offer.
Estimated market value
$349,500
- Tennessee
- Bradley County
- Cleveland
- 37312
- 403 Barberry Dr NW
Nearby cities
Nearby neighborhoods
Nearby zip codes
Other Cleveland Topics
