✨ Space, style, and a backyard view you’ll never want to leave! Nestled in one of Clarksville’s most desirable areas with highly sought-after schools—Montgomery Central, this beautifully updated home offers the perfect blend of comfort, function, and convenience. Located just minutes to Downtown Clarksville, Liberty Park Marina, walking trails, parks, and the dog park—and only 15 miles to Fort Campbell—you’ll love the location just as much as the home itself!
Step inside to an inviting open-concept living space featuring a stunning electric fireplace, all-new statement lighting, and brand-new carpet. The kitchen is designed to impress with tons of cabinetry, a center island, granite countertops, custom backsplash, and a spacious eat-in area—perfect for everyday living and entertaining alike.
Need extra space? This home delivers! Enjoy a formal dining room, office, game room, or flex space accented with gorgeous coffered ceilings and wainscoting, giving you endless possibilities to fit your lifestyle.
Upstairs, you’ll find all bedrooms and the laundry room conveniently located together, plus ample closet space throughout. The oversized primary suite feels like a private retreat with double vanities, a large soaking tub, a stunning floor-to-ceiling tiled shower, and double walk-in closets!
Outside is where this home truly shines! Relax on the covered front porch, unwind on the covered back deck, or gather around the fire pit on the additional deck while enjoying no backyard neighbors and peaceful tree-lined privacy—with the lot extending into the treeline for added seclusion.
To top it off, the 2-car garage features smart home security and remote access, adding convenience and peace of mind. This one truly checks all the boxes! ✨
Closed
$350,000
403 Barry Dr, Clarksville, TN 37040
4beds
1,954sqft
Single Family Residence, Residential
Built in 2022
10,454 Square Feet Lot
$349,500 Zestimate®
$179/sqft
$2,056 Estimated rent
Home value
$349,500
$332,000 - $367,000
$2,056/mo
Zestimate® history
Owner options
List your home for rent
$2,056/mo
Rent Zestimate®
Find your next renter with Zillow Rental Manager. Plus, with online applications, you can quickly screen prospective tenants – for free.
$2,056/mo
Rent Zestimate®
Refinance and save
$2,111/mo
Est. payment
Refinancing to a lower rate could help reduce your monthly payments and save thousands over the life of the loan.
$2,111/mo
Est. payment
Explore your selling options
Work with a Zillow partner agent
Leverage their expertise and Zillow's premium Showcase listings to get your home seen by more buyers.
Get startedList with your own agent
Get your home in front of millions of buyers by listing it on Zillow.
Learn how to do itSell it yourself
Take full control of how buyers see your home on Zillow by listing For Sale by Owner (FSBO).
List your homeWhat's special
Zillow last checked:
Listing updated:
Listed by:
Desiree Murphy 706-615-7597,
EVOLVE Real Estate, LLC,
Samantha Williams - Tennessee 270-349-7575,
EVOLVE Real Estate, LLC
Bought with:
Chris Hodges, 362776
Keller Williams Realty Clarksville
Source: RealTracs MLS as distributed by MLS GRID,MLS#: 3225575
Facts & features
Interior
Bedrooms & bathrooms
- Bedrooms: 4
- Bathrooms: 3
- Full bathrooms: 2
- 1/2 bathrooms: 1
Bedroom 1
- Features: Full Bath
- Level: Full Bath
- Area: 270 Square Feet
- Dimensions: 15x18
Bedroom 2
- Area: 121 Square Feet
- Dimensions: 11x11
Bedroom 3
- Area: 110 Square Feet
- Dimensions: 11x10
Bedroom 4
- Area: 110 Square Feet
- Dimensions: 11x10
Primary bathroom
- Features: Double Vanity
- Level: Double Vanity
Dining room
- Features: Formal
- Level: Formal
- Area: 168 Square Feet
- Dimensions: 12x14
Kitchen
- Features: Eat-in Kitchen
- Level: Eat-in Kitchen
- Area: 150 Square Feet
- Dimensions: 10x15
Living room
- Features: Great Room
- Level: Great Room
- Area: 270 Square Feet
- Dimensions: 18x15
Other
- Features: Utility Room
- Level: Utility Room
Heating
- Central
Cooling
- Central Air
Appliances
- Included: Oven, Range, Dishwasher, Microwave, Refrigerator
- Laundry: Electric Dryer Hookup, Washer Hookup
Features
- Air Filter, Ceiling Fan(s), Entrance Foyer, Open Floorplan, Pantry
- Flooring: Carpet, Laminate, Tile
- Basement: None
- Number of fireplaces: 1
- Fireplace features: Living Room
Interior area
- Total structure area: 1,954
- Total interior livable area: 1,954 sqft
- Finished area above ground: 1,954
Property
Parking
- Total spaces: 6
- Parking features: Assigned, Driveway
- Garage spaces: 2
- Uncovered spaces: 4
Features
- Levels: Two
- Stories: 2
- Patio & porch: Deck, Covered, Porch
Lot
- Size: 10,454 Square Feet
- Features: Private, Wooded
- Topography: Private,Wooded
Details
- Parcel number: 063079N E 02100 00012079N
- Special conditions: Standard
- Other equipment: Air Purifier
Construction
Type & style
- Home type: SingleFamily
- Architectural style: Traditional
- Property subtype: Single Family Residence, Residential
Materials
- Vinyl Siding
- Roof: Shingle
Condition
- New construction: No
- Year built: 2022
Utilities & green energy
- Sewer: Public Sewer
- Water: Public
- Utilities for property: Water Available
Community & HOA
Community
- Security: Smoke Detector(s)
- Subdivision: Hampton Hills
HOA
- Has HOA: Yes
- HOA fee: $40 monthly
Location
- Region: Clarksville
Financial & listing details
- Price per square foot: $179/sqft
- Tax assessed value: $343,200
- Annual tax amount: $2,591
- Date on market: 5/30/2026
Price history
| Date | Event | Price |
|---|---|---|
| 7/6/2026 | Sold | $350,000$179/sqft |
Source:  RealTracs MLS as distributed by MLS GRID #3225575 Report a problem RealTracs MLS as distributed by MLS GRID #3225575 Report a problem | ||
| 6/8/2026 | Contingent | $350,000$179/sqft |
Source: RealTracs MLS as distributed by MLS GRID #3225575 Report a problem | ||
| 6/4/2026 | Listed for sale | $350,000$179/sqft |
Source: RealTracs MLS as distributed by MLS GRID #3225575 Report a problem | ||
| 8/16/2025 | Listing removed | $350,000$179/sqft |
Source: RealTracs MLS as distributed by MLS GRID #2915610 Report a problem | ||
| 7/9/2025 | Price change | $350,000-4.1%$179/sqft |
Source: RealTracs MLS as distributed by MLS GRID #2915610 Report a problem | ||
| 6/18/2025 | Listed for sale | $365,000$187/sqft |
Source: RealTracs MLS as distributed by MLS GRID #2915610 Report a problem | ||
| 5/8/2025 | Listing removed | $2,000$1/sqft |
Source: Zillow Rentals Report a problem | ||
| 4/5/2025 | Price change | $2,000-11.1%$1/sqft |
Source: Zillow Rentals Report a problem | ||
| 3/19/2025 | Listed for rent | $2,250$1/sqft |
Source: Zillow Rentals Report a problem | ||
Public tax history
| Year | Property taxes | Tax assessment |
|---|---|---|
| 2024 | $2,557 +5.6% | $85,800 +49.5% |
| 2023 | $2,421 +52.1% | $57,375 |
| 2022 | $1,592 | $57,375 |
Find assessor info on the county website
Neighborhood: 37040
Nearby homes
- $342,3004 bd3 ba2k sqft403 Barry Dr N, Clarksville, TN 37040Off Market

- $246,000-- bd-- ba1.2k sqft407 Barry Dr, Clarksville, TN 37040Off Market
- $1,5002 bd3 ba1.2k sqft407 Barry Dr #ED6A56675, Clarksville, TN 37040For Rent
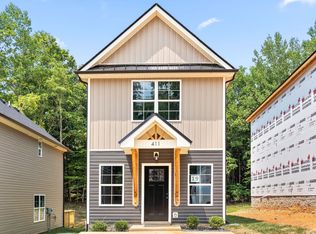
- $--2 bd2 ba1.2k sqft407 Barry Dr #408, Clarksville, TN 37040Off Market
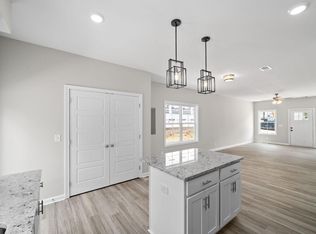
- $--2 bd2 ba1.2k sqft407 Barry Dr #447, Clarksville, TN 37040Off Market
- $--2 bd2 ba1.2k sqft407 Barry Dr #443, Clarksville, TN 37040Off Market
- $--2 bd2 ba1.2k sqft407 Barry Dr #432, Clarksville, TN 37040Off Market
- $--2 bd2 ba1.2k sqft407 Barry Dr #427, Clarksville, TN 37040Off Market
Nearby schools
GreatSchools rating
- 5/10Norman Smith Elementary SchoolGrades: PK-5Distance: 1.4 mi
- 8/10Montgomery Central Middle SchoolGrades: 6-8Distance: 6.9 mi
- 6/10Montgomery Central High SchoolGrades: 9-12Distance: 7 mi
Schools provided by the listing agent
- Elementary: Norman Smith Elementary
- Middle: Montgomery Central Middle
- High: Montgomery Central High
Source: RealTracs MLS as distributed by MLS GRID. This data may not be complete. We recommend contacting the local school district to confirm school assignments for this home.
Get a cash offer in 3 minutes
Find out how much your home could sell for in as little as 3 minutes with a no-obligation cash offer.
Estimated market value
$349,500
Get a cash offer in 3 minutes
Find out how much your home could sell for in as little as 3 minutes with a no-obligation cash offer.
Estimated market value
$349,500
- Tennessee
- Montgomery County
- Clarksville
- 37040
- 403 Barry Dr
Nearby cities
Nearby neighborhoods
Nearby zip codes
Other Clarksville Topics
