Skip main navigation
Sold for $970,000
  • $970,000

    403 Bay Ave, Milford, DE 19963

    3beds
    1,924sqft
    Single Family Residence
    Built in 2011
    0.44 Acres Lot
    $962,300 Zestimate®
    $504/sqft
    $2,492 Estimated rent

    Home value

    $962,300

    $895,000 - $1.04M

    $2,492/mo

    Zestimate® history
    Loading
    Loading...

    Owner options

    List your home for rent

    $2,492/mo

    Rent Zestimate®

    Find your next renter with Zillow Rental Manager. Plus, with online applications, you can quickly screen prospective tenants – for free.

    Learn more

    $2,492/mo

    Rent Zestimate®

    Refinance and save

    $5,523/mo

    Est. payment

    Refinancing to a lower rate could help reduce your monthly payments and save thousands over the life of the loan.

    See today's rates

    $5,523/mo

    Est. payment

    Explore your selling options

    Work with a Zillow partner agent

    Leverage their expertise and Zillow's premium Showcase listings to get your home seen by more buyers.

    Get started

    List with your own agent

    Get your home in front of millions of buyers by listing it on Zillow.

    Learn how to do it

    Sell it yourself

    Take full control of how buyers see your home on Zillow by listing For Sale by Owner (FSBO).

    List your home

    What's special

    Flex roomBeach frontAbundance of natural lightSleek stainless steel appliancesEnsuite bathWalk-in closetQuartz countertops
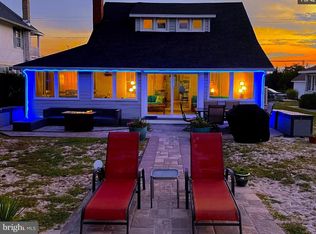
    PARADISE FOUND - BEACH FRONT ESCAPE in Slaughter Beach! This Bayfront stunner with expansive views of the Delaware Bay and Primehook Wildlife refuge is ready to be made yours! Enjoy a spacious & elevated floor plan filled with an abundance of natural light and features an upgraded modern kitchen on the main level with sleek stainless steel appliances and quartz countertops that flows effortlessly to the dining and living room, as well as a flex room that can be used as a home office, or additional guest room. The features continue with 3 bedrooms on the top level, including the primary suite with private bayfront deck, ensuite bath & walk-in closet. Escape to this perfect second home and beach getaway, or live the beach lifestyle year-round, so close to Prime Hook National Wildlife Refuge and just a short drive to Coastal Delaware's shopping, dining, and attractions. The beach is your backyard, shared with amazing water and wildlife views! And not only are you surrounded by the sights & sounds of nature, you're only steps away from Slaughter Beach's Marvel Rd scenic Salt Marsh Preserve boardwalk as well as its other amenities, including a playground, basketball, tennis and pickleball courts, and pavilion!

    Zillow last checked:

    Listing updated:

    Listed by:

    Lee Ann Wilkinson 302-645-6664,

    Berkshire Hathaway HomeServices PenFed Realty,

    Listing Team: The Lee Ann Wilkinson Group

    Bought with:

    Daniele Lundin, RS0038470

    Bryan Realty Group

    Source: Bright MLS,MLS#: DESU2092492MLS Logo

    Facts & features

    Interior

    Bedrooms & bathrooms
    • Bedrooms: 3
    • Bathrooms: 3
    • Full bathrooms: 2
    • 1/2 bathrooms: 1
    • Main level bathrooms: 1
    Rooms
    • Room types: Living Room, Dining Room, Primary Bedroom, Kitchen, Laundry, Office, Storage Room, Primary Bathroom, Full Bath, Half Bath, Additional Bedroom
    Primary bedroom
    • Features: Attached Bathroom, Balcony Access, Ceiling Fan(s), Flooring - Carpet, Walk-In Closet(s)
    • Level: Upper
    Other
    • Features: Balcony Access, Ceiling Fan(s), Flooring - Carpet
    • Level: Upper
    Other
    • Features: Ceiling Fan(s), Flooring - Carpet, Walk-In Closet(s)
    • Level: Upper
    Primary bathroom
    • Features: Double Sink, Flooring - Tile/Brick
    • Level: Upper
    Dining room
    • Features: Flooring - Luxury Vinyl Plank
    • Level: Main
    Other
    • Features: Flooring - Tile/Brick
    • Level: Upper
    Half bath
    • Features: Flooring - Tile/Brick
    • Level: Main
    Kitchen
    • Features: Breakfast Bar, Kitchen Island, Countertop(s) - Quartz, Flooring - Tile/Brick, Kitchen - Electric Cooking, Pantry
    • Level: Main
    Laundry
    • Features: Flooring - Tile/Brick
    • Level: Main
    Living room
    • Features: Flooring - Luxury Vinyl Plank
    • Level: Main
    Office
    • Features: Flooring - Carpet
    • Level: Main
    Storage room
    • Level: Lower
    Heating
    • Forced Air, Heat Pump, Zoned, Electric
    Cooling
    • Central Air, Ceiling Fan(s), Heat Pump, Zoned, Electric
    Appliances
    • Included: Microwave, Dishwasher, Ice Maker, Oven/Range - Electric, Range Hood, Stainless Steel Appliance(s), Washer, Dryer, Water Heater, Electric Water Heater
    • Laundry: Main Level, Laundry Room
    Features
    • Bathroom - Tub Shower, Bathroom - Walk-In Shower, Ceiling Fan(s), Combination Dining/Living, Combination Kitchen/Dining, Entry Level Bedroom, Open Floorplan, Kitchen Island, Primary Bath(s), Primary Bedroom - Bay Front, Upgraded Countertops, Walk-In Closet(s)
    • Flooring: Carpet, Luxury Vinyl, Ceramic Tile, Vinyl
    • Windows: Double Pane Windows, Low Emissivity Windows, Screens, Window Treatments
    • Has basement: No
    • Has fireplace: No
    Interior area
    • Total structure area: 1,924
    • Total interior livable area: 1,924 sqft
    • Finished area above ground: 1,924
    • Finished area below ground: 0

    Property

    Parking
    • Total spaces: 4
    • Parking features: Crushed Stone, Under Home Parking, Driveway
    • Uncovered spaces: 4
    Accessibility
    • Accessibility features: None
    Features
    • Levels: Two
    • Stories: 2
    • Patio & porch: Deck, Porch, Screened
    • Exterior features: Barbecue, Rain Gutters, Outdoor Shower, Storage
    • Pool features: None
    • Has view: Yes
    • View description: Bay, Scenic Vista, Panoramic, Other, Water
    • Has water view: Yes
    • Water view: Bay,Water
    • Waterfront features: Sandy Beach, Bayfront, Private Access, Canoe/Kayak, Fishing Allowed, Swimming Allowed, Bay
    • Body of water: Delaware Bay
    • Frontage length: Water Frontage Ft: 76
    Lot
    • Size: 0.44 Acres
    • Dimensions: 108.77 x 343.88 x 4.37 x 338.03
    • Features: Landscaped, Rear Yard, Front Yard
    Details
    • Additional structures: Above Grade, Below Grade
    • Parcel number: 23001.00114.00
    • Zoning: TN
    • Special conditions: Standard

    Construction

    Type & style
    • Home type: SingleFamily
    • Architectural style: Coastal
    • Property subtype: Single Family Residence
    Materials
    • Frame
    • Foundation: Pilings
    • Roof: Architectural Shingle
    Condition
    • New construction: No
    • Year built: 2011

    Utilities & green energy

    • Electric: Circuit Breakers
    • Sewer: On Site Septic, Capping Fill
    • Water: Private/Community Water
    • Utilities for property: Cable Connected, Electricity Available, Water Available
    Green energy
    • Energy efficient items: Home Energy Management

    Community & HOA

    Community
    • Subdivision: Slaughter Beach
    HOA
    • Has HOA: No
    Location
    • Region: Milford

    Financial & listing details

    • Price per square foot: $504/sqft
    • Tax assessed value: $730,600
    • Annual tax amount: $2,545
    • Date on market: 9/5/2025
    • Listing agreement: Exclusive Right To Sell
    • Listing terms: Cash,Conventional
    • Exclusions: Large Rocker In Living Room, Wood Chest In Dining Area, Futon, Ship Model In Primary Bedroom, Some Artwork, 2 Artificial Fig Trees.
    • Ownership: Fee Simple

    Price history

    DateEventPrice
    9/29/2025Sold$970,000-3%$504/sqft
    Source: Bright MLS #DESU2092492 Report a problem
    9/23/2025Pending sale$999,900$520/sqft
    Source: Bright MLS #DESU2092492 Report a problem
    9/15/2025Contingent$999,900$520/sqft
    Source: Bright MLS #DESU2092492 Report a problem
    9/5/2025Listed for sale$999,900-16.3%$520/sqft
    Source: Bright MLS #DESU2092492 Report a problem
    5/20/2025Listing removed$1,195,000$621/sqft
    Source: Bright MLS #DESU2082464 Report a problem
    4/28/2025Price change$1,195,000-7.7%$621/sqft
    Source: Bright MLS #DESU2082464 Report a problem
    4/20/2025Listed for sale$1,295,000+23.3%$673/sqft
    Source: Bright MLS #DESU2082464 Report a problem
    6/2/2017Sold$1,050,000+91.3%$546/sqft
    Source: Public Record Report a problem
    3/9/2017Listed for sale$549,000-2.8%$285/sqft
    Source: COLDWELL BANKER RESORT REALTY - R #718087 Report a problem
    1/1/2017Listing removed$565,000$294/sqft
    Source: BERKSHIRE HATHAWAY HOMESERVICES GALLO-L #711583 Report a problem
    3/14/2016Price change$565,000-1.7%$294/sqft
    Source: BERKSHIRE HATHAWAY HOMESERVICES GALLO-L #702525 Report a problem
    10/3/2015Price change$575,000-3.4%$299/sqft
    Source: BERKSHIRE HATHAWAY HOMESERVICES GALLO-L #702525 Report a problem
    8/14/2015Listed for sale$595,000+19.2%$309/sqft
    Source: BERKSHIRE HATHAWAY HOMESERVICES GALLO-L #702525 Report a problem
    7/1/2011Listing removed$499,000$259/sqft
    Source: Harrington ERA Realty #580397 Report a problem
    6/23/2011Price change$499,000-4%$259/sqft
    Source: Harrington ERA Realty #580397 Report a problem
    8/5/2010Listed for sale$519,900$270/sqft
    Source: Harrington ERA Realty #580397 Report a problem

    Public tax history

    YearProperty taxesTax assessment
    2025$2,241 +118.5%$365,300 +1807.6%
    2024$1,026 -3.7%$19,150
    2023$1,065 +1.5%$19,150
    2022$1,049 -1.1%$19,150
    2021$1,061 -0.3%$19,150
    2020$1,064 $19,150
    2019$1,064 -1.3%$19,150
    2018$1,078 +0%$19,150
    2017$1,078 -8.8%$19,150
    2016$1,182 +42.2%$19,150
    2015$832 +3.5%$19,150
    2014$804 -2.2%$19,150
    2013$822 +3.2%$19,150
    2012$796 +106.3%$19,150 +118.9%
    2011$386 $8,750
    2010$386 +4.4%$8,750
    2009$369 $8,750
    2008-- --
    2007-- --
    2006-- --
    2005-- --
    2004-- --
    2003-- --
    2002-- --
    2001-- --
    Find assessor info on the county website

    Neighborhood: 19963

    Nearby schools

    GreatSchools rating
    Schools provided by the listing agent
    • District: Milford

    Source: Bright MLS. This data may not be complete. We recommend contacting the local school district to confirm school assignments for this home.

    Get pre-qualified for a loan
    At Zillow Home Loans, we can pre-qualify you in as little as 5 minutes with no impact to your credit score.

    An equal housing lender. NMLS #10287.

    Sell for more on Zillow
    Get a Zillow Showcase℠ listing at no additional cost and you could sell for .
    $962,300
    2% more
    +$19,246
    With Zillow Showcase(estimated)
    $981,546