Skip main navigation
Sold for $354,900
  • $354,900

    403 Bay Harbor Court, Hubert, NC 28539

    3beds
    2,150sqft
    Single Family Residence
    Built in 2024
    0.28 Acres Lot
    $364,300 Zestimate®
    $165/sqft
    $2,381 Estimated rent

    Home value

    $364,300

    $346,000 - $383,000

    $2,381/mo

    Zestimate® history
    Loading
    Loading...

    Owner options

    List your home for rent

    $2,381/mo

    Rent Zestimate®

    Find your next renter with Zillow Rental Manager. Plus, with online applications, you can quickly screen prospective tenants – for free.

    Learn more

    $2,381/mo

    Rent Zestimate®

    Refinance and save

    $2,089/mo

    Est. payment

    Refinancing to a lower rate could help reduce your monthly payments and save thousands over the life of the loan.

    See today's rates

    $2,089/mo

    Est. payment

    Explore your selling options

    Work with a Zillow partner agent

    Leverage their expertise and Zillow's premium Showcase listings to get your home seen by more buyers.

    Get started

    List with your own agent

    Get your home in front of millions of buyers by listing it on Zillow.

    Learn how to do it

    Sell it yourself

    Take full control of how buyers see your home on Zillow by listing For Sale by Owner (FSBO).

    List your home

    What's special

    Elegant formal dining roomDining optionsNearby shoppingLvp flooringBonus roomAmple closet spaceLarge sparkling kitchen
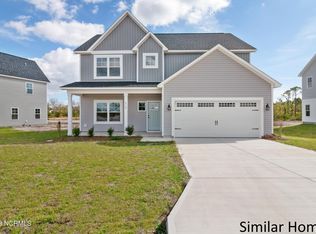
    Welcome to the Holbrook Homes Westport floor plan, situated in the newest phase of Kingsbridge II, a waterfront community in Hubert, North Carolina. This home is packed with upgrades that are hard to find in any new home in the area. You'll immediately notice the luxury crown molding downstairs, the elegant formal dining room with coffered ceilings, and the large sparkling kitchen, complete with custom cabinetry, recessed lighting, LVP flooring, and granite countertops. With 3 spacious bedrooms, a bonus room, and ample closet space, this home is definitely worth adding to your must-see list! It's located just a few minutes from Camp Lejeune's back gate, Swansboro, nearby shopping and dining options, and a community boat ramp. Schedule your tour of a similar home today! Disclaimer: Square footage and dimensions are approximate, subject to change without prior notice or obligation and may vary in actual construction.

    Zillow last checked:

    Listing updated:

    Listed by:

    Brittany K Spencer 910-750-6650,

    360 REALTY

    Bought with:

    Marlana Montgomery, 343726

    HomeSmart Connections

    Source: Hive MLS,MLS#: 100430395MLS LogoOriginating MLS: Jacksonville Board of Realtors

    Facts & features

    Interior

    Bedrooms & bathrooms
    • Bedrooms: 3
    • Bathrooms: 3
    • Full bathrooms: 2
    • 1/2 bathrooms: 1
    Heating
    • Heat Pump, Electric
    Cooling
    • Central Air
    Appliances
    • Included: Electric Oven, Built-In Microwave, Dishwasher
    • Laundry: Dryer Hookup, Washer Hookup, Laundry Room
    Features
    • Walk-in Closet(s), Tray Ceiling(s), High Ceilings, Entrance Foyer, Solid Surface, Ceiling Fan(s), Pantry, Walk-in Shower, Walk-In Closet(s)
    • Flooring: Carpet, LVT/LVP
    • Basement: None
    • Has fireplace: No
    • Fireplace features: None
    Interior area
    • Total structure area: 2,150
    • Total interior livable area: 2,150 sqft

    Property

    Parking
    • Total spaces: 2
    • Parking features: Garage Faces Front, Garage Door Opener, Paved
    Features
    • Levels: Two
    • Stories: 2
    • Patio & porch: Covered, Patio, Porch
    • Exterior features: None
    • Fencing: None
    Lot
    • Size: 0.28 Acres
    • Dimensions: 80 x 154.62 x 80.01 x 153.35
    Details
    • Parcel number: 1307d2
    • Zoning: R-8M
    • Special conditions: Standard

    Construction

    Type & style
    • Home type: SingleFamily
    • Property subtype: Single Family Residence
    Materials
    • Vinyl Siding
    • Foundation: Slab
    • Roof: Architectural Shingle
    Condition
    • New construction: Yes
    • Year built: 2024

    Utilities & green energy

    • Sewer: Septic Tank
    • Water: Public
    • Utilities for property: Water Available

    Community & neighborhood

    Security
    • Security features: Smoke Detector(s)
    Location
    • Region: Hubert
    • Subdivision: Kingsbridge II

    HOA & financial

    HOA
    • Has HOA: Yes
    • HOA fee: $193 monthly
    • Amenities included: Maintenance Roads, Ramp
    • Association name: Kingsbridge II HOA
    • Association phone: 910-378-9178

    Other

    Other facts
    • Listing agreement: Exclusive Right To Sell
    • Listing terms: Cash,Conventional,FHA,USDA Loan,VA Loan
    • Road surface type: Paved

    Price history

    DateEventPrice
    6/28/2024Sold$354,900$165/sqft
    Source: Hive MLS #100430395 Report a problem
    4/14/2024Pending sale$354,900$165/sqft
    Source: Hive MLS #100430395 Report a problem
    3/1/2024Listed for sale$354,900$165/sqft
    Source: Hive MLS #100430395 Report a problem

    Public tax history

    YearProperty taxesTax assessment
    2025$1,914 +485.3%$292,267
    2024$327 $292,267 +484.5%
    2023$327 $50,000
    2022-- --

    Find assessor info on the county website

    Neighborhood: 28539

    Nearby schools

    GreatSchools rating
    Schools provided by the listing agent
    • Elementary: Queens Creek
    • Middle: Swansboro
    • High: Swansboro

    Source: Hive MLS. This data may not be complete. We recommend contacting the local school district to confirm school assignments for this home.

    Get a cash offer in 3 minutes
    Find out how much your home could sell for in as little as 3 minutes with a no-obligation cash offer.
    Estimated market value
    $364,300
    Get a cash offer in 3 minutes
    Find out how much your home could sell for in as little as 3 minutes with a no-obligation cash offer.
    Estimated market value
    $364,300