Skip main navigation
Off market
  • $469,400

    403 Bayfield Dr, Brandon, FL 33511

    4beds
    2,187sqft
    Single Family Residence
    Built in 1983
    0.32 Acres Lot
    $469,400 Zestimate®
    $215/sqft
    $3,216 Estimated rent

    Home value

    $469,400

    $441,000 - $498,000

    $3,216/mo

    Zestimate® history
    Loading
    Loading...

    Owner options

    List your home for rent

    $3,216/mo

    Rent Zestimate®

    Find your next renter with Zillow Rental Manager. Plus, with online applications, you can quickly screen prospective tenants – for free.

    Learn more

    $3,216/mo

    Rent Zestimate®

    Refinance and save

    $3,217/mo

    Est. payment

    Refinancing to a lower rate could help reduce your monthly payments and save thousands over the life of the loan.

    See today's rates

    $3,217/mo

    Est. payment

    Explore your selling options

    Work with a Zillow partner agent

    Leverage their expertise and Zillow's premium Showcase listings to get your home seen by more buyers.

    Get started

    List with your own agent

    Get your home in front of millions of buyers by listing it on Zillow.

    Learn how to do it

    Sell it yourself

    Take full control of how buyers see your home on Zillow by listing For Sale by Owner (FSBO).

    List your home

    What's special

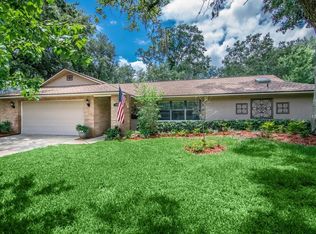
    Hurry to see this BEAUTIFUL Pool Home In Bloomingdale On a Nicely Sized Lot with a POOL!! This Gorgeous has this amazing charm that you notice right away! Walking up, you Embrace Its Inviting Colors and Canopy of Oak Trees but the best is yet to come! Upon entering you notice the Perfect shade of Grey on the walls & the gorgeous grey tile floors! This Front floorplan space is so versatile. Its the formal space & you can decide to make it formal living/ dining areas & which space will be which of those or you can utilize it for Office area or whatever your needs or imagination can come up! THAT'S amazing space in any house! Proceeding to the Kitchen, you have Wood ample storage, lots of counter space, all overlooking the large family room and pool area! Light and bright, this space combined with family room is nice for entertaining & with the informal eating space, you have a nice spot to grab a bite while watching TV also allowing for you to utilize that formal space for anything you want because, again, you have another spot for dining! This Large family room with a Stunning white wash stone fireplace focal point, overlooks the pool area is a lovely place for everyday informal activities. That fireplace is beautiful, the view is beautiful, its convenient to the kitchen, its just perfect! Imagine coming home to relax here everyday! Or take it outside and dipping your toes in the pool! And no bugs bothering you because its screened in! Its like the perfect place to let the stress of the day go! Or enjoy the yard planting things to bloom tons of blooms on this huge lot Then jump in the pool to cool off! Or you could go shower off in the master shower which boasts two two separate areas; a dressing area and a bathroom area! The master bedroom is quite large as well and could be such a magnificent sanctuary to retire to each evening. And the secondary bedrooms are just as glorious on a split plan so every one has privacy. They share the secondary bathroom on the other side of the house and then you have a half bathroom as well! Truly, you simply must see all the attributes of this house to fully appreciate all that it has to offer. You will just love all the charm that it exudes! Call today to schedule your viewing!

    This property is off market, which means it's not currently listed for sale or rent on Zillow. This may be different from what's available on other websites or public sources.

    Originating MLS: Tampa

    Facts & features

    Interior

    Bedrooms & bathrooms
    • Bedrooms: 4
    • Bathrooms: 3
    • Full bathrooms: 2
    • 1/2 bathrooms: 1
    Heating
    • Forced air
    Cooling
    • Central
    Appliances
    • Included: Dishwasher, Dryer, Garbage disposal, Microwave, Range / Oven, Refrigerator, Washer
    • Laundry: Laundry Room
    Features
    • Open Floorplan, Split Bedroom, Solid Wood Cabinets, Thermostat
    • Flooring: Tile
    • Has fireplace: Yes
    • Fireplace features: Family Room
    Interior area
    • Total interior livable area: 2,187 sqft

    Property

    Parking
    • Total spaces: 2
    • Parking features: Garage - Attached
    Features
    • Levels: One
    • Exterior features: Stucco
    • Pool features: In Ground, Screen Enclosure
    Lot
    • Size: 0.32 Acres
    • Dimensions: 100x140
    • Features: In County, Oversized Lot, Street Paved
    Details
    • Additional structures: Shed(s)
    • Parcel number: 2030112PA000007000310U
    • Zoning: PD

    Construction

    Type & style
    • Home type: SingleFamily
    • Architectural style: Contemporary
    • Property subtype: Single Family Residence
    Materials
    • masonry
    • Roof: Composition
    Condition
    • Year built: 1983

    Utilities & green energy

    • Sewer: Public Sewer
    • Water: Public
    • Utilities for property: BB/HS Internet Available, Cable Available

    Community & neighborhood

    Location
    • Region: Brandon
    • Subdivision: BLOOMINGDALE SEC D UNIT

    HOA & financial

    HOA
    • Has HOA: Yes
    • HOA fee: $2 monthly

    Other

    Other facts
    • Additional Parcels YN: 0
    • Appliances: Dishwasher, Disposal, Electric Water Heater, Range, Refrigerator, Microwave, Washer, Dryer
    • Association Approval Required YN: 0
    • Association Fee Frequency: Annually
    • Association Fee Requirement: Required
    • Attached Garage YN: 1
    • Additional Rooms: Family Room, Formal Dining Room Separate, Formal Living Room Separate
    • Available For Lease YN: 1
    • Community Features: Deed Restrictions
    • Construction Materials: Stucco
    • Cooling: Central Air
    • Country: US
    • Direction Faces: North
    • DPRYN: 1
    • Exist Lse Tenant YN: 0
    • Flood Zone Code: X
    • Flooring: Ceramic Tile
    • Foundation Details: Slab
    • Garage Dimensions: 20x20
    • Garage YN: 1
    • Heating: Central
    • Homestead YN: 1
    • Fireplace YN: 1
    • Interior Features: Open Floorplan, Split Bedroom, Solid Wood Cabinets, Thermostat
    • Furnished: Unfurnished
    • Lease Restrictions YN: 0
    • Listing Service: Full Service
    • Listing Terms: Cash, Conventional, FHA, VA Loan
    • Lot Features: In County, Oversized Lot, Street Paved
    • Major Change Type: Pending
    • Minimum Lease: No Minimum
    • Mls Status: Pending
    • New Construction YN: 0
    • Other Structures: Shed(s)
    • Ownership: Fee Simple
    • Pets Allowed: Yes
    • Total Acreage: 1/4 Acre to 21779 Sq. Ft.
    • Previous Status: Active
    • Property Sub Type: Single Family Residence
    • Property Type: Residential
    • Roof: Shingle
    • Sewer: Public Sewer
    • Syndicate To: Homes.com, HomeSnap, Realtor.com, Zillow/Trulia
    • Utilities: BB/HS Internet Available, Cable Available
    • Water Access YN: 0
    • Water Extras YN: 0
    • Waterfront Feet Total: 0
    • Waterfront YN: 0
    • Water Source: Public
    • Water View YN: 0
    • Exterior Features: Fenced, Sliding Doors
    • Laundry Features: Laundry Room
    • Num Of Own Years Prior To Lse: 0
    • Pool Features: In Ground, Screen Enclosure
    • Pool Private YN: 1
    • Public Survey Section: 11
    • Levels: One
    • Fireplace Features: Family Room
    • Zoning: PD
    • Number Of Pets: 10+
    • Pet Size: Extra Large (101+ Lbs.)
    • Public Survey Range: 20
    • Representation: Seller Represented
    • Tax Year: 2019
    • County Or Parish: Hillsborough
    • List Agent AOR: Tampa
    • List AOR: Tampa
    • Room Count: 5
    • Stories Total: 1
    • MLS Area Major: 33511 - Brandon
    • Year Built: 1983
    • Association Fee: 25.00
    • Living Area: 2187.00
    • Lot Size Dimensions: 100x140
    • Additional Lease Restrictions: AS PER HOA BYLAWS
    • Approval Process: Please contact HOA for information
    • Subdivision Name: BLOOMINGDALE SEC D UNIT
    • Association Name: BLOOMINGDALE HOMEOWNERS ASSC
    • Pet Restrictions: AS PER ANY BYLAWS
    • Tax Annual Amount: 2479.78
    • Listing terms: Cash, Conventional, FHA, VA Loan
    • Ownership: Fee Simple

    Price history

    DateEventPrice
    6/12/2020Sold$285,000-1.7%$130/sqft
    Source: Public Record Report a problem
    5/16/2020Pending sale$289,900$133/sqft
    Source: BAY VISTA REALTY & INVESTMENTS #T3242047 Report a problem
    5/13/2020Listed for sale$289,900+9.4%$133/sqft
    Source: BAY VISTA REALTY & INVESTMENTS #T3242047 Report a problem
    9/17/2019Sold$265,000$121/sqft
    Source: Stellar MLS #T3160967 Report a problem
    8/5/2019Pending sale$265,000$121/sqft
    Source: Keller Williams Realty Brandon #T3160967 Report a problem
    7/17/2019Price change$265,000-3.6%$121/sqft
    Source: Keller Williams Realty Brandon #T3160967 Report a problem
    7/3/2019Listed for sale$275,000$126/sqft
    Source: KELLER WILLIAMS REALTY #T3160967 Report a problem
    5/15/2019Listing removed$275,000$126/sqft
    Source: Keller Williams Realty Brandon #T3160967 Report a problem
    3/22/2019Price change$275,000-5.1%$126/sqft
    Source: Keller Williams Realty Brandon #T3160967 Report a problem
    3/13/2019Listed for sale$289,900$133/sqft
    Source: KELLER WILLIAMS REALTY #T3160967 Report a problem

    Public tax history

    YearProperty taxesTax assessment
    2025$5,849 +8.9%$313,808 +2.9%
    2024$5,372 +3.5%$304,964 +3%
    2023$5,191 +4.5%$296,082 +3%
    2022$4,968 +1.3%$287,458 +3%
    2021$4,905 +14.3%$279,085 +13.1%
    2020$4,292 +73.1%$246,752 +61.1%
    2019$2,480 $153,120 +1.9%
    2018$2,480 +4%$150,265 -23.3%
    2017$2,385 +1.7%$195,920 +35.9%
    2016$2,346 +1.7%$144,147 +0.7%
    2015$2,307 +0.2%$143,145 +0.8%
    2014$2,303 $142,009 +1.5%
    2013$2,303 +0.6%$139,910 +1.7%
    2012$2,289 -10.4%$137,571 -8.6%
    2011$2,554 -4%$150,452 -4.1%
    2010$2,662 +0.4%$156,908 +0.5%
    2009$2,651 +0.2%$156,112 +0.1%
    2008$2,645 -9.4%$155,956 +3%
    2007$2,920 -3.7%$151,414 +2.5%
    2006$3,033 +0.2%$147,721 +3%
    2005$3,028 $143,418 +3%
    2004-- $139,241 +2.5%
    2003-- $135,869 +13.7%
    2002-- $119,497 +15%
    2001-- $103,887 -0.9%
    2000$2,127 $104,805

    Find assessor info on the county website

    Neighborhood: 33511

    Nearby schools

    GreatSchools rating
    Schools provided by the listing agent
    • Elementary: Cimino-HB
    • Middle: Burns-HB
    • High: Bloomingdale-HB

    Source: The MLS. This data may not be complete. We recommend contacting the local school district to confirm school assignments for this home.

    Get a cash offer in 3 minutes
    Find out how much your home could sell for in as little as 3 minutes with a no-obligation cash offer.
    Estimated market value
    $469,400
    Get a cash offer in 3 minutes
    Find out how much your home could sell for in as little as 3 minutes with a no-obligation cash offer.
    Estimated market value
    $469,400