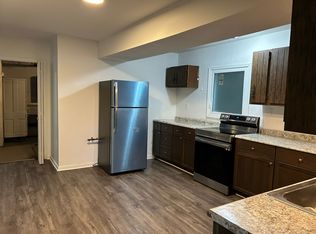
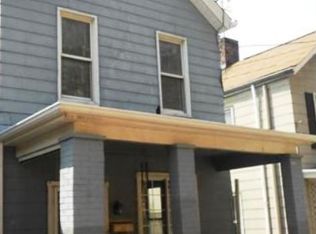
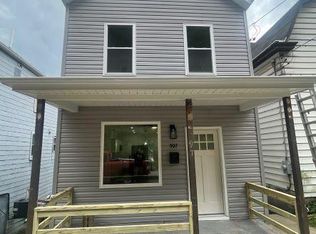
403 Beaver Street offers location, location, location and potential. Home is being sold as-is and will not qualify for FHA or other financing with stringent guidelines and is priced accordingly. This home has an unusual floor plan with a living room, bedroom, and half bathroom on the main level. Two bedrooms and full bath on the upper level with the kitchen and laundry in a walk out lower level with porch and yard. The house is solid, but needs a little TLC.
Sold for $105,000
Zillow last checked:
Listing updated:
Bought with:
Abby Wilson, RS370091
STEINER REALTY INC.
Source: WPMLS,MLS#: 1761432 Originating MLS: West Penn Multi-List
Originating MLS: West Penn Multi-ListPrice history
| Date | Event | Price |
|---|---|---|
| 8/27/2026 | Sold | $105,000-12.4%$89/sqft |
Source:  WPMLS #1761432 Report a problem WPMLS #1761432 Report a problem | ||
| 8/27/2026 | Pending sale | $119,900$101/sqft |
Source: WPMLS #1761432 Report a problem | ||
| 7/26/2026 | Contingent | $119,900$101/sqft |
Source: WPMLS #1761432 Report a problem | ||
| 6/12/2026 | Listed for sale | $119,900+118%$101/sqft |
Source: WPMLS #1759725 Report a problem | ||
| 5/12/2010 | Sold | $55,000+42.9%$47/sqft |
Source: Public Record Report a problem | ||
| 11/3/1997 | Sold | $38,500$33/sqft |
Source: Public Record Report a problem | ||

Sell for more on Zillow
Get a Zillow Showcase℠ listing at no additional cost and you could sell for .
$105,000
2% more
+$2,100
With Zillow Showcase(estimated)
$107,100
