Skip main navigation
Sold for $330,000
  • $330,000

    403 Bermuda Isles Cir, Venice, FL 34292

    3beds
    1,726sqft
    Single Family Residence
    Built in 1995
    7,800 Square Feet Lot
    $391,700 Zestimate®
    $191/sqft
    $2,507 Estimated rent

    Home value

    $391,700

    $364,000 - $419,000

    $2,507/mo

    Zestimate® history
    Loading
    Loading...

    Owner options

    List your home for rent

    $2,507/mo

    Rent Zestimate®

    Find your next renter with Zillow Rental Manager. Plus, with online applications, you can quickly screen prospective tenants – for free.

    Learn more

    $2,507/mo

    Rent Zestimate®

    Refinance and save

    $2,544/mo

    Est. payment

    Refinancing to a lower rate could help reduce your monthly payments and save thousands over the life of the loan.

    See today's rates

    $2,544/mo

    Est. payment

    Explore your selling options

    Work with a Zillow partner agent

    Leverage their expertise and Zillow's premium Showcase listings to get your home seen by more buyers.

    Get started

    List with your own agent

    Get your home in front of millions of buyers by listing it on Zillow.

    Learn how to do it

    Sell it yourself

    Take full control of how buyers see your home on Zillow by listing For Sale by Owner (FSBO).

    List your home

    What's special

    Screened lanaiBreakfast barPeaceful pond viewSpacious master suiteEn-suite bathSoaking tubAccordion hurricane shutters
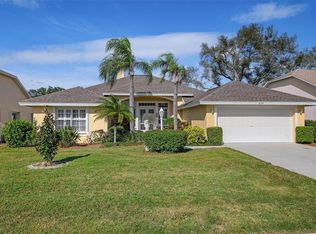
    Grab this 3 bedroom/2 bathroom/2 car garage maintenance free home in highly sought after Isles of Chestnut Creek! 1726 sq. ft of living space designed for comfort and functionality. This home features an open concept living area with tranquil views of the water, that contains all the local wildlife! The spacious master suite has a sitting area, a large walk-in closet plus an additional closet and a peaceful pond view. The large en-suite bath has dual sinks, a soaking tub and shower. The two additional bedrooms are on the opposite side of the house. These rooms are versatile, ideal for kids, guests or a den/office. They share the second hallway bath with a pocket door to close off the area for added privacy. The kitchen anchors this home with a full dinette area, breakfast bar, plenty of cabinet space and a large walk-in pantry. The inside laundry room is large and offers additional storage. Relax in the screened lanai and enjoy the birds at the pond. The A/C and water heater replaced 2023 plus accordion hurricane shutters for peace of mind. Low HOA fees includes lawn maintenance, many social activities in the clubhouse along with pickleball, tennis, and community pool. This quiet central location provides biking and walking throughout Chestnut Creek. Living here provides quick access to I75 and US41. You will be near all of the shopping, restaurants, and Historic Downtown Venice!

    Zillow last checked:

    Listing updated:

    Listing Provided by:

    Margie Valentine 913-207-1999,

    MICHAEL SAUNDERS & COMPANY 941-485-5421,

    Jo-Anne Sckowska, P.A 941-321-8975,

    MICHAEL SAUNDERS & COMPANY

    Bought with:

    Harry T Insley, 3624008

    MICHAEL SAUNDERS & COMPANY

    Brandon Insley, 3627418

    MICHAEL SAUNDERS & COMPANY

    Source: Stellar MLS,MLS#: N6139600MLS LogoOriginating MLS: Venice

    Facts & features

    Interior

    Bedrooms & bathrooms
    • Bedrooms: 3
    • Bathrooms: 2
    • Full bathrooms: 2
    Primary bedroom
    • Features: Walk-In Closet(s)
    • Level: First
    • Area: 260 Square Feet
    • Dimensions: 13x20
    Bedroom 2
    • Features: Built-in Closet
    • Level: First
    • Area: 144 Square Feet
    • Dimensions: 12x12
    Bedroom 3
    • Features: Built-in Closet
    • Level: First
    • Area: 144 Square Feet
    • Dimensions: 12x12
    Balcony porch lanai
    • Level: First
    • Area: 216 Square Feet
    • Dimensions: 9x24
    Dinette
    • Level: First
    • Area: 99 Square Feet
    • Dimensions: 11x9
    Dining room
    • Level: First
    • Area: 130 Square Feet
    • Dimensions: 13x10
    Kitchen
    • Level: First
    • Area: 110 Square Feet
    • Dimensions: 10x11
    Living room
    • Level: First
    • Area: 182 Square Feet
    • Dimensions: 14x13
    Heating
    • Central
    Cooling
    • Central Air
    Appliances
    • Included: Dishwasher, Dryer, Microwave, Range, Refrigerator, Washer
    • Laundry: Inside, Laundry Room
    Features
    • Ceiling Fan(s), Eating Space In Kitchen, Open Floorplan, Split Bedroom, Vaulted Ceiling(s), Walk-In Closet(s)
    • Flooring: Carpet, Tile
    • Doors: Sliding Doors
    • Windows: Window Treatments, Hurricane Shutters
    • Has fireplace: No
    Interior area
    • Total structure area: 2,386
    • Total interior livable area: 1,726 sqft

    Property

    Parking
    • Total spaces: 2
    • Parking features: Driveway, Garage Door Opener
    • Attached garage spaces: 2
    • Has uncovered spaces: Yes
    Features
    • Levels: One
    • Stories: 1
    • Patio & porch: Screened
    • Exterior features: Rain Gutters, Sidewalk
    • Has view: Yes
    • View description: Pond
    • Has water view: Yes
    • Water view: Pond
    • Waterfront features: Pond
    Lot
    • Size: 7,800 sqft
    • Features: In County, Landscaped, Sidewalk
    • Residential vegetation: Mature Landscaping
    Details
    • Parcel number: 0422050047
    • Zoning: RMF2
    • Special conditions: None

    Construction

    Type & style
    • Home type: SingleFamily
    • Architectural style: Florida
    • Property subtype: Single Family Residence
    Materials
    • Block, Stucco
    • Foundation: Slab
    • Roof: Shingle
    Condition
    • New construction: No
    • Year built: 1995

    Utilities & green energy

    • Sewer: Public Sewer
    • Water: Public
    • Utilities for property: Cable Connected, Electricity Connected

    Community & neighborhood

    Community
    • Community features: Buyer Approval Required, Clubhouse, Deed Restrictions, Irrigation-Reclaimed Water, Pool, Sidewalks, Tennis Court(s)
    Location
    • Region: Venice
    • Subdivision: ISLES OF CHESTNUT CREEK

    HOA & financial

    HOA
    • Has HOA: Yes
    • HOA fee: $427 monthly
    • Amenities included: Clubhouse, Pickleball Court(s), Pool, Tennis Court(s)
    • Services included: Community Pool, Maintenance Grounds, Pool Maintenance, Private Road
    • Association name: CMR Property Management
    • Association phone: 941-378-1777
    • Second association name: Keys-Caldwell
    • Second association phone: 941-408-8293
    Other fees
    • Pet fee: $0 monthly
    Other financial information
    • Total actual rent: 0

    Other

    Other facts
    • Listing terms: Cash,Conventional,FHA,VA Loan
    • Ownership: Fee Simple
    • Road surface type: Paved

    Price history

    DateEventPrice
    10/30/2025Sold$330,000-5.4%$191/sqft
    Source: Stellar MLS #N6139600 Report a problem
    9/30/2025Pending sale$349,000$202/sqft
    Source: Stellar MLS #N6139600 Report a problem
    9/18/2025Price change$349,000-3.1%$202/sqft
    Source: Stellar MLS #N6139600 Report a problem
    8/19/2025Price change$360,000-1.4%$209/sqft
    Source: Stellar MLS #N6139600 Report a problem
    7/31/2025Price change$365,000-3.7%$211/sqft
    Source: Stellar MLS #N6139600 Report a problem
    7/10/2025Listed for sale$379,000+125.6%$220/sqft
    Source: Stellar MLS #N6139600 Report a problem
    8/23/2001Sold$168,000$97/sqft
    Source: Public Record Report a problem

    Public tax history

    YearProperty taxesTax assessment
    2025$2,445 +2.4%$197,699 +2.9%
    2024$2,389 +5.2%$192,127 +3%
    2023$2,270 +3.5%$186,531 +3%
    2022$2,193 +2.8%$181,098 +3%
    2021$2,134 +0.3%$175,823 +1.4%
    2020$2,127 +4.4%$173,395 +2.3%
    2019$2,037 $169,497 +1.9%
    2018$2,037 +3.2%$166,337 +2.1%
    2017$1,974 -0.7%$162,916 -21.6%
    2016$1,989 +1.6%$207,700 +7%
    2015$1,958 -1.1%$194,200 +28%
    2014$1,980 +2.4%$151,736
    2013$1,933 +2.8%$151,736 +1.7%
    2012$1,881 -3.2%$149,200 -4.4%
    2011$1,943 -0.9%$156,006 +1.5%
    2010$1,960 -9.2%$153,700 -6.5%
    2009$2,159 $164,300 -8.4%
    2008$2,159 -3.7%$179,398 +3%
    2007$2,243 $174,173 +2.5%
    2006-- $169,925 +3%
    2005-- $164,976 +3%
    2004$2,324 -0.9%$160,171 +1.9%
    2003$2,345 +1.1%$157,184 +2.4%
    2002$2,319 +18.8%$153,500 +12.4%
    2001$1,952 +3.5%$136,518 +3%
    2000$1,886 $132,542

    Find assessor info on the county website

    Neighborhood: 34292

    Nearby schools

    GreatSchools rating
    Schools provided by the listing agent
    • Elementary: Garden Elementary
    • Middle: Venice Area Middle
    • High: Venice Senior High

    Source: Stellar MLS. This data may not be complete. We recommend contacting the local school district to confirm school assignments for this home.

    Get a cash offer in 3 minutes
    Find out how much your home could sell for in as little as 3 minutes with a no-obligation cash offer.
    Estimated market value
    $391,700
    Get a cash offer in 3 minutes
    Find out how much your home could sell for in as little as 3 minutes with a no-obligation cash offer.
    Estimated market value
    $391,700