Welcome to 403 Blackmarsh Road, Unit 3—a well-maintained 2-bedroom, 2-bathroom condo that's perfect for first-time buyers, downsizers, or investors. The bright open-concept layout creates a comfortable living space, while the electric fireplace adds warmth and charm to the living room. The dining nook opens onto a back deck, offering the perfect spot to relax or enjoy your morning coffee. A standout feature of this home is the heated 500 sq. ft. storage area, providing exceptional space for seasonal items, a workshop, home gym, or hobby area. Conveniently located close to shopping, schools, restaurants, recreation, and public transit, this condo offers low-maintenance living in a great location. Don't miss your opportunity to own this fantastic property! As per sellers directive, no conveyance of offers before 6pm August 11th, 2026. All offers to be open till 11pm August 11th, 2026.
For sale
C$289,000
403 Blackmarsh Road UNIT 3, St. Johns, NL A1E0E2
2beds
1,681sqft
Townhouse, Condominium, Apartment, Single Family Residence
Built in 2013
-- sqft lot
$-- Zestimate®
C$172/sqft
C$230/mo HOA
What's special
Bright open-concept layoutElectric fireplaceBack deck
- 9 hours |
- 13 |
- 1 |
Zillow last checked:
Listing updated:
Listed by:
Joel Phillips,
Royal LePage Atlantic Homestead
Source: Newfoundland and Labrador AR,MLS®#: 1301259
Facts & features
Interior
Bedrooms & bathrooms
- Bedrooms: 2
- Bathrooms: 2
- Full bathrooms: 2
Bedroom
- Level: Main
- Area: 120.65 Square Feet
- Dimensions: 12'2"x9'11"
Bathroom
- Level: Main
- Area: 60.08 Square Feet
- Dimensions: 8'7"x7'0"
Other
- Level: Main
- Area: 223.54 Square Feet
- Dimensions: 15'5"x14'6"
Other
- Level: Main
- Area: 54.9 Square Feet
- Dimensions: 7'1"x7'9"
Other
- Level: Main
- Area: 39.03 Square Feet
- Dimensions: 6'5"x6'1"
Foyer
- Level: Main
- Area: 25.56 Square Feet
- Dimensions: 6'8"x3'10"
Kitchen
- Level: Main
- Area: 109.24 Square Feet
- Dimensions: 10'10"x10'1"
Laundry
- Level: Main
- Area: 42.63 Square Feet
- Dimensions: 7'9"x5'6"
Living room
- Level: Main
- Area: 174.54 Square Feet
- Dimensions: 9'10"x17'9"
Other
- Level: Main
- Area: 105.76 Square Feet
- Dimensions: 13'1"x8'1"
Other
- Level: Main
- Area: 65.51 Square Feet
- Dimensions: 14'10"x4'5"
Storage
- Level: Basement
Heating
- Electric
Cooling
- Electric
Appliances
- Included: Dishwasher, Refrigerator, Stove
Features
- Ensuite, Fireplace(s)
- Flooring: Cushion/Tile/Lino, Laminate, Mixed
- Has fireplace: Yes
Interior area
- Total structure area: 1,681
- Total interior livable area: 1,681 sqft
Property
Parking
- Parking features: None
- Has uncovered spaces: Yes
Features
- Patio & porch: Deck/Patio
- Exterior features: Balcony(s)
Lot
- Features: Under 0.5 Acres
Details
- Zoning description: RES
Construction
Type & style
- Home type: Townhouse
- Property subtype: Townhouse, Condominium, Apartment, Single Family Residence
- Attached to another structure: Yes
Materials
- Vinyl Siding
- Foundation: Concrete Perimeter
- Roof: Shingle - Asphalt
Condition
- Year built: 2013
Utilities & green energy
- Sewer: Public Sewer
- Water: Public
Community & HOA
HOA
- Has HOA: Yes
- HOA fee: C$230 monthly
Location
- Region: St Johns
Financial & listing details
- Price per square foot: C$172/sqft
- Date on market: 8/7/2026
J
Joel Phillips
(709) 325-4528
By pressing Contact Agent, you agree that the real estate professional identified above may call/text you about your search, which may involve use of automated means and pre-recorded/artificial voices. You don't need to consent as a condition of buying any property, goods, or services. Message/data rates may apply. You also agree to our Terms of Use. Zillow does not endorse any real estate professionals. We may share information about your recent and future site activity with your agent to help them understand what you're looking for in a home.
Price history
Price history is unavailable.
Public tax history
Tax history is unavailable.
Climate risks
Neighborhood: A1E
Nearby schools
GreatSchools rating
No schools nearby
We couldn't find any schools near this home.
Schools provided by the listing agent
- District: St. John's
Source: Newfoundland and Labrador AR. This data may not be complete. We recommend contacting the local school district to confirm school assignments for this home.
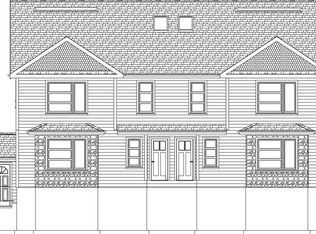
- C$279,9002 bd2 ba1.1k sqft395 Blackmarsh Rd #3, St. John's, NL A1E0E2Pending
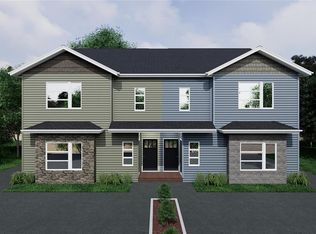
- C$289,9002 bd1 ba1k sqft395 Blackmarsh Rd #4, St. John's, NL A1E0E2Pending
- C$279,9003 bd2 ba1.5k sqft55 Baie Verte St, St. John's, NL A1E5J6For Sale

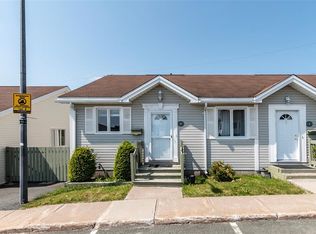
- C$294,0003 bd3 ba2k sqft6 Key West Ct, St. John's, NL A1E5Z7Pending
- C$449,0003 bd2 ba2.3k sqft58 Duntara Cres, St. John's, NL A1E5Z2For Sale
- C$--1 bd1 ba534 sqft251 Anspach St #779862, St. John's, NL A1E4L3Off Market
- C$--2 bd1 ba777 sqft251 Anspach St #779863, St. John's, NL A1E4L3Off Market
- C$---- bd1 ba306 sqft251 Anspach St, St. John's, NL A1E4L3Off Market
Similar homes
- C$279,9003 bd2 ba1.5k sqft55 Baie Verte Street, St. John's, NL A1E5J6For SaleMLS ID #1301232, Jaykumar Patel, Century 21 Seller`s Choice Inc.. Newfoundland and Labrador AR
- C$269,0003 bd1 ba1.8k sqft40 Winslow Street, St. John's, NL A1E6C6For Sale
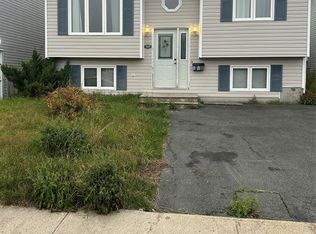 MLS ID #1301517, Lori Gallant, Royal LePage Atlantic Homestead. Newfoundland and Labrador AR
 - C$329,9003 bd2 ba1.4k sqft311 Anspach Street, St. John's, NL A1E5C5For Sale
 MLS ID #1301435, Stevan Callahan, Royal LePage Atlantic Homestead. Newfoundland and Labrador AR
 - C$275,0002 bd1 ba1.7k sqft66 Pearce Avenue, St.John's, NL A1E3C3For Sale
 MLS ID #1301468, Wes Ryan, BlueKey Realty Inc.. Newfoundland and Labrador AR
 - C$299,0002 bd2 ba2k sqft2 Sarasota Court, St. John's, NL A1E5Z7For SaleMLS ID #1300698, Tara Sparkes, Royal LePage Atlantic Homestead. Newfoundland and Labrador AR
- C$299,9003 bd1 ba1.6k sqft43 Graves Street, St. John's, NL A1B3C2For SaleMLS ID #1301506, Justin Penney, 3% Realty East Coast. Newfoundland and Labrador AR
- C$314,9002 bd2 ba1.5k sqft123 Green Acre Drive, St. John's, NL A1H1C3For SaleMLS ID #1301317, Kimberly French, RE/MAX Infinity Realty Inc.. Newfoundland and Labrador AR
- C$269,9003 bd1 ba1.8k sqft21 Blackmarsh Road, St. John's, NL A1L1G9For SaleMLS ID #1301438, Art Snow, Royal LePage Property Consultants Limited. Newfoundland and Labrador AR
- C$319,0002 bd2 ba1.8k sqft41 Cashin Avenue, St John's, NL A1E1C2For SaleMLS ID #1301264, Jeff Ledrew, eXp Realty. Newfoundland and Labrador AR
- C$249,9004 bd2 ba1.5k sqft38 Blackwood Place, St. John's, NL A1B2K6For SaleMLS ID #1301446, Sherrie Hollahan, Keller Williams Platinum Realty. Newfoundland and Labrador AR
- C$269,9002 bd2 ba1.8k sqft24 Gushue Avenue, Mount Pearl, NL A1N2R1For SaleMLS ID #1301414, Brooklyn Goodyear, 3% Realty East Coast. Newfoundland and Labrador AR
- C$289,9003 bd2 ba970 sqft6 Willow Drive, Paradise, NL A1L1B9For SaleMLS ID #1301301, Justin Penney, 3% Realty East Coast. Newfoundland and Labrador AR
- C$350,0005 bd4 ba1.7k sqft74 Seaborn Street, St. John's, NL A1B5B9For SaleMLS ID #1301141, Natalie Osmond, BlueKey Realty Inc.. Newfoundland and Labrador AR
- C$339,9004 bd3 ba2.1k sqft3 Nightingale Road, St. John's, NL A1E2G4For SaleMLS ID #1301306, Jonny Fancy, Royal LePage Atlantic Homestead. Newfoundland and Labrador AR
- C$379,7503 bd2 ba2.1k sqft290 Anspach Street, St. John's, NL A1E4M4For SaleMLS ID #1301253, Steven Layman, RE/MAX Realty Specialists. Newfoundland and Labrador AR
- C$329,0005 bd2 ba1.9k sqft43 Fahey Street, St. John's, NL A1G1G3For SaleMLS ID #1301275, Chris Duff, RE/MAX Infinity Realty Inc. - Sheraton Hotel. Newfoundland and Labrador AR
- C$280,0002 bd1 ba1.4k sqft461 Empire Avenue, St. John's, NL A1E1W6For SaleMLS ID #1300711, Valma Budgell, RE/MAX Realty Specialists. Newfoundland and Labrador AR
- C$349,9004 bd2 ba2.2k sqft170 University Avenue, St. John's, NL A1B1Z7For SaleMLS ID #1301361, Matthew Hill, Royal LePage Vision Realty. Newfoundland and Labrador AR
- C$265,0002 bd2 ba1k sqft304 Portugal Cove Place UNIT 200, St. John's, NL A1B2N9For SaleMLS ID #1301304, Richard Carrigan, Royal LePage Vision Realty. Newfoundland and Labrador AR
- C$329,9002 bd1 ba849 sqft69 Kings Road, St. John's, NL A1C3P7For SaleMLS ID #1301456, Adam Healey, BlueKey Realty Inc.. Newfoundland and Labrador AR
