Skip main navigation
Closed
  • $525,000

    403 Braidwood Knl NW, Acworth, GA 30101

    5beds
    4,587sqft
    Single Family Residence, Residential
    Built in 1995
    0.6 Acres Lot
    $524,900 Zestimate®
    $114/sqft
    $3,548 Estimated rent

    Home value

    $524,900

    $493,000 - $562,000

    $3,548/mo

    Zestimate® history
    Loading
    Loading...

    Owner options

    List your home for rent

    $3,548/mo

    Rent Zestimate®

    Find your next renter with Zillow Rental Manager. Plus, with online applications, you can quickly screen prospective tenants – for free.

    Learn more

    $3,548/mo

    Rent Zestimate®

    Refinance and save

    $3,838/mo

    Est. payment

    Refinancing to a lower rate could help reduce your monthly payments and save thousands over the life of the loan.

    See today's rates

    $3,838/mo

    Est. payment

    Explore your selling options

    Work with a Zillow partner agent

    Leverage their expertise and Zillow's premium Showcase listings to get your home seen by more buyers.

    Get started

    List with your own agent

    Get your home in front of millions of buyers by listing it on Zillow.

    Learn how to do it

    Sell it yourself

    Take full control of how buyers see your home on Zillow by listing For Sale by Owner (FSBO).

    List your home

    What's special

    Modern updatesFenced backyardLow-maintenance fenced backyardCrown moldingAbundant natural lightWhite kitchenDual staircase design
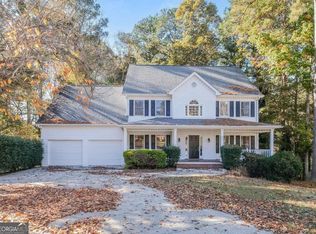
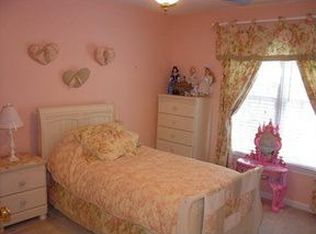
    Welcome to 403 Braidwood Knolls in Acworth, Georgia — a spacious 5-bedroom, 2.5-bath brick traditional home in the highly desirable Brookstone III community, zoned for Harrison High School. Offered at $525,000, this 4,587-square-foot home sits on a private 0.60-acre fenced cul-de-sac lot and offers timeless architecture, modern updates, and room to grow. Buyers searching for a large home with a full unfinished basement, white kitchen, and abundant natural light will appreciate the home’s thoughtful layout and classic design. The bright kitchen features white cabinetry, granite countertops, and generous prep space, opening to a breakfast area filled with windows overlooking the wooded backyard. The main level offers elegant formal living and dining rooms with bay windows, crown molding, and transom windows, while the spacious family room with fireplace provides a comfortable gathering space. A dual staircase design enhances both convenience and flow, with front and rear staircases providing easy access to the upper level. Upstairs, the primary suite features a tray ceiling, walk-in closet, and a spa-inspired bath with a freestanding soaking tub, tiled shower, water closet, and double vanity. Four additional bedrooms and a secondary bath with double vanity provide flexibility for family, guests, or home office needs. A full unfinished daylight basement offers exceptional potential for future living space, a media room, gym, or in-law suite, while the fenced backyard and wooded setting provide privacy with low-maintenance outdoor living — ideal for buyers who want space without heavy upkeep. Additional highlights include:  • 9-foot smooth ceilings  • Tons of natural light throughout  • Dual staircase for functional flow  • Large deck with pergola for outdoor entertaining  • Low-maintenance fenced backyard Located in Brookstone III, residents enjoy access to community swim and tennis amenities and close proximity to shopping, dining, parks, and commuter routes. Zoned for top-rated schools: Vaughan Elementary, Lost Mountain Middle, and Harrison High School. This home is an exceptional opportunity for buyers seeking a large Brookstone home with a basement, cul-de-sac privacy, low-maintenance yard, and access to Harrison High — all at a compelling $525,000 price point.

    Zillow last checked:

    Listing updated:

    Listing Provided by:

    Mary McMath,

    Keller Williams Realty Atl North 770-509-0700

    Bought with:

    Dawn Heisler, 295885

    Atlanta Communities Real Estate Brokerage

    Source: FMLS GA,MLS#: 7724933MLS Logo

    Facts & features

    Interior

    Bedrooms & bathrooms
    • Bedrooms: 5
    • Bathrooms: 3
    • Full bathrooms: 2
    • 1/2 bathrooms: 1
    Primary bedroom
    • Features: None
    • Level: None
    Bedroom
    • Features: None
    Primary bathroom
    • Features: Double Vanity, Separate Tub/Shower, Soaking Tub, Vaulted Ceiling(s)
    Dining room
    • Features: Seats 12+, Separate Dining Room
    Kitchen
    • Features: Breakfast Bar, Cabinets White, Eat-in Kitchen, Stone Counters, View to Family Room
    Heating
    • Central, Natural Gas, Zoned
    Cooling
    • Ceiling Fan(s), Central Air, Zoned
    Appliances
    • Included: Dishwasher, Disposal, Double Oven, Electric Cooktop, Electric Oven, Gas Water Heater, Microwave, Self Cleaning Oven
    • Laundry: In Hall, Main Level
    Features
    • Cathedral Ceiling(s), Double Vanity, Entrance Foyer, Entrance Foyer 2 Story, High Ceilings 9 ft Main, High Speed Internet, Tray Ceiling(s), Walk-In Closet(s)
    • Flooring: Carpet, Ceramic Tile, Hardwood
    • Windows: Insulated Windows, Skylight(s)
    • Basement: Daylight,Exterior Entry,Full,Interior Entry,Unfinished
    • Attic: Pull Down Stairs
    • Number of fireplaces: 1
    • Fireplace features: Gas Log, Living Room
    • Common walls with other units/homes: No Common Walls
    Interior area
    • Total structure area: 4,587
    • Total interior livable area: 4,587 sqft

    Property

    Parking
    • Total spaces: 2
    • Parking features: Attached, Garage, Garage Door Opener, Garage Faces Front
    • Attached garage spaces: 2
    Accessibility
    • Accessibility features: None
    Features
    • Levels: Three Or More
    • Patio & porch: Deck
    • Exterior features: Garden, Private Yard, Rear Stairs, No Dock
    • Pool features: None
    • Spa features: None
    • Fencing: Back Yard,Wood
    • Has view: Yes
    • View description: Trees/Woods
    • Waterfront features: None
    • Body of water: None
    Lot
    • Size: 0.60 Acres
    • Features: Back Yard, Cul-De-Sac, Front Yard, Wooded
    Details
    • Additional structures: None
    • Parcel number: 20030300670
    • Other equipment: None
    • Horse amenities: None

    Construction

    Type & style
    • Home type: SingleFamily
    • Architectural style: Traditional
    • Property subtype: Single Family Residence, Residential
    Materials
    • Brick Front, Cement Siding
    • Foundation: Concrete Perimeter
    • Roof: Composition
    Condition
    • Resale
    • New construction: No
    • Year built: 1995

    Utilities & green energy

    • Electric: 110 Volts
    • Sewer: Public Sewer
    • Water: Public
    • Utilities for property: Cable Available, Electricity Available, Natural Gas Available, Sewer Available, Underground Utilities, Water Available
    Green energy
    • Energy efficient items: None
    • Energy generation: None

    Community & neighborhood

    Security
    • Security features: Carbon Monoxide Detector(s), Smoke Detector(s)
    Community
    • Community features: Clubhouse, Homeowners Assoc, Meeting Room, Playground, Sidewalks, Street Lights, Swim Team, Tennis Court(s)
    Location
    • Region: Acworth
    • Subdivision: Brookstone

    HOA & financial

    HOA
    • Has HOA: Yes
    • HOA fee: $690 annually
    • Services included: Maintenance Grounds, Swim, Tennis

    Other

    Other facts
    • Road surface type: Asphalt

    Price history

    DateEventPrice
    6/12/2026Sold$525,000$114/sqft
    Source: FMLS GA #7724933 Report a problem
    5/4/2026Pending sale$525,000$114/sqft
    Source: GAMLS #10699429 Report a problem
    3/19/2026Price change$525,000-4.5%$114/sqft
    Source: GAMLS #10699429 Report a problem
    3/5/2026Price change$550,000-2.7%$120/sqft
    Source: FMLS GA #7724933 Report a problem
    2/27/2026Listed for sale$565,000+21.5%$123/sqft
    Source: FMLS GA #7724933 Report a problem
    2/14/2023Sold$465,000-1.1%$101/sqft
    Source: Public Record Report a problem
    1/24/2023Pending sale$470,000$102/sqft
    Source: FMLS GA #7083014 Report a problem
    1/17/2023Contingent$470,000$102/sqft
    Source: FMLS GA #7083014 Report a problem
    1/17/2023Pending sale$470,000$102/sqft
    Source: GAMLS #10071480 Report a problem
    12/5/2022Price change$470,000-1.1%$102/sqft
    Source: GAMLS #10071480 Report a problem
    9/21/2022Listed for sale$475,000$104/sqft
    Source: GAMLS #10071480 Report a problem
    8/18/2022Pending sale$475,000$104/sqft
    Source: FMLS GA #7083014 Report a problem
    8/15/2022Contingent$475,000$104/sqft
    Source: FMLS GA #7083014 Report a problem
    8/15/2022Pending sale$475,000$104/sqft
    Source: GAMLS #10071480 Report a problem
    7/15/2022Listed for sale$475,000+150.3%$104/sqft
    Source: GAMLS #10071480 Report a problem
    12/14/1994Sold$189,800$41/sqft
    Source: Public Record Report a problem

    Public tax history

    YearProperty taxesTax assessment
    2024$5,018 -7%$175,440 -1.9%
    2023$5,394 +429.5%$178,904 +9.3%
    2022$1,019 +9.9%$163,616 +23.1%
    2021$927 +4.1%$132,868 +10%
    2020$891 $120,796
    2019$891 -0.2%$120,796 -0.4%
    2018$892 $121,336
    2017$892 -62.1%$121,336 +26%
    2016$2,355 -2.2%$96,316
    2015$2,408 -0.7%$96,316
    2014$2,425 +12.8%$96,316 +15.7%
    2013$2,150 -0.8%$83,272
    2012$2,167 -6.1%$83,272 -6.8%
    2011$2,308 +5%$89,388
    2010$2,198 $89,388
    2009$2,198 +6.8%$89,388
    2006$2,057 -0.4%$89,388
    2005$2,066 +2.8%$89,388 +2.8%
    2004$2,009 $86,928
    2003$2,009 -0.1%$86,928
    2002$2,011 +13.7%$86,928 +19.8%
    2001$1,768 -0.5%$72,584
    2000$1,776 $72,584

    Find assessor info on the county website

    Neighborhood: 30101

    Nearby schools

    GreatSchools rating
    Schools provided by the listing agent
    • Elementary: Vaughan
    • Middle: Lost Mountain
    • High: Harrison

    Source: FMLS GA. This data may not be complete. We recommend contacting the local school district to confirm school assignments for this home.

    Get a cash offer in 3 minutes
    Find out how much your home could sell for in as little as 3 minutes with a no-obligation cash offer.
    Estimated market value
    $524,900
    Get a cash offer in 3 minutes
    Find out how much your home could sell for in as little as 3 minutes with a no-obligation cash offer.
    Estimated market value
    $524,900