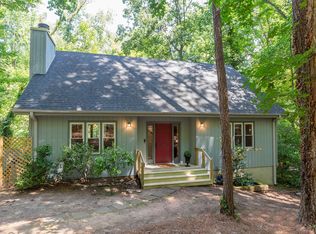
Amazing Home in a Highly Sought-After Neighborhood! Enjoy the perfect blend of county living and city convenience! This unique home offers county taxes and public city water and sewer—a rare find for the area. Near the Chatham County line, it provides easy access to Carrboro, Chapel Hill, and Pittsboro for work, school, and social activities. A stone path leads through the freshly-graded front yard, framed by ferns and azaleas, to the welcoming front patio. Inside, discover 2,450SF of thoughtfully designed living space. Relax in either the upstairs or downstairs gathering areas—perfect for spreading out or hosting guests. The renovated eat-in kitchen shines with skylights and a spacious pantry and flows beautifully into the sunporch/dining area and expansive back deck, ideal for entertaining or relaxing outdoors. The lower level offers a cozy living area with custom built-in shelving surrounding the fireplace, a versatile bonus room or den, a fourth bedroom, a third full bath, and the laundry area. Two doors provide direct access to the back deck from this level. A hybrid car charger is conveniently located at the end of the driveway. Along with 3 separate attic spaces—one over the bedrooms, one over the main living area, and one over the lower bonus room—two exterior sheds provide even more storage. The fenced backyard is full of character, featuring a treehouse with a roof that doubles as a chicken coop, which has comfortably housed many chickens in the past. Below the sunporch, a wired workshop with a sink offers space for hobbies, crafts, or a pottery studio. This area also provides access to one of the home's crawlspaces and the central vacuum system. The tankless gas water heater is located in the second crawlspace under the kitchen. The Heritage Hills Community offers a friendly, active atmosphere with a volunteer neighborhood association.
Sold for $565,000
$565,000
403 Brandywine Road, Chapel Hill, NC 27516
4beds
2,465sqft
Single Family Residence
Built in 1971
0.35 Acres Lot
$571,300 Zestimate®
$229/sqft
$3,334 Estimated rent
Home value
$571,300
$520,000 - $628,000
$3,334/mo
Zestimate® history
Owner options
List your home for rent
$3,334/mo
Rent Zestimate®
Find your next renter with Zillow Rental Manager. Plus, with online applications, you can quickly screen prospective tenants – for free.
$3,334/mo
Rent Zestimate®
Refinance and save
$3,703/mo
Est. payment
Refinancing to a lower rate could help reduce your monthly payments and save thousands over the life of the loan.
$3,703/mo
Est. payment
Explore your selling options
Work with a Zillow partner agent
Leverage their expertise and Zillow's premium Showcase listings to get your home seen by more buyers.
Get startedList with your own agent
Get your home in front of millions of buyers by listing it on Zillow.
Learn how to do itSell it yourself
Take full control of how buyers see your home on Zillow by listing For Sale by Owner (FSBO).
List your homeWhat's special
Welcoming front patioSpacious pantryCentral vacuum systemKitchen shines with skylightsTankless gas water heaterRenovated eat-in kitchen
Zillow last checked:
Listing updated:
Listed by:
Kristin (Tiki) Gwynne 919-451-0509,
Just Be Home Realty
Bought with:
A Non Member
A Non Member
Source: Hive MLS,MLS#: 100547111 Originating MLS: Orange Chatham Association of REALTORS
Originating MLS: Orange Chatham Association of REALTORSFacts & features
Interior
Bedrooms & bathrooms
- Bedrooms: 4
- Bathrooms: 3
- Full bathrooms: 3
Rooms
- Room types: Master Bedroom, Bathroom 1, Bedroom 2, Bedroom 3, Bathroom 2, Bedroom 4, Bathroom 3, Living Room, Family Room, Dining Room, Bonus Room, Utility Room, Other
Primary bedroom
- Level: Upper
- Dimensions: 12.5 x 12.5
Bedroom 2
- Level: Upper
- Dimensions: 11 x 13.3
Bedroom 3
- Level: Upper
- Dimensions: 9.8 x 11
Bedroom 4
- Level: Ground
- Dimensions: 10.1 x 11.3
Bathroom 1
- Description: Primary
- Level: Upper
- Dimensions: 5.4 x 8.2
Bathroom 2
- Level: Upper
- Dimensions: 6 x 6.7
Bathroom 3
- Level: Ground
- Dimensions: 7 x 10.1
Bonus room
- Level: Ground
- Dimensions: 11.7 x 21.7
Dining room
- Description: Sunporch
- Level: Main
- Dimensions: 13.4 x 17
Family room
- Level: Main
- Dimensions: 13.1 x 18.3
Kitchen
- Description: Eat-in option
- Level: Main
- Dimensions: 10.4 x 19.7
Living room
- Level: Ground
- Dimensions: 14.2 x 21
Other
- Description: Entry/foyer
- Level: Main
- Dimensions: 5.4 x 6
Utility room
- Description: workshop
- Level: Basement
- Dimensions: 13.5 x 17
Heating
- Heat Pump, Fireplace(s), Electric, Forced Air, Natural Gas
Cooling
- Central Air, Attic Fan, Heat Pump
Appliances
- Included: Washer, Refrigerator, Dryer, Disposal, Dishwasher, Tankless Water Heater, Gas Range
- Laundry: In Basement, Laundry Chute, Laundry Closet
Features
- Central Vacuum, Walk-in Closet(s), Entrance Foyer, Bookcases, Ceiling Fan(s), Pantry, Basement, Walk-In Closet(s)
- Flooring: Carpet, Concrete, Laminate, Wood
- Doors: Storm Door(s)
- Windows: Skylight(s), Thermal Windows
- Basement: Exterior Entry,Walk-Out Access
- Attic: Attic Fan,Floored,Pull Down Stairs,Storage
- Number of fireplaces: 1
Interior area
- Total structure area: 2,208
- Total interior livable area: 2,465 sqft
Property
Parking
- Total spaces: 4
- Parking features: Electric Vehicle Charging Station(s), On Street, Concrete, Lighted, Off Street, On Site, Tandem
- Has uncovered spaces: Yes
- Details: also on-street
Features
- Levels: Multi/Split
- Patio & porch: Deck, Patio, Porch
- Exterior features: Storm Doors
- Fencing: Privacy,Full,Wire,Back Yard,Wood
- View description: None
- Frontage type: See Remarks
Lot
- Size: 0.35 Acres
- Dimensions: 76 x 150 x 100 x 150
- Features: Interior Lot, Wooded
Details
- Additional structures: Shed(s), Workshop
- Parcel number: 9777305338
- Zoning: RB
- Special conditions: Standard
Construction
Type & style
- Home type: SingleFamily
- Architectural style: Patio
- Property subtype: Single Family Residence
Materials
- Cedar, Block, Concrete, Brick, Wood Siding, Wood Frame
- Foundation: Brick/Mortar, Block, Other, Slab, Crawl Space, Pilings
- Roof: Tar/Gravel,Shingle
Condition
- New construction: No
- Year built: 1971
Utilities & green energy
- Sewer: Public Sewer
- Water: Public, Well
- Utilities for property: Cable Available, Natural Gas Connected, Sewer Connected, Underground Utilities, Water Connected
Green energy
- Energy efficient items: Lighting, Thermostat
Community & HOA
Community
- Security: Security Lights, Smoke Detector(s)
- Subdivision: Heritage Hills
HOA
- Has HOA: No
- Amenities included: Basketball Court, Playground, Trail(s)
- HOA name: Heritage Hills Community Association
Location
- Region: Chapel Hill
Financial & listing details
- Price per square foot: $229/sqft
- Tax assessed value: $271,400
- Annual tax amount: $3,125
- Date on market: 1/1/2026
- Cumulative days on market: 5 days
- Listing agreement: Exclusive Right To Sell
- Listing terms: Cash,Conventional,FHA,USDA Loan,VA Loan
Price history
| Date | Event | Price |
|---|---|---|
| 1/30/2026 | Sold | $565,000-1.7%$229/sqft |
Source:  Hive MLS #100547111 Report a problem Hive MLS #100547111 Report a problem | ||
| 1/6/2026 | Pending sale | $575,000$233/sqft |
Source:  Doorify MLS #10129248 Report a problem Doorify MLS #10129248 Report a problem | ||
| 11/4/2025 | Price change | $575,000-3.4%$233/sqft |
Source: Doorify MLS #10129248 Report a problem | ||
| 10/23/2025 | Listed for sale | $595,000+105.2%$241/sqft |
Source: Doorify MLS #10129248 Report a problem | ||
| 3/1/2007 | Sold | $290,000+40.8%$118/sqft |
Source: Public Record Report a problem | ||
| 5/9/2002 | Sold | $206,000$84/sqft |
Source: Public Record Report a problem | ||
Public tax history
| Year | Property taxes | Tax assessment |
|---|---|---|
| 2025 | $4,096 +25.5% | $456,100 +68.1% |
| 2024 | $3,264 +2.2% | $271,400 |
| 2023 | $3,193 +1.6% | $271,400 |
| 2022 | $3,141 +1.1% | $271,400 |
| 2021 | $3,107 +1% | $271,400 +7.9% |
| 2020 | $3,076 | $251,500 |
| 2018 | $3,076 +1.8% | $251,500 |
| 2017 | $3,022 -13.8% | $251,500 -12.2% |
| 2016 | $3,506 | $286,500 +2.2% |
| 2015 | $3,506 +2.7% | $280,278 |
| 2014 | $3,412 | $280,278 |
| 2013 | -- | $280,278 |
| 2012 | -- | $280,278 |
| 2011 | -- | $280,278 |
| 2010 | -- | $280,278 |
| 2009 | -- | $280,278 +27.4% |
| 2008 | -- | $220,028 |
| 2007 | $2,604 +5.8% | $220,028 |
| 2006 | $2,461 | $220,028 |
| 2005 | $2,461 +2.9% | $220,028 +7.8% |
| 2004 | $2,391 +3.1% | $204,017 |
| 2003 | $2,320 | $204,017 |
| 2002 | -- | $204,017 |
| 2001 | $2,215 -1.3% | $204,017 +12.6% |
| 2000 | $2,244 | $181,116 |
Find assessor info on the county website
Neighborhood: 27516
Nearby homes
- $438,0003 bd2 ba1.5k sqft405 Brandywine Rd, Chapel Hill, NC 27516Off Market
- $534,9004 bd2 ba2.5k sqft401 Brandywine Rd, Chapel Hill, NC 27516Off Market
- $250,000-- bd-- ba-- sqft410 Brandywine Rd, Chapel Hill, NC 27516Off Market
- $435,0003 bd2 ba1.8k sqft502 Yorktown Dr, Chapel Hill, NC 27516Sold
- $550,4004 bd3 ba2.3k sqft504 Yorktown Dr, Chapel Hill, NC 27516Off Market
- $460,4003 bd2 ba1.8k sqft500 Yorktown Dr, Chapel Hill, NC 27516Off Market
- $545,9004 bd2 ba2.2k sqft407 Brandywine Rd, Chapel Hill, NC 27516Off Market
- $466,9004 bd2 ba1.8k sqft100 Saratoga Trl, Chapel Hill, NC 27516Off Market
Nearby schools
GreatSchools rating
- 4/10Northside Elementary SchoolGrades: PK-5Distance: 3.8 mi
- 6/10Grey Culbreth Middle SchoolGrades: 6-8Distance: 2 mi
- 6/10Carrboro High SchoolGrades: 9-12Distance: 1.8 mi
Schools provided by the listing agent
- Elementary: Northside Elementary
- Middle: Culbreth
- High: Carrboro
Source: Hive MLS. This data may not be complete. We recommend contacting the local school district to confirm school assignments for this home.
Get a cash offer in 3 minutes
Find out how much your home could sell for in as little as 3 minutes with a no-obligation cash offer.
Estimated market value
$571,300
Get a cash offer in 3 minutes
Find out how much your home could sell for in as little as 3 minutes with a no-obligation cash offer.
Estimated market value
$571,300
- North Carolina
- Orange County
- Chapel Hill
- 27516
- 403 Brandywine Road
