Welcome to this meticulously cared-for 3-bedroom, 2-bath split-level home in the desirable Grace Harbour community of Havre de Grace. Step through the front door into a bright foyer, where hardwood floors and vaulted ceilings set the tone for the home’s open and airy feel. From here, the layout draws you into the spacious living room, where hardwood flooring and a ceiling fan create the perfect spot to unwind or host guests. Just off the living room, the tiled dining area offers plenty of space for family dinners or casual meals, with the vaulted ceilings enhancing the room’s spaciousness. The kitchen, located just steps away, is both functional and stylish, featuring a double sink, electric cooking, and recessed lighting. Whether you're preparing a weeknight dinner or entertaining, the kitchen’s layout makes it easy. Heading upstairs, the primary bedroom is a true retreat, offering hardwood floors, a ceiling fan, and a private attached bath with a tub/shower combo and tile flooring. Two additional bedrooms, both with hardwood floors, provide flexibility for guest rooms, a home office, or anything you need. A second full bath with a tub/shower combo and tile floors serves this level. Now, let's take a few steps down to the lower level, where the family room invites you to get cozy with its soft carpet and a charming wood-burning brick fireplace. Perfect for cool nights, this space will likely be your go-to for relaxation. The laundry room is nearby, complete with a practical concrete floor and plenty of room for storage. As we head outside, you’ll discover a fully fenced, level backyard offering privacy and shade thanks to mature trees. Imagine summer barbecues on the spacious concrete patio, or simply relaxing with a book in your private outdoor oasis. The concrete driveway can easily accommodate four cars, and there's additional parking available on the street. Situated in the peaceful Grace Harbour community, this home offers more than just a place to live—it’s a gateway to the laid-back Havre de Grace lifestyle. With nearby waterfront parks, historic downtown shops, and dining just minutes away, you’ll love calling this home. Come see it in person and experience the charm for yourself!
Sold for $354,000
$354,000
403 Brant Ct, Havre De Grace, MD 21078
3beds
1,568sqft
Single Family Residence
Built in 1993
10,123 Square Feet Lot
$362,400 Zestimate®
$226/sqft
$2,367 Estimated rent
Home value
$362,400
$333,000 - $391,000
$2,367/mo
Zestimate® history
Owner options
List your home for rent
$2,367/mo
Rent Zestimate®
Find your next renter with Zillow Rental Manager. Plus, with online applications, you can quickly screen prospective tenants – for free.
$2,367/mo
Rent Zestimate®
Refinance and save
$2,322/mo
Est. payment
Refinancing to a lower rate could help reduce your monthly payments and save thousands over the life of the loan.
$2,322/mo
Est. payment
Explore your selling options
Work with a Zillow partner agent
Leverage their expertise and Zillow's premium Showcase listings to get your home seen by more buyers.
Get startedList with your own agent
Get your home in front of millions of buyers by listing it on Zillow.
Learn how to do itSell it yourself
Take full control of how buyers see your home on Zillow by listing For Sale by Owner (FSBO).
List your homeWhat's special
Wood-burning brick fireplaceBright foyerFully fenced level backyardDouble sinkSoft carpetMature treesPrivate attached bath
Zillow last checked:
Listing updated:
Listed by:
Lee Tessier 410-638-9555,
EXP Realty, LLC,
Listing Team: Lee Tessier Team, Co-Listing Team: Lee Tessier Team,Co-Listing Agent: Reed J Stupalski 410-688-4042,
EXP Realty, LLC
Bought with:
Alice Stewart
Coldwell Banker Realty
Source: Bright MLS,MLS#: MDHR2036204
Facts & features
Interior
Bedrooms & bathrooms
- Bedrooms: 3
- Bathrooms: 2
- Full bathrooms: 2
Rooms
- Room types: Living Room, Dining Room, Primary Bedroom, Bedroom 2, Bedroom 3, Kitchen, Family Room, Foyer, Laundry, Primary Bathroom, Full Bath
Primary bedroom
- Features: Flooring - HardWood, Ceiling Fan(s), Lighting - Ceiling, Attached Bathroom
- Level: Upper
- Area: 144 Square Feet
- Dimensions: 12 x 12
Bedroom 2
- Features: Flooring - HardWood
- Level: Upper
- Area: 90 Square Feet
- Dimensions: 10 x 9
Bedroom 3
- Features: Flooring - HardWood
- Level: Upper
- Area: 90 Square Feet
- Dimensions: 10 x 9
Primary bathroom
- Features: Flooring - Tile/Brick, Countertop(s) - Ceramic, Bathroom - Tub Shower, Lighting - Wall sconces
- Level: Upper
Dining room
- Features: Flooring - Tile/Brick, Lighting - Ceiling, Cathedral/Vaulted Ceiling, Dining Area
- Level: Main
- Area: 90 Square Feet
- Dimensions: 10 x 9
Family room
- Features: Flooring - Carpet, Fireplace - Wood Burning, Lighting - Ceiling, Recessed Lighting
- Level: Lower
- Area: 247 Square Feet
- Dimensions: 19 x 13
Family room
- Features: Flooring - Carpet, Lighting - Ceiling
- Level: Lower
- Area: 100 Square Feet
- Dimensions: 10 x 10
Foyer
- Features: Flooring - HardWood, Lighting - Ceiling, Cathedral/Vaulted Ceiling
- Level: Main
- Area: 15 Square Feet
- Dimensions: 5 x 3
Other
- Features: Flooring - Tile/Brick, Lighting - Wall sconces, Countertop(s) - Ceramic, Bathroom - Tub Shower
- Level: Upper
Kitchen
- Features: Flooring - Tile/Brick, Kitchen - Electric Cooking, Recessed Lighting, Cathedral/Vaulted Ceiling, Double Sink
- Level: Main
- Area: 80 Square Feet
- Dimensions: 10 x 8
Laundry
- Features: Flooring - Concrete, Lighting - Ceiling
- Level: Lower
- Area: 90 Square Feet
- Dimensions: 10 x 9
Living room
- Features: Flooring - HardWood, Ceiling Fan(s), Cathedral/Vaulted Ceiling
- Level: Main
- Area: 196 Square Feet
- Dimensions: 14 x 14
Heating
- Forced Air, Natural Gas
Cooling
- Central Air, Ceiling Fan(s), Electric
Appliances
- Included: Dishwasher, Dryer, Oven/Range - Electric, Range Hood, Refrigerator, Freezer, Washer, Water Heater, Exhaust Fan, Electric Water Heater
- Laundry: Lower Level, In Basement, Laundry Room
Features
- Attic, Ceiling Fan(s), Formal/Separate Dining Room, Bathroom - Tub Shower, Combination Kitchen/Dining, Dining Area, Floor Plan - Traditional, Kitchen - Country, Kitchen - Table Space, Primary Bath(s), Recessed Lighting, Other, Dry Wall, Vaulted Ceiling(s)
- Flooring: Hardwood, Wood, Tile/Brick, Carpet, Concrete
- Doors: Six Panel, Sliding Glass, Storm Door(s)
- Windows: Double Pane Windows
- Basement: Combination,Connecting Stairway,Partial,Full,Heated,Improved,Interior Entry,Partially Finished,Windows,Other
- Number of fireplaces: 1
- Fireplace features: Mantel(s), Wood Burning, Brick
Interior area
- Total structure area: 1,568
- Total interior livable area: 1,568 sqft
- Finished area above ground: 1,568
- Finished area below ground: 0
Property
Parking
- Total spaces: 4
- Parking features: Concrete, Free, Paved, Driveway, Private, Public, Unassigned, On Street
- Uncovered spaces: 4
Accessibility
- Accessibility features: None
Features
- Levels: Multi/Split,Three
- Stories: 3
- Patio & porch: Patio
- Exterior features: Sidewalks, Lighting, Flood Lights
- Pool features: None
- Fencing: Partial,Back Yard,Wood
- Has view: Yes
- View description: Garden, Street, Trees/Woods
Lot
- Size: 10,123 Square Feet
- Features: Front Yard, Rear Yard, Cul-De-Sac, Wooded, Backs to Trees, Level, Suburban
Details
- Additional structures: Above Grade, Below Grade
- Parcel number: 1306047076
- Zoning: R1
- Special conditions: Standard
- Other equipment: None
Construction
Type & style
- Home type: SingleFamily
- Property subtype: Single Family Residence
Materials
- Vinyl Siding
- Foundation: Permanent, Crawl Space
- Roof: Asphalt,Shingle
Condition
- Excellent,Very Good,Good
- New construction: No
- Year built: 1993
Utilities & green energy
- Sewer: Public Sewer
- Water: Public
Community & HOA
Community
- Security: Smoke Detector(s)
- Subdivision: Grace Harbour
HOA
- Has HOA: Yes
- HOA fee: $187 annually
Location
- Region: Havre De Grace
- Municipality: Havre de Grace
Financial & listing details
- Price per square foot: $226/sqft
- Tax assessed value: $226,800
- Annual tax amount: $3,444
- Date on market: 10/17/2024
- Listing agreement: Exclusive Right To Sell
- Listing terms: Cash,Conventional,FHA,VA Loan
- Inclusions: See Disclosures
- Exclusions: See Disclosures
- Ownership: Fee Simple
- Road surface type: Black Top
Price history
| Date | Event | Price |
|---|---|---|
| 3/21/2025 | Sold | $354,000-3%$226/sqft |
Source:  Bright MLS #MDHR2036204 Report a problem Bright MLS #MDHR2036204 Report a problem | ||
| 2/26/2025 | Pending sale | $365,000$233/sqft |
Source: Bright MLS #MDHR2036204 Report a problem | ||
| 2/25/2025 | Listing removed | $365,000$233/sqft |
Source: Bright MLS #MDHR2036204 Report a problem | ||
| 11/20/2024 | Price change | $365,000-2.7%$233/sqft |
Source: Bright MLS #MDHR2036204 Report a problem | ||
| 10/17/2024 | Listed for sale | $375,000$239/sqft |
Source: Bright MLS #MDHR2036204 Report a problem | ||
Public tax history
| Year | Property taxes | Tax assessment |
|---|---|---|
| 2025 | $2,288 -33.5% | $240,033 +5.8% |
| 2024 | $3,444 +2.4% | $226,800 +2.4% |
| 2023 | $3,363 +2.5% | $221,467 -2.4% |
| 2022 | $3,282 -0.7% | $226,800 +7.6% |
| 2021 | $3,306 +1.3% | $210,800 +1.4% |
| 2020 | $3,264 +1.5% | $207,800 -1.4% |
| 2019 | $3,217 +1.5% | $210,800 +4.5% |
| 2018 | $3,170 | $201,800 |
| 2017 | $3,170 | $201,800 |
| 2016 | -- | $201,800 -1% |
| 2015 | -- | $203,800 +0.6% |
| 2014 | $2,002 | $202,667 +0.6% |
| 2013 | -- | $201,533 +0.6% |
| 2012 | -- | $200,400 |
| 2011 | -- | $200,400 |
| 2010 | -- | $200,400 -19.1% |
| 2009 | -- | $247,670 +15.3% |
| 2008 | -- | $214,860 +18% |
| 2007 | -- | $182,050 +22% |
| 2006 | -- | $149,240 +6.2% |
| 2005 | -- | $140,582 +6.6% |
| 2004 | -- | $131,926 +7% |
| 2003 | -- | $123,270 +2.5% |
| 2002 | -- | $120,256 +2.6% |
| 2001 | -- | $117,243 |
Find assessor info on the county website
Neighborhood: 21078
Nearby homes
- $374,5005 bd1 ba2.2k sqft405 Brant Ct, Havre De Grace, MD 21078Off Market
- $378,3003 bd3 ba2.1k sqft232 Canvasback Dr, Havre De Grace, MD 21078Off Market
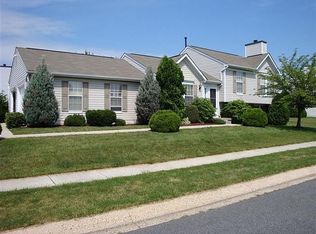
- $375,0003 bd2 ba1.6k sqft230 Canvasback Dr, Havre De Grace, MD 21078Sold
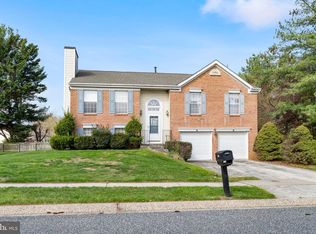
- $442,4004 bd3 ba1.2k sqft407 Brant Ct, Havre De Grace, MD 21078Off Market

- $406,300-- bd2 ba1.8k sqft402 Brant Ct, Havre De Grace, MD 21078Off Market
- $415,6004 bd2 ba1.8k sqft404 Brant Ct, Havre De Grace, MD 21078Off Market
- $470,0004 bd4 ba2.4k sqft400 Brant Ct, Havre De Grace, MD 21078Sold
- $371,500-- bd2 ba1.2k sqft409 Brant Ct, Havre De Grace, MD 21078Off Market
Nearby schools
GreatSchools rating
- 6/10Meadowvale Elementary SchoolGrades: PK-5Distance: 0.7 mi
- 7/10Havre De Grace Middle SchoolGrades: 6-8Distance: 1.2 mi
- 6/10Havre De Grace High SchoolGrades: 9-12Distance: 1.2 mi
Schools provided by the listing agent
- Elementary: Meadowvale
- Middle: Havre De Grace
- High: Havre De Grace
- District: Harford County Public Schools
Source: Bright MLS. This data may not be complete. We recommend contacting the local school district to confirm school assignments for this home.
Get a cash offer in 3 minutes
Find out how much your home could sell for in as little as 3 minutes with a no-obligation cash offer.
Estimated market value
$362,400
Get a cash offer in 3 minutes
Find out how much your home could sell for in as little as 3 minutes with a no-obligation cash offer.
Estimated market value
$362,400
- Maryland
- Harford County
- Havre de Grace
- 21078
- 403 Brant Ct
Nearby cities
Nearby zip codes
Other Havre de Grace Topics
