Skip main navigation
Sold for $265,000
  • $265,000

    403 Brantley Dr, Hartsville, SC 29550

    3beds
    2,000sqft
    Single Family Residence
    Built in 1993
    1.08 Acres Lot
    $325,500 Zestimate®
    $133/sqft
    $2,366 Estimated rent

    Home value

    $325,500

    $306,000 - $345,000

    $2,366/mo

    Zestimate® history
    Loading
    Loading...

    Owner options

    List your home for rent

    $2,366/mo

    Rent Zestimate®

    Find your next renter with Zillow Rental Manager. Plus, with online applications, you can quickly screen prospective tenants – for free.

    Learn more

    $2,366/mo

    Rent Zestimate®

    Refinance and save

    $1,516/mo

    Est. payment

    Refinancing to a lower rate could help reduce your monthly payments and save thousands over the life of the loan.

    See today's rates

    $1,516/mo

    Est. payment

    Explore your selling options

    Work with a Zillow partner agent

    Leverage their expertise and Zillow's premium Showcase listings to get your home seen by more buyers.

    Get started

    List with your own agent

    Get your home in front of millions of buyers by listing it on Zillow.

    Learn how to do it

    Sell it yourself

    Take full control of how buyers see your home on Zillow by listing For Sale by Owner (FSBO).

    List your home

    What's special

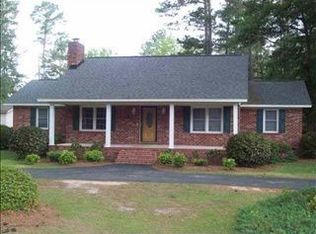
    Modern appliancesCharming brick exteriorBeautiful landscaping
    Welcome to this charming 3-bedroom, 2-bathroom, two story home with delightful features for your enjoyment. As you approach the house, you'll notice the welcoming porch that invites you to sit and relax while enjoying the view of the well-maintained, mature landscaping. The back yard is framed by a privacy fence, providing a sense of seclusion and security. Stepping inside, you'll find a spacious and comfortable living space on the first floor, perfect for both relaxation and entertainment. The fireplace in the living room creates a warm and inviting atmosphere. It's an ideal space to gather with visitors. The kitchen features modern appliances and ample counter space for preparing delicious meals. Adjacent to the kitchen is a dining area, where you can enjoy your meals while overlooking the backyard. Upstairs, you'll find two bedrooms, each offering privacy and comfort, one full bath, and a really cool nook/office space. One of the standout features of this home is the backyard oasis. Step out onto the patio, where you can host barbecues and outdoor gatherings. Beyond the patio, you'll discover the pool, perfect for beating the summer heat and enjoying endless hours of fun. Additionally, there's a workshop where you can pursue your hobbies or tackle DIY projects. The two-car garage provides ample space for parking and storage. Whether you have a couple of cars or need extra storage space, this garage has you covered. This lovely home offers a perfect blend of indoor and outdoor living, with its charming brick exterior, beautiful landscaping, pool, workshop, and various outdoor spaces. It's a place where you can create lasting memories and enjoy the comforts of home in a peaceful and private setting.

    Zillow last checked:

    Listing updated:

    Listed by:

    Natalie N Bedenbaugh 843-861-1788,

    C/b Deborah Gandy

    Bought with:

    Bessie D Mason, 90023

    United Real Estate Sc

    Source: Pee Dee Realtor Association,MLS#: 20233354MLS Logo

    Facts & features

    Interior

    Bedrooms & bathrooms
    • Bedrooms: 3
    • Bathrooms: 3
    • Full bathrooms: 2
    • Partial bathrooms: 1
    Heating
    • Heat Pump
    Cooling
    • Central Air
    Appliances
    • Included: Dishwasher, Microwave, Range, Refrigerator
    • Laundry: Wash/Dry Cnctn.
    Features
    • Entrance Foyer, Ceiling Fan(s), Attic, Walk-In Closet(s), Ceilings 8 Feet
    • Flooring: Carpet, Laminate
    • Doors: Storm Door(s)
    • Windows: Insulated Windows, Storm Window(s)
    • Number of fireplaces: 1
    • Fireplace features: 1 Fireplace, Den, Gas Log
    Interior area
    • Total structure area: 2,000
    • Total interior livable area: 2,000 sqft

    Property

    Parking
    • Total spaces: 2
    • Parking features: Attached, Detached
    • Attached garage spaces: 2
    Features
    • Levels: Two
    • Stories: 2
    • Patio & porch: Porch, Patio
    • Exterior features: Storage
    • Has private pool: Yes
    • Pool features: Swimming Pool-Chlorine
    • Fencing: Fenced
    Lot
    • Size: 1.08 Acres
    Details
    • Additional structures: Workshop
    • Parcel number: 0360501002

    Construction

    Type & style
    • Home type: SingleFamily
    • Architectural style: Country Home
    • Property subtype: Single Family Residence
    Materials
    • Brick Veneer/Siding
    • Foundation: Crawl Space
    • Roof: Shingle
    Condition
    • Year built: 1993

    Utilities & green energy

    • Sewer: Septic Tank
    • Water: Public

    Community & HOA

    Community
    • Subdivision: Hicklyn Acres
    Location
    • Region: Hartsville

    Financial & listing details

    • Price per square foot: $133/sqft
    • Tax assessed value: $285,000
    • Annual tax amount: $930
    • Date on market: 10/3/2023

    Price history

    DateEventPrice
    12/29/2023Sold$265,000$133/sqft
    Source: Pee Dee Realtor Association #20233354 Report a problem
    11/27/2023Pending sale$265,000$133/sqft
    Source: Pee Dee Realtor Association #20233354 Report a problem
    11/6/2023Price change$265,000-3.6%$133/sqft
    Source: Pee Dee Realtor Association #20233354 Report a problem
    10/3/2023Listed for sale$275,000$138/sqft
    Source: Pee Dee Realtor Association #20233354 Report a problem
    10/1/2023Listing removed--
    Source: Consolidated MLS #566076 Report a problem
    8/23/2023Price change$275,000-6.8%$138/sqft
    Source: Consolidated MLS #566076 Report a problem
    8/9/2023Price change$295,000-1.7%$148/sqft
    Source: Consolidated MLS #566076 Report a problem
    7/7/2023Listed for sale$300,000+5.3%$150/sqft
    Source: Consolidated MLS #566076 Report a problem
    6/13/2022Sold$285,000-3.4%$143/sqft
    Source: Pee Dee Realtor Association #20221313 Report a problem
    5/19/2022Pending sale$295,000$148/sqft
    Source: Pee Dee Realtor Association #20221313 Report a problem
    5/16/2022Price change$295,000-3.3%$148/sqft
    Source: Pee Dee Realtor Association #20221313 Report a problem
    5/9/2022Price change$305,000-6.2%$153/sqft
    Source: Pee Dee Realtor Association #20221313 Report a problem
    4/30/2022Price change$325,000-7.1%$163/sqft
    Source: Pee Dee Realtor Association #20221313 Report a problem
    4/27/2022Listed for sale$350,000+75%$175/sqft
    Source: Pee Dee Realtor Association #20221313 Report a problem
    5/7/2019Sold$200,000$100/sqft
    Source: Public Record Report a problem

    Public tax history

    YearProperty taxesTax assessment
    2024$1,370 +3.3%$17,100 +50%
    2023$1,325 +36.8%$11,400 -33.3%
    2022$969 +7.1%$17,100 +113.8%
    2021$904 -4.7%$8,000
    2020$949 +15.1%$8,000 +17%
    2019$825 +6.2%$6,840 +7.5%
    2018$777 -99.5%$6,360
    2017$159,000 +21968.3%$6,360
    2016$720 $6,360
    2014$720 $6,360
    2011-- --
    2010-- --
    2008-- --
    2006-- --
    Find assessor info on the county website

    Neighborhood: 29550

    Nearby schools

    GreatSchools rating
    Schools provided by the listing agent
    • Elementary: Bay Road Elementary
    • Middle: Hartsville
    • High: Hartsville

    Source: Pee Dee Realtor Association. This data may not be complete. We recommend contacting the local school district to confirm school assignments for this home.

    Get pre-qualified for a loan
    At Zillow Home Loans, we can pre-qualify you in as little as 5 minutes with no impact to your credit score.

    An equal housing lender. NMLS #10287.