Situated on a peaceful cul-de-sac in highly desirable Cranberry Hill, this beautifully maintained 4-bedroom, 2.5-bath Colonial has so much to offer! From the moment you arrive, you'll be charmed by the inviting paver driveway and walkway, and a relaxing front porch. Step inside and prepare to be impressed! The first floor features a spacious living room with custom built-in cabinetry, a formal dining room, and a recently updated eat-in kitchen with granite countertops, stainless steel appliances, and a generously sized pantry. A slider from the kitchen leads to the backyard, creating a seamless transition to outdoor living. The cozy family room with a wet bar is perfect for entertaining, and a recently updated half bath offers convenience for guests. A standout feature of this home is the HUGE bonus room off the family room - endless possibilities await for an in-law suite, home office, playroom, a gym... or whatever you envision! Upstairs, the master suite offers a walk-in closet and a private full bath with a shower stall. The additional three bedrooms are nicely sized, and the second full bath includes a jetted tub/shower combo. Step outside to your own personal summer retreat, complete with an inground pool, a spacious patio, and a shed for extra storage. Spend your days lounging by the pool and your evenings gathered around the fire pit under the stars. Recent updates include a newer roof (approximately 4 years old), newer washer and dryer (3 years old), newer dishwasher, updated flooring, and NEWER gas heat and central AC (less than 10 years old). There is also an attached 1-car garage and a pull-down attic for additional storage. Located on a fabulous street with sidewalks in a prime neighborhood, this home is just minutes to shopping, schools, parks, and restaurants and provides easy access to Route 9 and the Garden State Parkway. Don't wait! Call today to schedule a tour! *Please note that room sizes are approximate and should be verified by buyers. Grass has been enhanced for marketing purposes. The fireplace in the family room is nonfunctioning (the chimney was removed), but it has the potential to have a ventless/vent free gas insert installed.
Sold for $630,000
$630,000
403 Brentwood Pl, Forked River, NJ 08731
4beds
2,302sqft
Single Family Residence
Built in 1974
9,374 Square Feet Lot
$639,000 Zestimate®
$274/sqft
$4,318 Estimated rent
Home value
$639,000
$575,000 - $716,000
$4,318/mo
Zestimate® history
Owner options
List your home for rent
$4,318/mo
Rent Zestimate®
Find your next renter with Zillow Rental Manager. Plus, with online applications, you can quickly screen prospective tenants – for free.
$4,318/mo
Rent Zestimate®
Refinance and save
$4,185/mo
Est. payment
Refinancing to a lower rate could help reduce your monthly payments and save thousands over the life of the loan.
$4,185/mo
Est. payment
Explore your selling options
Work with a Zillow partner agent
Leverage their expertise and Zillow's premium Showcase listings to get your home seen by more buyers.
Get startedList with your own agent
Get your home in front of millions of buyers by listing it on Zillow.
Learn how to do itSell it yourself
Take full control of how buyers see your home on Zillow by listing For Sale by Owner (FSBO).
List your homeWhat's special
Inground poolNewer dishwasherGenerously sized pantryNewer washer and dryerRelaxing front porchHuge bonus roomWalk-in closet
Zillow last checked:
Listing updated:
Listed by:
Jennifer Francis 732-300-6067,
RE/MAX at Barnegat Bay - Forked River
Bought with:
DENNIS MARK INTERDONATO, 0681500
Keller Williams Realty Ocean Living
Source: Bright MLS,MLS#: NJOC2032962
Facts & features
Interior
Bedrooms & bathrooms
- Bedrooms: 4
- Bathrooms: 3
- Full bathrooms: 2
- 1/2 bathrooms: 1
- Main level bathrooms: 3
- Main level bedrooms: 4
Basement
- Area: 0
Heating
- Forced Air, Natural Gas
Cooling
- Central Air, Electric
Appliances
- Included: Microwave, Dishwasher, Dryer, Oven/Range - Electric, Refrigerator, Stainless Steel Appliance(s), Washer, Gas Water Heater
Features
- Bathroom - Stall Shower, Built-in Features, Ceiling Fan(s), Dining Area, Family Room Off Kitchen, Eat-in Kitchen, Pantry, Primary Bath(s), Recessed Lighting, Walk-In Closet(s), Bar
- Flooring: Ceramic Tile, Carpet, Luxury Vinyl
- Has basement: No
- Has fireplace: No
Interior area
- Total structure area: 2,302
- Total interior livable area: 2,302 sqft
- Finished area above ground: 2,302
- Finished area below ground: 0
Property
Parking
- Total spaces: 1
- Parking features: Garage Faces Front, Inside Entrance, Attached, Driveway
- Attached garage spaces: 1
- Has uncovered spaces: Yes
Accessibility
- Accessibility features: None
Features
- Levels: Two
- Stories: 2
- Patio & porch: Patio, Porch
- Exterior features: Sidewalks
- Has private pool: Yes
- Pool features: In Ground, Private
- Has spa: Yes
- Spa features: Bath
Lot
- Size: 9,374 Square Feet
- Dimensions: 75.00 x 125.00
- Features: Suburban
Details
- Additional structures: Above Grade, Below Grade
- Parcel number: 1301616 0100003
- Zoning: R75
- Special conditions: Standard
Construction
Type & style
- Home type: SingleFamily
- Architectural style: Colonial
- Property subtype: Single Family Residence
Materials
- Frame
- Foundation: Slab
- Roof: Shingle,Architectural Shingle
Condition
- New construction: No
- Year built: 1974
Utilities & green energy
- Sewer: Public Sewer
- Water: Public
Community & HOA
Community
- Subdivision: Cranberry Hill Estat
HOA
- Has HOA: No
Location
- Region: Forked River
- Municipality: LACEY TWP
Financial & listing details
- Price per square foot: $274/sqft
- Tax assessed value: $323,400
- Annual tax amount: $8,194
- Date on market: 4/1/2025
- Listing agreement: Exclusive Right To Sell
- Inclusions: Ceiling Fan(s); Dishwasher; Dryer; Electric Cooking; Light Fixtures; Microwave; Refrigerator; Washer
- Exclusions: Curtains And Curtain Rods, Shelving In The Garage (not The Built In Ones). Personal Property.
- Ownership: Fee Simple
Price history
| Date | Event | Price |
|---|---|---|
| 7/28/2025 | Sold | $630,000-0.8%$274/sqft |
Source:  Bright MLS #NJOC2032962 Report a problem Bright MLS #NJOC2032962 Report a problem | ||
| 4/17/2025 | Pending sale | $635,000$276/sqft |
Source:  MoreMLS #22509155 Report a problem MoreMLS #22509155 Report a problem | ||
| 4/16/2025 | Contingent | $635,000$276/sqft |
Source: Bright MLS #NJOC2032962 Report a problem | ||
| 4/1/2025 | Listed for sale | $635,000+109.9%$276/sqft |
Source: MoreMLS #22509155 Report a problem | ||
| 3/27/2018 | Sold | $302,500-4%$131/sqft |
Source: MoreMLS #21715372 Report a problem | ||
| 2/19/2018 | Pending sale | $315,000$137/sqft |
Source: RE/MAX At Barnegat Bay #4026504 Report a problem | ||
| 12/15/2017 | Listed for sale | $315,000$137/sqft |
Source: RE/MAX At Barnegat Bay #4026504 Report a problem | ||
| 12/5/2017 | Pending sale | $315,000$137/sqft |
Source: RE/MAX At Barnegat Bay #4026504 Report a problem | ||
| 9/1/2017 | Price change | $315,000-2.9%$137/sqft |
Source: RE/MAX at Barnegat Bay Forked River #4026504 Report a problem | ||
| 7/5/2017 | Price change | $324,500-1.6%$141/sqft |
Source: RE/MAX at Barnegat Bay Forked River #4026504 Report a problem | ||
| 4/22/2017 | Listed for sale | $329,900+58.6%$143/sqft |
Source: RE/MAX at Barnegat Bay #21715372 Report a problem | ||
| 2/6/2017 | Sold | $208,000-7.5%$90/sqft |
Source: Public Record Report a problem | ||
| 1/9/2017 | Pending sale | $224,900$98/sqft |
Source: RE/MAX at Barnegat Bay Forked River #4020526 Report a problem | ||
| 12/6/2016 | Listed for sale | $224,900+32.3%$98/sqft |
Source: Homepath Report a problem | ||
| 2/17/2016 | Listing removed | -- |
Source: Auction.com Report a problem | ||
| 1/25/2016 | Listed for sale | -- |
Source: Auction.com Report a problem | ||
| 5/4/2001 | Sold | $170,000$74/sqft |
Source: Public Record Report a problem | ||
Public tax history
| Year | Property taxes | Tax assessment |
|---|---|---|
| 2023 | $7,319 +1.7% | $323,400 |
| 2022 | $7,196 | $323,400 |
| 2021 | $7,196 +5.2% | $323,400 |
| 2020 | $6,843 +1.2% | $323,400 |
| 2019 | $6,762 +2.3% | $323,400 |
| 2018 | $6,607 +0.4% | $323,400 |
| 2017 | $6,581 +4.7% | $323,400 |
| 2016 | $6,287 +3.5% | $323,400 |
| 2015 | $6,072 +4.4% | $323,400 -8.4% |
| 2014 | $5,814 +7.9% | $353,000 |
| 2013 | $5,387 +4% | $353,000 |
| 2012 | $5,182 +2.4% | $353,000 |
| 2011 | $5,062 +1.6% | $353,000 |
| 2010 | $4,984 +15.4% | $353,000 |
| 2009 | $4,319 -0.7% | $353,000 +169.1% |
| 2008 | $4,349 | $131,200 |
| 2007 | -- | $131,200 |
| 2006 | $3,905 | $131,200 |
| 2004 | -- | $131,200 |
| 2003 | -- | $131,200 |
| 2002 | -- | $131,200 |
| 2001 | -- | $131,200 |
Find assessor info on the county website
Neighborhood: Cranberry Hill
Nearby homes
- $462,5003 bd2 ba1.4k sqft402 Brentwood Pl, Forked River, NJ 08731Off Market
- $515,0003 bd2 ba1.4k sqft404 Brentwood Pl, Forked River, NJ 08731Off Market
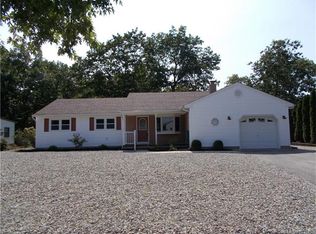
- $776,6004 bd2 ba2.6k sqft422 Penn Ave N, Forked River, NJ 08731Off Market
- $480,5003 bd2 ba1.2k sqft405 Brentwood Pl, Forked River, NJ 08731Off Market
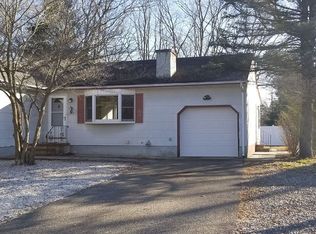
- $561,5004 bd3 ba1.7k sqft401 Brentwood Pl, Forked River, NJ 08731Off Market
- $472,0003 bd2 ba1.3k sqft414 Brentwood Pl, Forked River, NJ 08731Off Market
- $543,6004 bd2 ba1.8k sqft415 Brentwood Pl, Forked River, NJ 08731Off Market
- $503,5003 bd2 ba1.5k sqft413 Brentwood Pl, Forked River, NJ 08731Off Market
Nearby schools
GreatSchools rating
- NAMill Pond Elementary SchoolGrades: PK-KDistance: 1.2 mi
- 5/10Lacey Twp Middle SchoolGrades: 6-8Distance: 0.5 mi
- 4/10Lacey Twp High SchoolGrades: 9-12Distance: 0.7 mi
Get a cash offer in 3 minutes
Find out how much your home could sell for in as little as 3 minutes with a no-obligation cash offer.
Estimated market value
$639,000
Get a cash offer in 3 minutes
Find out how much your home could sell for in as little as 3 minutes with a no-obligation cash offer.
Estimated market value
$639,000
- New Jersey
- Ocean County
- Forked River
- 08731
- Cranberry Hill
- 403 Brentwood Pl
Nearby cities
Nearby neighborhoods
Nearby zip codes
Other Forked River Topics
