Charming Ranch with Four Seasons Room & Finished Lower Level totaling almost 2500 finished Sqft!
Welcome to this inviting ranch-style home offering comfort, functionality, and great entertaining spaces inside and out. The main level features two bedrooms and two full bathrooms, including a spacious primary suite with its own bath and W/I closet. You’ll love the open floor plan, highlighted with windows by an oversized living room, that flows seamlessly into the cheerful kitchen with a cozy dining area.
One of the standout features is the oversized four seasons room—filled with natural light year-round, it provides a perfect spot to relax or gather with friends. From here, step out to the wood deck overlooking the lush, green backyard, complete with an additional pavered patio for outdoor dining or evening fireside chats.
The finished lower level expands your entertainment or living space with a sit up bar, large family room, large flex room perfect for additional sleeping area or office, full laundry room, full bath, storage, & utility area. Whether you’re hosting guests, working from home, or simply unwinding, this lower level offers plenty of options! All this, within a highly sought out neighborhood, & accredited Wentzville School District. Overall, its welcoming layout and indoor/outdoor living, complete with professional front/back landscaping and 2 car garage, this home is a must-see! Open House this Sunday 9/28/25 from 1-3!
Closed
Listed by: Fox & Riley Real Estate • Lynne Van Gels • Contact: 636-386-4233
Bought with: RE/MAX Results
Price Unknown
403 Briarchase Pl, Lake Saint Louis, MO 63367
2beds
2,470sqft
Single Family Residence
Built in 2003
6,969 Square Feet Lot
$338,500 Zestimate®
$--/sqft
$2,420 Estimated rent
Home value
$338,500
$315,000 - $362,000
$2,420/mo
Zestimate® history
Owner options
List your home for rent
$2,420/mo
Rent Zestimate®
Find your next renter with Zillow Rental Manager. Plus, with online applications, you can quickly screen prospective tenants – for free.
$2,420/mo
Rent Zestimate®
Refinance and save
$286/mo
Est. payment
Refinancing to a lower rate could help reduce your monthly payments and save thousands over the life of the loan.
$286/mo
Est. payment
Explore your selling options
Work with a Zillow partner agent
Leverage their expertise and Zillow's premium Showcase listings to get your home seen by more buyers.
Get startedList with your own agent
Get your home in front of millions of buyers by listing it on Zillow.
Learn how to do itSell it yourself
Take full control of how buyers see your home on Zillow by listing For Sale by Owner (FSBO).
List your homeWhat's special
Wood deckPavered patioLush green backyardOpen floor planSpacious primary suiteFinished lower levelLarge family room
Zillow last checked:
Listing updated:
Listed by:
Lynne Van Gels 636-386-4233,
Fox & Riley Real Estate
Bought with:
Lizzy A Kelly, 2023022946
RE/MAX Results
Source: MARIS,MLS#: 25065658 Originating MLS: St. Charles County Association of REALTORS
Originating MLS: St. Charles County Association of REALTORSFacts & features
Interior
Bedrooms & bathrooms
- Bedrooms: 2
- Bathrooms: 3
- Full bathrooms: 3
- Main level bathrooms: 2
- Main level bedrooms: 2
Heating
- Electric, Forced Air
Cooling
- Ceiling Fan(s), Central Air, Wall/Window Unit(s)
Appliances
- Included: Electric Cooktop, Dishwasher, Disposal, Dryer, Freezer, Ice Maker, Microwave, Built-In Electric Oven
- Laundry: In Basement
Features
- Bar, Breakfast Room, Dining/Living Room Combo, Dry Bar, Entrance Foyer, Kitchen/Dining Room Combo, Open Floorplan, Recessed Lighting, Solid Surface Countertop(s), Tub, Walk-In Closet(s)
- Flooring: Bamboo, Carpet, Ceramic Tile, Hardwood, Luxury Vinyl
- Doors: French Doors, Panel Door(s), Storm Door(s)
- Windows: ENERGY STAR Qualified Windows, Insulated Windows, Storm Window(s), Tilt-In Windows, Window Treatments
- Basement: Finished,Partially Finished,Sleeping Area,Storage Space,Sump Pump
- Has fireplace: No
Interior area
- Total structure area: 2,470
- Total interior livable area: 2,470 sqft
- Finished area above ground: 1,320
- Finished area below ground: 1,150
Property
Parking
- Total spaces: 2
- Parking features: Driveway, Garage, Garage Door Opener, Garage Faces Front, Outside, Oversized, Paved
- Attached garage spaces: 2
- Has uncovered spaces: Yes
Features
- Levels: One
- Patio & porch: Deck, Enclosed, Front Porch, Glass Enclosed, Patio, Porch, Rear Porch
- Exterior features: Rain Gutters
- Fencing: None
- Has view: Yes
- View description: Panoramic
- Frontage length: 45
Lot
- Size: 6,969 Square Feet
- Dimensions: 45 x 119 x 72
- Features: Back Yard, Front Yard, Landscaped, Level, Open Lot, Paved
Details
- Parcel number: 400679341000105.0000000
- Special conditions: Standard
Construction
Type & style
- Home type: SingleFamily
- Architectural style: Ranch
- Property subtype: Single Family Residence
Materials
- Vinyl Siding
- Roof: Architectural Shingle
Condition
- Year built: 2003
Utilities & green energy
- Electric: Single Phase
- Sewer: Public Sewer
- Water: Public
- Utilities for property: Underground Utilities
Community & HOA
Community
- Security: Carbon Monoxide Detector(s), Fire Alarm
- Subdivision: Briarchase Hoa
HOA
- Has HOA: Yes
- Amenities included: Lake, Picnic Area, Playground, Trail(s)
- Services included: Common Area Maintenance
- HOA fee: $286 annually
- HOA name: Briarchase #1
Location
- Region: Lake Saint Louis
Financial & listing details
- Tax assessed value: $272,071
- Annual tax amount: $3,334
- Date on market: 9/27/2025
- Cumulative days on market: 2 days
- Listing terms: Cash,Conventional,FHA,VA Loan
- Ownership: Private
Price history
| Date | Event | Price |
|---|---|---|
| 10/29/2025 | Sold | -- |
Source:  MARIS #25065658 Report a problem MARIS #25065658 Report a problem | ||
| 9/30/2025 | Pending sale | $319,000$129/sqft |
Source: MARIS #25065658 Report a problem | ||
| 9/30/2025 | Contingent | $319,000$129/sqft |
Source: MARIS #25065658 Report a problem | ||
| 9/27/2025 | Listed for sale | $319,000+18.2%$129/sqft |
Source: MARIS #25065658 Report a problem | ||
| 2/24/2023 | Sold | -- |
Source: MARIS #23001158 Report a problem | ||
| 1/18/2023 | Pending sale | $269,900$109/sqft |
Source: MARIS #23001158 Report a problem | ||
| 1/11/2023 | Listed for sale | $269,900+25.5%$109/sqft |
Source: MARIS #23001158 Report a problem | ||
| 4/24/2019 | Sold | -- |
Source: Agent Provided Report a problem | ||
| 3/20/2019 | Pending sale | $215,000$87/sqft |
Source: Anthony Gray Properties #19003942 Report a problem | ||
| 3/13/2019 | Price change | $215,000-2.3%$87/sqft |
Source: Anthony Gray Properties #19003942 Report a problem | ||
| 3/8/2019 | Price change | $220,000-1.8%$89/sqft |
Source: Anthony Gray Properties #19003942 Report a problem | ||
| 2/16/2019 | Price change | $224,000-1.8%$91/sqft |
Source: Anthony Gray Properties #19003942 Report a problem | ||
| 1/21/2019 | Listed for sale | $228,000+20.1%$92/sqft |
Source: Anthony Gray Properties #19003942 Report a problem | ||
| 9/8/2017 | Listing removed | $189,900$77/sqft |
Source: Realty Executives of St. Louis #17055747 Report a problem | ||
| 7/15/2017 | Pending sale | $189,900$77/sqft |
Source: Realty Executives of St. Louis #17055747 Report a problem | ||
| 7/13/2017 | Listed for sale | $189,900+26.6%$77/sqft |
Source: Realty Executives of St. Louis #17055747 Report a problem | ||
| 7/27/2011 | Sold | -- |
Source: Public Record Report a problem | ||
| 7/4/2011 | Price change | $150,000+11011.1%$61/sqft |
Source: Real Living Now #11014170 Report a problem | ||
| 7/1/2011 | Price change | $1,350-99.1%$1/sqft |
Source: Real Living #11029370 Report a problem | ||
| 6/30/2011 | Price change | $150,000+11011.1%$61/sqft |
Source: Real Living #11029370 Report a problem | ||
| 6/12/2011 | Price change | $1,350-99.1%$1/sqft |
Source: Real Living #11029370 Report a problem | ||
| 4/10/2011 | Price change | $150,000-3.2%$61/sqft |
Source: Real Living #11014170 Report a problem | ||
| 3/27/2011 | Listed for sale | $155,000$63/sqft |
Source: Best Seller Real Estate, LLC #11014170 Report a problem | ||
Public tax history
| Year | Property taxes | Tax assessment |
|---|---|---|
| 2025 | $3,447 +3.4% | $51,693 +6.4% |
| 2024 | $3,334 -0.1% | $48,566 |
| 2023 | $3,337 +9.7% | $48,566 +17.8% |
| 2022 | $3,041 | $41,240 |
| 2021 | -- | $41,240 +12.9% |
| 2020 | -- | $36,524 |
| 2019 | $2,612 | $36,524 +6.1% |
| 2018 | $2,612 +0.9% | $34,440 |
| 2017 | $2,587 +17.3% | $34,440 +22.4% |
| 2016 | $2,205 +1.5% | $28,144 |
| 2015 | $2,173 +5.6% | $28,144 -1.6% |
| 2014 | $2,057 | $28,594 |
| 2013 | -- | $28,594 +20.3% |
| 2012 | -- | $23,770 -16.9% |
| 2011 | -- | $28,620 |
| 2010 | -- | $28,620 |
| 2009 | -- | $28,620 -10.5% |
| 2008 | -- | $31,990 -77.1% |
| 2007 | -- | $139,770 |
| 2006 | -- | $139,770 |
| 2005 | -- | $139,770 +5.2% |
| 2004 | -- | $132,900 |
Find assessor info on the county website
Neighborhood: 63367
Nearby homes
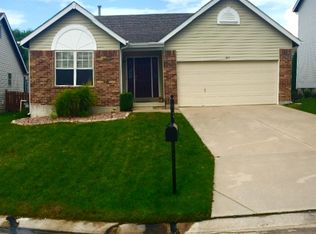
- $320,5003 bd2 ba1.2k sqft405 Briarchase Pl, Lake Saint Louis, MO 63367Off Market
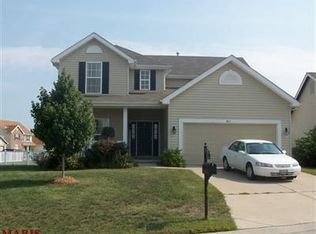
- $328,0003 bd2 ba1.4k sqft405 Briarchase Pl, Lake St Louis, MO 63367Off Market

- $386,2003 bd3 ba1.9k sqft401 Briarchase Pl, Lake St Louis, MO 63367Off Market
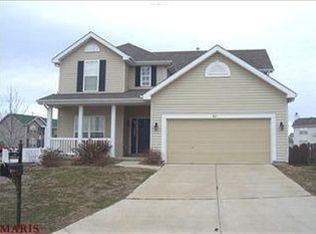
- $448,2003 bd4 ba1.9k sqft401 Briarchase Pl, O Fallon, MO 63367Off Market
- $--3 bd3 ba1.9k sqft401 Briarchase Pl, Lake Saint Louis, MO 63367Sold
- $326,1003 bd2 ba1.2k sqft1220 Briarchase Dr, Lake Saint Louis, MO 63367Off Market
- $337,3003 bd3 ba1.7k sqft407 Briarchase Pl, Lake Saint Louis, MO 63367Off Market
- $287,6002 bd2 ba1.1k sqft306 Briarchase Cir, Lake Saint Louis, MO 63367Off Market
Nearby schools
GreatSchools rating
- 6/10Prairie View Elementary SchoolGrades: K-5Distance: 2.3 mi
- 10/10Frontier Middle SchoolGrades: 6-8Distance: 1.1 mi
- 9/10Liberty High SchoolGrades: 9-12Distance: 0.6 mi
Schools provided by the listing agent
- Elementary: Prairie View Elem.
- Middle: Frontier Middle
- High: Liberty
Source: MARIS. This data may not be complete. We recommend contacting the local school district to confirm school assignments for this home.
Get a cash offer in 3 minutes
Find out how much your home could sell for in as little as 3 minutes with a no-obligation cash offer.
Estimated market value
$338,500
Get a cash offer in 3 minutes
Find out how much your home could sell for in as little as 3 minutes with a no-obligation cash offer.
Estimated market value
$338,500
- Missouri
- Saint Charles County
- O Fallon
- 63367
- 403 Briarchase Pl
Nearby cities
Nearby zip codes
Other O Fallon Topics
