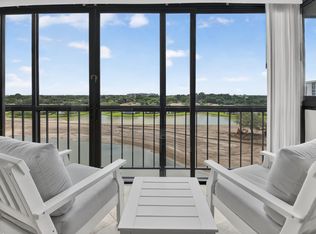
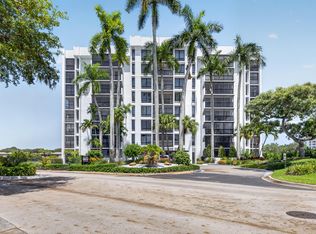
Move right into this beautifully renovated 2 BR, 2 BTH, extended villa offering spectacular lake and golf course views in the award winning Boca West Country Club. Designed for today's lifestyle, the open concept floor plan features a stunning kitchen overlooking the spacious living and dining areas, complete with quartz countertops, SS appliances and abundant cabinetry. Elegant 48x48 porcelain tiles throughout living areas and impact sliding glass doors providing peace of mind. Luxurious primary bathroom with oversized walk in shower. Enjoy the convenience of a covered carport for 2 cars along with electric service for your golf cart. Buy now before the October 1 joining fee increase and start living the unparalleled Boca West Lifestyle!!! Mandatory Joining Fee: $150,000, BWMA Capital Contribution: $10,000, Annual Social Dues: $24,454. *Club's Joining Fee & CC will be increasing by $75,000 on October 1st. Act now to beat the increase!
Pending
$899,000
403 Bridgewood Court, Boca Raton, FL 33434
2beds
1,450sqft
:
Get pre-qualified$7,993/mo
Condominium
Built in 1974
-- sqft lot
$883,800 Zestimate®
$620/sqft
$1,871/mo HOA
What's special
Quartz countertopsOpen concept floor planStunning kitchenImpact sliding glass doorsSs appliancesAbundant cabinetry
- 23 days |
- 209 |
- 2 |
Zillow last checked:
Listing updated:
Listed by:
Ina S Tuchman 201-280-9730,
Boca West Realty LLC,
Judith D Romanow 561-213-4441,
Boca West Realty LLC
Source: BeachesMLS,MLS#: B26051421 Originating MLS: BeachesMLS
Originating MLS: BeachesMLSFacts & features
Interior
Bedrooms & bathrooms
- Bedrooms: 2
- Bathrooms: 2
- Full bathrooms: 2
- Main level bathrooms: 2
- Main level bedrooms: 2
Primary bedroom
- Level: Main
- Area: 204
- Dimensions: 17 X 12
Bedroom 2
- Level: Main
- Area: 144
- Dimensions: 12 X 12
Dining room
- Level: Main
- Area: 80
- Dimensions: 10 X 8
Kitchen
- Level: First
- Area: 168
- Dimensions: 21 X 8
Living room
- Area: 434
- Dimensions: 31 X 14
Heating
- Central, Electric
Cooling
- Central Air, Electric
Appliances
- Included: Cooktop, Dryer, Dishwasher, Electric Cooktop, Electric Range, Electric Water Heater, Microwave, Oven, Refrigerator, Water Heater, Washer
- Laundry: Laundry Room, Washer Dryer Install Allowed
Features
- Dual Sinks, Kitchen Island, Living/Dining Room, Main Level Primary, Split Bedrooms, Separate Shower
- Flooring: Tile
- Windows: Metal, Single Hung, Sliding
- Has fireplace: No
Interior area
- Total structure area: 1,450
- Total interior livable area: 1,450 sqft
Video & virtual tour
Property
Parking
- Total spaces: 4
- Parking features: Attached Carport, Attached, Carport, Driveway
- Carport spaces: 2
- Uncovered spaces: 2
- Details: CarportSpaces:2.00
Accessibility
- Accessibility features: None
Features
- Levels: One
- Stories: 1
- Pool features: Association
- Has view: Yes
- View description: Golf Course, Lake, Water
- Has water view: Yes
- Water view: Lake,Water
- Waterfront features: Lake Front
Lot
- Features: Sprinklers Automatic
Details
- Parcel number: 00424716050004030
- Zoning: AR
- Special conditions: Standard,Listed As-Is
Construction
Type & style
- Home type: Condo
- Property subtype: Condominium
Materials
- Block, Frame, Stucco
- Roof: Concrete,Tile
Condition
- Resale
- New construction: No
- Year built: 1974
Utilities & green energy
- Sewer: Public Sewer
- Water: Public
- Utilities for property: Cable Connected, Electricity Connected, Sewer Connected, Water Connected
Community & HOA
Community
- Features: Gated, Property Manager On-Site, Street Lights
- Security: Gated with Guard, Gated Community, Security Guard
- Membership fee: $150,000
- Subdivision: Bridgewood Villa
HOA
- Has HOA: Yes
- Amenities included: Basketball Court, Bocce Court, Billiard Room, Business Center, Clubhouse, Car Wash Area, Dog Park, Fitness Center, Golf Course, Gated, Library, Management, Maintenance, Playground, Pickleball, Park, Pool, Parking, Putting Green(s), Recreation Facilities, Restaurant
- Services included: Common Areas, Cable TV, Pool(s), Roof, Sewer, Trash, Water, Internet
- HOA fee: $1,871 monthly
- Additional fee info: Membership Fee: 150000
Location
- Region: Boca Raton
Financial & listing details
- Price per square foot: $620/sqft
- Tax assessed value: $289,149
- Annual tax amount: $4,585
- Date on market: 7/20/2026
- Cumulative days on market: 15 days
- Listing terms: Cash
- Electric utility on property: Yes
Estimated market value
$883,800
$840,000 - $928,000
$2,893/mo
Price history
| Date | Event | Price |
|---|---|---|
| 8/3/2026 | Pending sale | $899,000$620/sqft |
Source:  BeachesMLS #B26051421 Report a problem BeachesMLS #B26051421 Report a problem | ||
| 7/12/2026 | Listed for sale | $899,000+164.4%$620/sqft |
Source: BeachesMLS #B26051421 Report a problem | ||
| 2/22/2025 | Listing removed | $5,500$4/sqft |
Source: BeachesMLS #R11059161 Report a problem | ||
| 2/5/2025 | Listed for rent | $5,500$4/sqft |
Source: BeachesMLS #R11059161 Report a problem | ||
| 7/1/2022 | Sold | $340,000+3.3%$234/sqft |
Source: BeachesMLS #R10779913 Report a problem | ||
| 3/10/2022 | Pending sale | $329,000+119.3%$227/sqft |
Source: BeachesMLS #RX-10779913 Report a problem | ||
| 9/19/1997 | Sold | $150,000$103/sqft |
Source: Public Record Report a problem | ||
Public tax history
| Year | Property taxes | Tax assessment |
|---|---|---|
| 2025 | $4,585 +3.1% | $289,149 +2.9% |
| 2024 | $4,445 -5.8% | $281,000 -4.7% |
| 2023 | $4,719 +705.3% | $295,000 +581.9% |
| 2022 | $586 +5.2% | $43,260 +3% |
| 2021 | $557 +0.6% | $42,000 |
| 2020 | $553 -33.9% | $42,000 -38.1% |
| 2019 | $837 | $67,853 +1.9% |
| 2018 | $837 +1.7% | $66,588 +2.1% |
| 2017 | $823 +1.5% | $65,218 +2.1% |
| 2016 | $810 -0.5% | $63,877 +0.7% |
| 2015 | $815 -2.5% | $63,433 +0.8% |
| 2014 | $836 +1.2% | $62,930 +1.5% |
| 2013 | $826 -34.8% | $62,000 -32.6% |
| 2012 | $1,268 -29% | $92,000 -20.5% |
| 2011 | $1,785 +1.8% | $115,737 +1.5% |
| 2010 | $1,753 +8.1% | $114,027 +2.7% |
| 2009 | $1,621 +11.1% | $111,029 +0.1% |
| 2008 | $1,460 -10.1% | $110,918 +3% |
| 2007 | $1,623 -4.1% | $107,687 +2.5% |
| 2006 | $1,693 | $105,060 +3% |
| 2005 | -- | $102,000 -6.6% |
| 2004 | $927 +489.5% | $109,196 +1.9% |
| 2003 | $157 -91.1% | $107,160 +2.4% |
| 2002 | $1,776 +2.1% | $104,648 +1.6% |
| 2001 | $1,739 +4.7% | $103,000 +3% |
| 2000 | $1,661 +9.2% | $100,000 |
| 1999 | $1,521 | $100,000 |
Find assessor info on the county website
Monthly payment
Est. payment
Payment breakdown
Explore the cost of this home by adjusting the details. Changes won't be saved.Climate risks
Neighborhood: Boca West
Nearby schools
GreatSchools rating
- 8/10Whispering Pines Elementary SchoolGrades: PK-5Distance: 2.5 mi
- 8/10Spanish River Community High SchoolGrades: PK,6-12Distance: 2.3 mi
- 9/10Omni Middle SchoolGrades: 6-8Distance: 2.3 mi
Schools provided by the listing agent
- Elementary: Whispering Pines (Palm Beach)
- Middle: Omni
- High: Spanish River
Source: BeachesMLS. This data may not be complete. We recommend contacting the local school district to confirm school assignments for this home.
- $430,7002 bd2 ba1.4k sqft102 Bridgewood Ct, Boca Raton, FL 33434Off Market
- $380,4002 bd2 ba1.4k sqft202 Bridgewood Ct, Boca Raton, FL 33434Off Market
- $388,8002 bd2 ba1.4k sqft203 Bridgewood Ct, Boca Raton, FL 33434Off Market
- $559,1002 bd2 ba1.4k sqft204 Bridgewood Ct, Boca Raton, FL 33434Off Market
- $325,0002 bd2 ba1.4k sqft301 Bridgewood Ct, Boca Raton, FL 33434Sold
- $381,5002 bd2 ba1.4k sqft302 Bridgewood Ct, Boca Raton, FL 33434Off Market
- $425,1002 bd2 ba1.4k sqft303 Bridgewood Ct, Boca Raton, FL 33434Sold
- $532,8002 bd2 ba1.6k sqft304 Bridgewood Ct, Boca Raton, FL 33434Off Market
A local agent can set up tours, give advice and negotiate with sellers.
Similar homes
- $895,0002 bd2 ba1.3k sqft900, Boca Raton, FL 33434For Sale

 MLS ID #B26038272, Ken Reichle PA, Lang Realty/ BR. BeachesMLS
 - $769,0002 bd2 ba1.2k sqft300, Boca Raton, FL 33434For Sale
 MLS ID #B26063014, Janice B Gates, Boca West Realty LLC. BeachesMLS
 - $675,0002 bd2 ba1.3k sqft1700, Boca Raton, FL 33434For Sale
 MLS ID #B26058857, Marie D McAllister, United Realty Group Inc. BeachesMLS
 - $825,0002 bd2 ba1.3k sqft300, Boca Raton, FL 33434For Sale
 MLS ID #B26052667, Ken Reichle PA, Lang Realty/ BR. BeachesMLS
 - $1,118,0003 bd3 ba1.6k sqft7809 Lakeside Boulevard #G205, Boca Raton, FL 33434For SaleMLS ID #B26063012, Janice B Gates, Boca West Realty LLC. BeachesMLS
- $876,1554 bd2 ba1.7k sqft3244 NW 25th Way, Boca Raton, FL 33434For SaleMLS ID #R11168518, Mark A Doring, VantaSure Realty LLC. BeachesMLS
- $780,0003 bd2 ba1.6k sqft21718 San Simeon Circle, Boca Raton, FL 33433For SaleMLS ID #B26061267, Brian Bahn, Lang Realty/ BR. BeachesMLS
- $899,0003 bd2 ba1.7k sqft2371 NW 30th Road, Boca Raton, FL 33431For SaleMLS ID #B26057503, Marcela Mastrangelo, Compass Florida, LLC. BeachesMLS
- $799,0003 bd3 ba1.6k sqft6760 Willow Wood Drive #1204, Boca Raton, FL 33434For SaleMLS ID #B26021722, Ken Reichle PA, Lang Realty/ BR. BeachesMLS
- $825,0003 bd2 ba2.1k sqft21326 Campo Allegro Drive, Boca Raton, FL 33433For SaleMLS ID #B26036802, Antony Kritharis, Illustrated Properties. BeachesMLS
- $450,0002 bd2 ba1.2k sqftLakewood, Boca Raton, FL 33434For Sale
 MLS ID #A12058033, Luis Cabrera, Eagle Homes Realty, Inc.. MIAMI
 - $599,0003 bd2 ba1.3k sqft9393 Gettysburg Road, Boca Raton, FL 33434For SaleMLS ID #B26062555, Connie Castellano, LoKation. BeachesMLS
- $499,0002 bd2 ba1.4k sqft9, Boca Raton, FL 33434For SaleMLS ID #B26061024, Richard Entel, Compass Florida LLC. BeachesMLS
- $550,0002 bd3 ba1.4k sqft2805 Bridgewood Drive, Boca Raton, FL 33434For SaleMLS ID #B26044842, Mallory A. McCabe, Boca West Realty LLC. BeachesMLS
- $769,0003 bd3 ba1.8k sqft6760 Willow Wood Drive #1201, Boca Raton, FL 33434For SaleMLS ID #B26024079, Joanne Loud, Lang Realty/BR. BeachesMLS
- $539,9003 bd2 ba1.1k sqft9793 ALASKA Circle, Boca Raton, FL 33434For SaleMLS ID #B26062775, Maria E Malca, Beachfront Realty Inc. BeachesMLS
- $899,0004 bd2 ba1.8k sqft7601 Martinique Boulevard, Boca Raton, FL 33433For SaleMLS ID #B26036785, Mitchell S Stiel, Eleanor Ager Realty Inc.. BeachesMLS
- $674,9003 bd2 ba1.3k sqft19732 COLORADO Circle, Boca Raton, FL 33434For SaleMLS ID #B26057304, Juliana Barbosa Hubbs, Keller Williams Realty Services. BeachesMLS
- $825,0003 bd3 ba1.8k sqft9682 Vía Emilie, Boca Raton, FL 33428For SaleMLS ID #B26062388, Ana Paula Wilson Alves Dos Santos, United Realty Group, Inc. BeachesMLS
- $879,9003 bd3 ba1.8k sqft21212 Escondido Way, Boca Raton, FL 33433For SaleMLS ID #B26001939, Matan Morag PA, Regency Realty Services. BeachesMLS
