Former Model Home for Sale!
Welcome to The Reserve at Livingston Park! The most conveniently located single family homes with quick access to I-123 and direct access the Brushy Creek Trail.
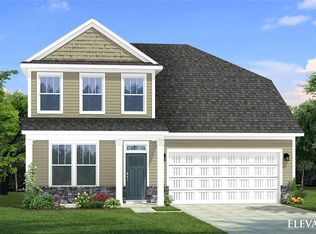
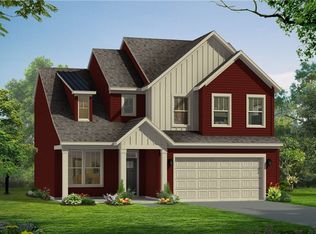
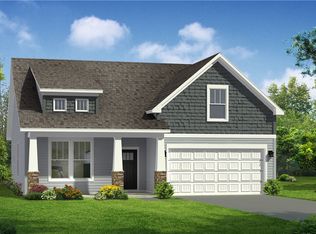
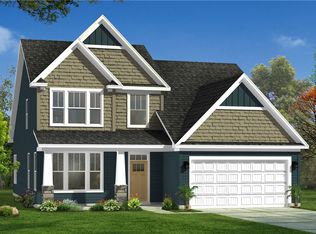
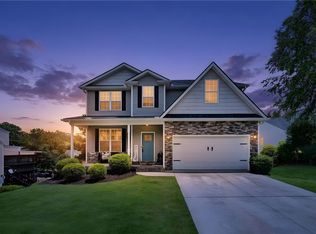
The Middleton Design showcases exceptional Craftsman-style architecture, highlighted by expansive windows that fill the home with natural light. Upon entry, you’re welcomed by a dramatic two-story foyer and a formal dining room with coffered ceilings seamlessly connected to a butler’s pantry featuring a double-door pantry for added storage and prep space.
The open-concept kitchen and living area impress with staggered soft grey cabinetry, quartz countertops, a tiled backsplash under cabinet lighting, and a spacious center island with light wood accents and farmhouse sink—perfect for both entertaining and everyday living. A gourmet stainless steel appliance package including a gas cooktop, double wall oven and refrigerator complete the kitchen. The living room features elegant tray ceilings, oversized windows, and a cozy gas fireplace with stone surround.
Just off the breakfast area, a covered back porch overlooks a generous backyard, offering a great space for outdoor relaxation. The primary suite is conveniently located on the main level and includes a large walk-in closet, dual vanities, and a luxurious Roman-style tiled shower with dual showerheads, a built-in seat, and a frameless glass enclosure. A walk-in laundry room with washer/dryer included and powder room finish out the first floor.
Upstairs, an oak staircase leads to three additional bedrooms, one with an en suite bath, an additional hall bathroom with double sinks, and a spacious multi-purpose room, ideal for a variety of uses. Smart home technology, energy-efficient construction, and a dedicated local warranty team ensure lasting convenience and comfort.
The Reserve at Livingston Park is conveniently located in the sought after Easley, SC area only 11 miles from downtown Greenville and 20 miles from Table Rock, Clemson University, Lake Hartwell, and Lake Keowee. Behind the community, the mile-long phase 1 of the Brushy Creek Greenway Trail leads directly to the impressive J.B. Owens Recreation Complex.
Enjoy shopping in the rapidly growing city of Easley and nearby Powdersville. Access to sought-after schools, ample employment, easy commuting, and Interstate 85. Located near plenty of shopping, restaurants, and parks on the Highway 123 corridor including the Doodle Trail and Nalley Brown Nature Park.
Contact us today to schedule your tour and make The Reserve at Livingston Park your new home!
Home is being sold as is with the remaining portion of the structural warranty included.
Pictures are from when home was decorated as a model. Updated pictures coming soon.
Pending
$439,990
403 Briggs Dr, Easley, SC 29642
4beds
2,730sqft
Single Family Residence
Built in 2025
-- sqft lot
$422,500 Zestimate®
$161/sqft
$-- HOA
What's special
Staggered soft grey cabinetryExceptional craftsman-style architectureQuartz countertopsUnder cabinet lightingOak staircaseOversized windowsDramatic two-story foyer
- 33 days
- 59
- 6
Zillow last checked:
Listing updated:
Listed by:
Chelsea Cathcart 864-202-6354,
DRB Group South Carolina, LLC
Source: WUMLS,MLS#: 20305147 Originating MLS: Western Upstate Association of Realtors
Originating MLS: Western Upstate Association of RealtorsFacts & features
Interior
Bedrooms & bathrooms
- Bedrooms: 4
- Bathrooms: 4
- Full bathrooms: 3
- 1/2 bathrooms: 1
- Main level bathrooms: 1
- Main level bedrooms: 1
Rooms
- Room types: Bonus Room
Primary bedroom
- Level: Main
- Dimensions: 14x22
Bedroom 2
- Level: Upper
- Dimensions: 12x10
Bedroom 3
- Level: Upper
- Dimensions: 12x10
Bedroom 4
- Level: Upper
- Dimensions: 11x11
Bonus room
- Level: Upper
- Dimensions: 15x22
Breakfast room nook
- Level: Main
- Dimensions: 12x11
Dining room
- Level: Main
- Dimensions: 12x15
Kitchen
- Level: Main
- Dimensions: 14x11
Laundry
- Level: Main
- Dimensions: 6x7
Living room
- Level: Main
- Dimensions: 15x24
Heating
- Natural Gas
Cooling
- Central Air, Electric
Appliances
- Included: Built-In Oven, Double Oven, Dryer, Dishwasher, Gas Cooktop, Disposal, Gas Oven, Gas Range, Gas Water Heater, Microwave, Refrigerator, Tankless Water Heater, Washer, Plumbed For Ice Maker
- Laundry: Washer Hookup, Electric Dryer Hookup
Features
- Tray Ceiling(s), Ceiling Fan(s), Dual Sinks, Entrance Foyer, Fireplace, High Ceilings, Bath in Primary Bedroom, Main Level Primary, Pull Down Attic Stairs, Quartz Counters, Smooth Ceilings, Shower Only, Cable TV, Vaulted Ceiling(s), Walk-In Closet(s)
- Flooring: Carpet, Luxury Vinyl Plank
- Windows: Tilt-In Windows
- Basement: None
- Has fireplace: Yes
- Fireplace features: Gas Log
Interior area
- Total structure area: 2,730
- Total interior livable area: 2,730 sqft
Property
Parking
- Total spaces: 2
- Parking features: Attached, Garage
- Attached garage spaces: 2
Features
- Levels: Two
- Stories: 2
- Patio & porch: Front Porch, Porch
- Exterior features: Sprinkler/Irrigation, Porch
Lot
- Features: City Lot, Subdivision
Details
- Parcel number: 5028105617
Construction
Type & style
- Home type: SingleFamily
- Architectural style: Craftsman
- Property subtype: Single Family Residence
Materials
- Vinyl Siding
- Foundation: Slab
- Roof: Architectural,Shingle
Condition
- New Construction,Never Occupied
- New construction: Yes
- Year built: 2025
Details
- Builder name: Drb Homes
Utilities & green energy
- Sewer: Public Sewer
- Water: Public
- Utilities for property: Cable Available
Community & HOA
Community
- Security: Smoke Detector(s)
- Subdivision: The Reserve At Livingston Park
HOA
- Has HOA: Yes
Location
- Region: Easley
Financial & listing details
- Price per square foot: $161/sqft
- Tax assessed value: $60,000
- Annual tax amount: $936
- Date on market: 8/17/2026
- Cumulative days on market: 33 days
- Listing agreement: Exclusive Right To Sell
Estimated market value
$422,500
$401,000 - $448,000
$2,643/mo
Price history
| Date | Event | Price |
|---|---|---|
| 8/20/2026 | Pending sale | $439,990$161/sqft |
Source:  Greater Greenville AOR #1601119 Report a problem Greater Greenville AOR #1601119 Report a problem | ||
| 8/17/2026 | Listed for sale | $439,990+32.5%$161/sqft |
Source: Greater Greenville AOR #1601119 Report a problem | ||
| 6/4/2025 | Listing removed | $331,990$122/sqft |
Source:  DRB Homes Report a problem DRB Homes Report a problem | ||
| 4/25/2025 | Listed for sale | $331,990$122/sqft |
Source: DRB Homes Report a problem | ||
Public tax history
| Year | Property taxes | Tax assessment |
|---|---|---|
| 2025 | $936 | $3,600 |
Find assessor info on the county website
Monthly payment
Est. payment
Payment breakdown
Explore the cost of this home by adjusting the details. Changes won't be saved.Climate risks
Neighborhood: 29642
Nearby schools
Schools provided by the listing agent
- Elementary: Forest Acres El
- Middle: Richard H Gettys Middle
- High: Easley High
Source: WUMLS. This data may not be complete. We recommend contacting the local school district to confirm school assignments for this home.
Similar homes
- $349,9004 bd3 ba2.5k sqft339 Hamilton Pkwy, Easley, SC 29642For Sale
 MLS ID #20306208, Missy Rick, Howard Hanna Allen Tate - Easley Powdersville. WUMLS
 - $410,0003 bd3 ba2.2k sqft107 N 3rd St, Easley, SC 29640For Sale
 MLS ID #20305495, Bitsy Cazel, BHHS C Dan Joyner - Office A. WUMLS
 - $524,9004 bd3 ba2.9k sqft142 Juniper Hill Dr, Easley, SC 29642For Sale
 MLS ID #20303653, Erin Parker, BHHS C Dan Joyner - Office A. WUMLS
 - from $381,9904 bd3 ba2.8k sqftHamilton Plan, Anderson Oaks, Easley, SC 29642New Construction
 Dream Finders Homes
