Skip main navigation
Active
  • Price cut: $26K (6/11)
    $949,000

    403 Briscoe Pl, Ashland, OR 97520

    4beds
    3baths
    3,098sqft
    : 
    Loading
    Get pre-qualified
    Single Family Residence
    Built in 2005
    6,969 Square Feet Lot
    $928,600 Zestimate®
    $306/sqft
    $75/mo HOA

    What's special

    Viking rangeOffice with mountain viewsSpacious homeOpen kitchenOpen floor planNew roofLarge central island
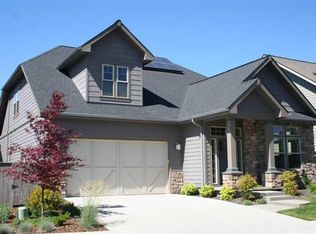
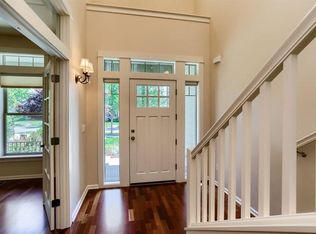
    Wonderful, spacious home with unbeatable indoor/outdoor living in one of Ashland's most coveted neighborhoods. With over 3,000 sq ft, the open floor plan is designed to embrace both the natural surroundings and the home's beautiful interior. The open kitchen, with a large central island and Viking range, is built for entertaining and flows into the living room with a built-in gas fireplace. A wall of windows brings in beautiful natural light while opening to the backyard with an in-ground swimming pool, open space behind the home, and a gate leading to a walking trail and creek that meanders to popular North Mountain Park. Two beautiful primary bedrooms sit on the main floor, allowing for separation, privacy, or even multigenerational living. Upstairs are two additional bedrooms, an office with mountain views, and a large flex space with a deck overlooking the backyard and surrounding greenspace, perfect for a media room, home studio, or kids' space. NEW ROOF and just minutes to town!
    49 days
    |
    573
    |
    32
    |

    Zillow last checked:

    Listing updated:

    Listed by:

    Full Circle Real Estate 916-835-3855

    Source: Oregon Datashare,MLS#: 220221624MLS Logo

    Loading...

      Facts & features

      Interior

      Bedrooms & bathrooms
      • Bedrooms: 4
      • Bathrooms: 3
      Heating
      • Forced Air, Natural Gas
      Cooling
      • Central Air, Zoned
      Appliances
      • Included: Dishwasher, Disposal, Dryer, Microwave, Range, Range Hood, Refrigerator, Washer, Water Heater
      Features
      • Breakfast Bar, Built-in Features, Ceiling Fan(s), Central Vacuum, Double Vanity, Granite Counters, Linen Closet, Open Floorplan, Pantry, Primary Downstairs, Shower/Tub Combo, Soaking Tub, Solar Tube(s), Solid Surface Counters, Vaulted Ceiling(s), Walk-In Closet(s), Wired for Sound
      • Flooring: Carpet, Hardwood, Tile
      • Windows: Double Pane Windows, Vinyl Frames
      • Basement: None
      • Has fireplace: Yes
      • Fireplace features: Gas, Living Room
      • Common walls with other units/homes: No Common Walls
      Interior area
      • Total structure area: 3,098
      • Total interior livable area: 3,098 sqft
      Video & virtual tour

      Property

      Parking
      • Total spaces: 2
      • Parking features: Attached, Concrete, Driveway, Garage Door Opener
      • Attached garage spaces: 2
      • Has uncovered spaces: Yes
      Features
      • Levels: Two
      • Stories: 2
      • Patio & porch: Covered, Patio, Rear Porch
      • Has private pool: Yes
      • Pool features: Gas Heat, Gunite, Heated, In Ground, Outdoor Pool, Pool Cover, Pool Sweep, Private
      • Fencing: Fenced
      • Has view: Yes
      • View description: Creek/Stream, Mountain(s), Park/Greenbelt, Territorial
      • Has water view: Yes
      • Water view: Creek/Stream
      • Waterfront features: Stream
      Lot
      • Size: 6,969 Square Feet
      • Features: Drip System, Garden, Landscaped, Level, Native Plants, Sprinkler Timer(s), Sprinklers In Front, Sprinklers In Rear
      Details
      • Additional structures: Shed(s)
      • Parcel number: 10976293
      • Zoning description: R-1-5
      • Special conditions: Standard

      Construction

      Type & style
      • Home type: SingleFamily
      • Architectural style: Contemporary,Craftsman
      • Property subtype: Single Family Residence
      Materials
      • Frame
      • Foundation: Concrete Perimeter
      • Roof: Composition
      Condition
      • New construction: No
      • Year built: 2005

      Utilities & green energy

      • Sewer: Public Sewer
      • Water: Public

      Community & HOA

      Community
      • Security: Carbon Monoxide Detector(s), Smoke Detector(s)
      • Subdivision: River Walk Subdivision
      HOA
      • Has HOA: Yes
      • Amenities included: Landscaping, Park, Trail(s)
      • HOA fee: $75 monthly
      Location
      • Region: Ashland

      Financial & listing details

      • Price per square foot: $306/sqft
      • Tax assessed value: $978,230
      • Annual tax amount: $9,071
      • Date on market: 5/19/2026
      • Cumulative days on market: 49 days
      • Listing terms: Cash,Conventional,FHA,VA Loan
      • Inclusions: fridge, range, d/w, m/w, w/d, shed
      • Road surface type: Paved

        Estimated market value

        $928,600

        $882,000 - $975,000

        $3,390/mo

        Price history

        DateEventPrice
        6/11/2026Price change$949,000-2.7%$306/sqft
        Source: Oregon Datashare #220221624 Report a problem
        5/19/2026Listed for sale$975,000-2%$315/sqft
        Source: Oregon Datashare #220221624 Report a problem
        12/10/2025Listing removed$3,250$1/sqft
        Source: Zillow Rentals Report a problem
        11/25/2025Listed for rent$3,250$1/sqft
        Source: Zillow Rentals Report a problem
        11/14/2025Listing removed$995,000$321/sqft
        Source: Oregon Datashare #220203408 Report a problem
        9/26/2025Price change$995,000-4.2%$321/sqft
        Source: Oregon Datashare #220203408 Report a problem
        8/22/2025Price change$1,039,000-1%$335/sqft
        Source: Oregon Datashare #220203408 Report a problem
        7/8/2025Price change$1,050,000-4.1%$339/sqft
        Source: Oregon Datashare #220203408 Report a problem
        6/17/2025Listed for sale$1,094,808$353/sqft
        Source: Oregon Datashare #220203408 Report a problem
        6/9/2025Pending sale$1,094,808$353/sqft
        Source: Oregon Datashare #220203408 Report a problem
        6/6/2025Listed for sale$1,094,808+10%$353/sqft
        Source: Oregon Datashare #220203408 Report a problem
        8/11/2023Sold$995,000$321/sqft
        Source: Oregon Datashare #220167055 Report a problem
        7/14/2023Pending sale$995,000$321/sqft
        Source: Oregon Datashare #220167055 Report a problem
        6/30/2023Listed for sale$995,000+41.1%$321/sqft
        Source: Oregon Datashare #220167055 Report a problem
        5/16/2016Sold$705,000-3.3%$228/sqft
        Source: Public Record Report a problem
        10/30/2015Listing removed$729,000$235/sqft
        Source: Royce Real Estate Services #2960345 Report a problem
        10/21/2015Listed for sale$729,000+1.4%$235/sqft
        Source: Royce Real Estate Services #2960345 Report a problem
        10/6/2015Sold$719,000$232/sqft
        Source: Agent Provided Report a problem
        11/14/2014Sold$719,000$232/sqft
        Source: Oregon Datashare #102951090 Report a problem
        10/13/2014Listed for sale$719,000+7.3%$232/sqft
        Source: Royce Real Estate Service, Inc. #2951090 Report a problem
        2/7/2008Sold$670,000$216/sqft
        Source: Public Record Report a problem

        Public tax history

        YearProperty taxesTax assessment
        2024$8,880 +3.4%$556,090 +3%
        2023$8,591 +3.3%$539,900
        2022$8,316 +3.5%$539,900 +3%
        2021$8,032 +2.9%$524,180 +6.1%
        2020$7,807 +1.6%$494,100 +3%
        2019$7,684 $479,710 +3%
        2018$7,684 +5.9%$465,740
        2017$7,258 +0.7%$465,740 +6.1%
        2016$7,206 +2.7%$439,010
        2015$7,018 +4%$439,010 +6.1%
        2014$6,746 +13.6%$413,820 +3%
        2013$5,937 +4.3%$401,770 +3%
        2012$5,693 +0.6%$390,070 +3%
        2011$5,658 -1.6%$378,710 +3%
        2010$5,749 +7.2%$367,680 +7.3%
        2009$5,364 +1334.9%$342,610 +6.4%
        2008$374 -92.3%$321,990 +3%
        2007$4,828 +56.6%$312,620 +48.7%
        2006$3,082 +232.2%$210,190 +223.7%
        2005$928 +1.4%$64,940 +3%
        2004$915 +769.5%$63,050 +779.5%
        2003$105 $7,169

        Find assessor info on the county website

        Monthly payment

        Est. payment

        Payment breakdown

        Explore the cost of this home by adjusting the details. Changes won't be saved.
        All calculations are estimates and provided by Zillow, Inc. for informational purposes only. Actual amounts may vary.
        HOA fees may include property taxes on listings classified as Co-Ops. Contact the listing agent and/or owner for fee details.
        Mortgage interest rates are dependent on a number of factors, including credit score, down payment, and repayment length. Interest rate data provided by Zillow Group Marketplace, Inc. as of 1/1/1970 from various mortgage lenders with which we have lead or other similar arrangements; the Estimated Payment is an average of those rates.
        See how much you could borrow to make a competitive offer.

        Climate risks

        Neighborhood: 97520

        Getting around

        51 / 100
        Somewhat Walkable
        58 / 100
        Bikeable

        Nearby schools

        GreatSchools rating
        Schools provided by the listing agent
        • Middle: Ashland Middle
        • High: Ashland High

        Source: Oregon Datashare. This data may not be complete. We recommend contacting the local school district to confirm school assignments for this home.

        A local agent can set up tours, give advice and negotiate with sellers.

        Browse local experts

        Similar homes

        Skip to the end of the carouselSkip to the beginning of the carousel