Skip main navigation
Sold for $349,900
  • $349,900

    403 Britten Dr, Kissimmee, FL 34758

    4beds
    2,081sqft
    Single Family Residence
    Built in 2004
    8,494 Square Feet Lot
    $335,300 Zestimate®
    $168/sqft
    $2,369 Estimated rent

    Home value

    $335,300

    $302,000 - $372,000

    $2,369/mo

    Zestimate® history
    Loading
    Loading...

    Owner options

    List your home for rent

    $2,369/mo

    Rent Zestimate®

    Find your next renter with Zillow Rental Manager. Plus, with online applications, you can quickly screen prospective tenants – for free.

    Learn more

    $2,369/mo

    Rent Zestimate®

    Refinance and save

    $2,406/mo

    Est. payment

    Refinancing to a lower rate could help reduce your monthly payments and save thousands over the life of the loan.

    See today's rates

    $2,406/mo

    Est. payment

    Explore your selling options

    Work with a Zillow partner agent

    Leverage their expertise and Zillow's premium Showcase listings to get your home seen by more buyers.

    Get started

    List with your own agent

    Get your home in front of millions of buyers by listing it on Zillow.

    Learn how to do it

    Sell it yourself

    Take full control of how buyers see your home on Zillow by listing For Sale by Owner (FSBO).

    List your home

    What's special

    Brazilian designer granite countertopsSpacious master suiteJacuzzi tubUpgraded stainless steel fixturesSeparate stall shower
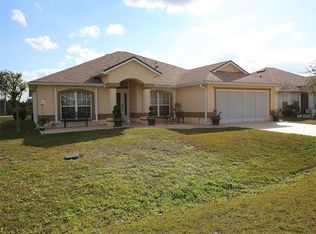
    Welcome to this newly renovated 4 bedroom 2 bathroom home! Completely remodeled with thoughtful upgrades and an open layout, this is the perfect opportunity to purchase your dream home. As you approach the home, you will notice the elegant wood grain double front doors and garage welcoming you in. The home boasts vaulted ceilings with sky lights, new luxury vinyl plank throughout with upgraded stainless steel fixtures, and ceiling fans in each room. The kitchen is beautifully designed with Brazilian designer granite countertops, brand new stainless appliances with warranty, and an ultra modern black anodized sink. The split bedroom plan boasts a spacious master suite, jacuzzi tub, separate stall shower and double vessel sinks with LED mirrors. The other side of the home has three bedrooms and a full bathroom with double vessel sinks and LED mirrors. Step outside to a large screened in patio area with a brand new privacy vinyl fence. Located just minutes from Poinciana Medical Center, shopping, dining, and major highways, with easy access to Orlando attractions, and highly rated schools. Bring your pickiest buyers!

    Zillow last checked:

    Listing updated:

    Listed by:

    Jason Chao 609-634-9482,

    FUTURE HOME REALTY INC 800-921-1330

    Bought with:

    Isis Matthews, LLC, 3247862

    LA ROSA REALTY LLC

    Source: Stellar MLS,MLS#: O6289259MLS LogoOriginating MLS: Orlando Regional

    Facts & features

    Interior

    Bedrooms & bathrooms
    • Bedrooms: 4
    • Bathrooms: 2
    • Full bathrooms: 2
    Primary bedroom
    • Features: Walk-In Closet(s)
    • Level: First
    • Area: 168 Square Feet
    • Dimensions: 14x12
    Bedroom 2
    • Features: Built-in Closet
    • Level: First
    • Area: 100 Square Feet
    • Dimensions: 10x10
    Bedroom 3
    • Features: Built-in Closet
    • Level: First
    • Area: 121 Square Feet
    • Dimensions: 11x11
    Bedroom 4
    • Features: Built-in Closet
    • Level: First
    • Area: 121 Square Feet
    • Dimensions: 11x11
    Bathroom 1
    • Features: No Closet
    • Level: First
    • Area: 32 Square Feet
    • Dimensions: 8x4
    Bathroom 2
    • Features: No Closet
    • Level: First
    • Area: 32 Square Feet
    • Dimensions: 8x4
    Dining room
    • Features: No Closet
    • Level: First
    • Area: 64 Square Feet
    • Dimensions: 8x8
    Family room
    • Features: No Closet
    • Level: First
    • Area: 168 Square Feet
    • Dimensions: 14x12
    Kitchen
    • Features: Storage Closet
    • Level: First
    • Area: 100 Square Feet
    • Dimensions: 10x10
    Living room
    • Features: No Closet
    • Level: First
    • Area: 144 Square Feet
    • Dimensions: 12x12
    Heating
    • Electric
    Cooling
    • Central Air
    Appliances
    • Included: Dishwasher, Disposal, Microwave, Range, Washer
    • Laundry: Inside
    Features
    • Ceiling Fan(s), High Ceilings
    • Flooring: Luxury Vinyl
    • Windows: Skylight(s)
    • Has fireplace: No
    Interior area
    • Total structure area: 2,400
    • Total interior livable area: 2,081 sqft

    Property

    Parking
    • Total spaces: 2
    • Parking features: Garage - Attached
    • Attached garage spaces: 2
    Features
    • Levels: One
    • Stories: 1
    • Exterior features: Irrigation System, Sidewalk
    Lot
    • Size: 8,494 Square Feet
    Details
    • Parcel number: 252628611213140020
    • Zoning: OPUD
    • Special conditions: None

    Construction

    Type & style
    • Home type: SingleFamily
    • Property subtype: Single Family Residence
    Materials
    • Block
    • Foundation: Slab
    • Roof: Shingle
    Condition
    • New construction: No
    • Year built: 2004

    Utilities & green energy

    • Sewer: Public Sewer
    • Water: Public
    • Utilities for property: BB/HS Internet Available

    Community & HOA

    Community
    • Pet fee: $0 monthly
    • Subdivision: POINCIANA VILLAGE 2 NBHD 3
    HOA
    • Has HOA: Yes
    • HOA fee: $85 monthly
    • HOA name: Association of Poinciana Villages
    Location
    • Region: Kissimmee

    Financial & listing details

    • Price per square foot: $168/sqft
    • Tax assessed value: $278,300
    • Annual tax amount: $1,093
    • Date on market: 3/12/2025
    • Cumulative days on market: 6 days
    • Listing terms: Cash,Conventional,FHA
    • Ownership: Fee Simple
    • Total actual rent: 0
    • Road surface type: Asphalt

    Price history

    DateEventPrice
    5/9/2025Sold$349,900+1.7%$168/sqft
    Source: Stellar MLS #O6289259 Report a problem
    3/31/2025Pending sale$343,900$165/sqft
    Source: Stellar MLS #O6289259 Report a problem
    3/12/2025Listed for sale$343,900+63.8%$165/sqft
    Source: Stellar MLS #O6289259 Report a problem
    1/23/2025Sold$210,000-8.7%$101/sqft
    Source: Stellar MLS #O6274335 Report a problem
    6/2/2005Sold$230,000$111/sqft
    Source: Public Record Report a problem

    Public tax history

    YearProperty taxesTax assessment
    2025$4,569 +318.1%$278,300 +0.2%
    2024$1,093 +3.3%$277,700 -2.4%
    2023$1,058 +8%$284,400 +14.6%
    2022$979 +2.5%$248,100 +29.8%
    2021$955 +4.7%$191,100 +13.1%
    2020$913 +3.9%$169,000 +7.1%
    2019$879 $157,800 +112.2%
    2018$879 +10.6%$74,362 +2.1%
    2017$794 -0.3%$72,833 +2.1%
    2016$797 +1%$71,335 +0.7%
    2015$789 +4.2%$70,840 +0.8%
    2014$757 $70,278 +1.5%
    2013-- $69,240 +1.7%
    2012-- $68,083 +3%
    2011-- $66,100 -2.1%
    2010-- $67,500 -22.1%
    2009-- $86,700 -50.3%
    2008-- $174,500 -17.9%
    2007-- $212,600 +21.3%
    2006-- $175,200
    Find assessor info on the county website

    Neighborhood: 34758

    Nearby schools

    GreatSchools rating
    Get a cash offer in 3 minutes
    Find out how much your home could sell for in as little as 3 minutes with a no-obligation cash offer.
    Estimated market value
    $335,300
    Get a cash offer in 3 minutes
    Find out how much your home could sell for in as little as 3 minutes with a no-obligation cash offer.
    Estimated market value
    $335,300