Skip main navigation
Sold for $285,000
  • $285,000

    403 Brookgreen Dr, Anderson, SC 29625

    3beds
    1,876sqft
    Single Family Residence
    Built in 1972
    0.49 Acres Lot
    $297,300 Zestimate®
    $152/sqft
    $1,790 Estimated rent

    Home value

    $297,300

    $253,000 - $351,000

    $1,790/mo

    Zestimate® history
    Loading
    Loading...

    Owner options

    List your home for rent

    $1,790/mo

    Rent Zestimate®

    Find your next renter with Zillow Rental Manager. Plus, with online applications, you can quickly screen prospective tenants – for free.

    Learn more

    $1,790/mo

    Rent Zestimate®

    Refinance and save

    $1,640/mo

    Est. payment

    Refinancing to a lower rate could help reduce your monthly payments and save thousands over the life of the loan.

    See today's rates

    $1,640/mo

    Est. payment

    Explore your selling options

    Work with a Zillow partner agent

    Leverage their expertise and Zillow's premium Showcase listings to get your home seen by more buyers.

    Get started

    List with your own agent

    Get your home in front of millions of buyers by listing it on Zillow.

    Learn how to do it

    Sell it yourself

    Take full control of how buyers see your home on Zillow by listing For Sale by Owner (FSBO).

    List your home

    What's special

    Whitewashed brick fireplaceFunctional layoutWelcoming denDining roomSpacious attached two-car garageAmish-built storage building
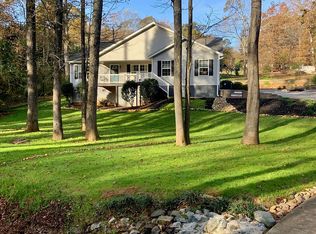
    Welcome to 403 Brookgreen Drive! A well maintained three-bedroom, two-bath brick ranch, ideally located just minutes from downtown Anderson. Enjoy the convenience of nearby dining, shopping, and quick access to Lake Hartwell, only a few miles away. Clemson is a short 10-mile drive via Route 76, while Greenville is just 26 miles away via I-85. This charming home features a spacious attached two-car garage with 9 feet wide doors, providing ample space for vehicles and storage. A separate room off the back of the garage offers the perfect spot for a workshop or additional storage. Additionally, an attractive Amish-built storage building is well placed in the backyard for even more space. Step inside from the front door into a welcoming den. To the left, a hallway leads to a bedroom on the left and a full bath on the right. Further down the hall, you’ll find the primary bedroom with an en-suite bath, along with a third bedroom to the left. Straight ahead from the den, elegant glass French doors open into a cozy family room, featuring a whitewashed brick fireplace with a natural gas connection for gas logs. To the right of the French doors, the kitchen offers a functional layout, and all kitchen appliances (except the refrigerator) will convey with the home. The dining room, located off the kitchen, provides a charming space for meals with a view toward the front of the house. From the kitchen, you'll find a spacious laundry/mudroom with convenient access to the oversized two-car garage. Additional features include a dehumidifier in the crawl space, helps ensure a dry and well-conditioned environment beneath the home. This home offers a fantastic blend of comfort, functionality, and an unbeatable location. Don’t miss your chance to make it yours!

    Zillow last checked:

    Listing updated:

    Listed by:

    Angelo Gianni 540-314-6566,

    BHHS C Dan Joyner - Anderson

    Bought with:

    Esther Phillips, 108570

    Bluefield Realty Group

    Source: WUMLS,MLS#: 20285671MLS LogoOriginating MLS: Western Upstate Association of Realtors

    Facts & features

    Interior

    Bedrooms & bathrooms
    • Bedrooms: 3
    • Bathrooms: 2
    • Full bathrooms: 2
    • Main level bathrooms: 2
    • Main level bedrooms: 3
    Primary bedroom
    • Level: Main
    • Dimensions: 11x16
    Bedroom 2
    • Level: Main
    • Dimensions: 11x12
    Bedroom 3
    • Level: Main
    • Dimensions: 11x12
    Den
    • Level: Main
    • Dimensions: 16x17
    Dining room
    • Level: Main
    • Dimensions: 11x12
    Laundry
    • Level: Main
    • Dimensions: 07x10
    Living room
    • Level: Main
    • Dimensions: 11x15
    Heating
    • Natural Gas
    Cooling
    • Central Air, Electric
    Appliances
    • Included: Convection Oven, Dishwasher, Electric Water Heater, Microwave, Smooth Cooktop
    • Laundry: Washer Hookup, Electric Dryer Hookup
    Features
    • Bookcases, Built-in Features, Ceiling Fan(s), Dual Sinks, French Door(s)/Atrium Door(s), Fireplace, Laminate Countertop, Bath in Primary Bedroom, Main Level Primary, Pull Down Attic Stairs, Smooth Ceilings, Shower Only, Walk-In Closet(s), Walk-In Shower, Window Treatments, Separate/Formal Living Room
    • Flooring: Luxury Vinyl Plank
    • Doors: French Doors, Storm Door(s)
    • Windows: Blinds, Tilt-In Windows, Vinyl
    • Basement: None,Crawl Space,Sump Pump
    • Has fireplace: Yes
    • Fireplace features: Gas, Option
    Interior area
    • Total structure area: 1,864
    • Total interior livable area: 1,876 sqft
    • Finished area above ground: 1,876
    • Finished area below ground: 0

    Property

    Parking
    • Total spaces: 2
    • Parking features: Attached, Garage, Driveway, Garage Door Opener
    • Attached garage spaces: 2
    Accessibility
    • Accessibility features: Low Threshold Shower
    Features
    • Levels: One
    • Stories: 1
    • Patio & porch: Front Porch, Patio, Porch
    • Exterior features: Fence, Porch, Patio, Storm Windows/Doors
    • Fencing: Yard Fenced
    Lot
    • Size: 0.49 Acres
    • Features: Hardwood Trees, Outside City Limits, Subdivision, Sloped
    Details
    • Parcel number: 0940901028

    Construction

    Type & style
    • Home type: SingleFamily
    • Architectural style: Ranch
    • Property subtype: Single Family Residence
    Materials
    • Brick
    • Foundation: Crawlspace
    • Roof: Metal
    Condition
    • Year built: 1972

    Utilities & green energy

    • Sewer: Septic Tank
    • Water: Public
    • Utilities for property: Electricity Available, Natural Gas Available, Septic Available, Water Available

    Community & neighborhood

    Security
    • Security features: Security System Owned, Smoke Detector(s)
    Community
    • Community features: Short Term Rental Allowed
    Location
    • Region: Anderson
    • Subdivision: Stonewall Woods

    HOA & financial

    HOA
    • Has HOA: No

    Other

    Other facts
    • Listing agreement: Exclusive Right To Sell

    Price history

    DateEventPrice
    5/14/2025Sold$285,000-1.7%$152/sqft
    Source: WUMLS #20285671 Report a problem
    4/9/2025Pending sale$290,000$155/sqft
    Source: WUMLS #20285671 Report a problem
    4/1/2025Listed for sale$290,000+114.8%$155/sqft
    Source: WUMLS #20285671 Report a problem
    11/18/2016Sold$135,000-1.8%$72/sqft
    Source: WUMLS #20181488 Report a problem
    10/16/2016Listed for sale$137,500-1.1%$73/sqft
    Source: The AgentOwned Realty #20181488 Report a problem
    3/5/2015Listing removed$139,000$74/sqft
    Source: Foothills of Anderson, Inc. #20159955 Report a problem
    1/5/2015Price change$139,000-4.1%$74/sqft
    Source: Foothills of Anderson, Inc. #20159955 Report a problem
    12/18/2014Price change$144,900-3.3%$77/sqft
    Source: Foothills of Anderson, Inc. #20159955 Report a problem
    11/21/2014Listed for sale$149,900+33.4%$80/sqft
    Source: Foothills of Anderson, Inc. #20159955 Report a problem
    4/1/2013Sold$112,400-6.3%$60/sqft
    Source: Public Record Report a problem
    12/16/2012Price change$120,000+33.3%$64/sqft
    Source: Foothills of Anderson, Inc. #20137414 Report a problem
    11/28/2012Listed for sale$90,000$48/sqft
    Source: Foothills of Anderson, Inc. #20137414 Report a problem

    Public tax history

    YearProperty taxesTax assessment
    2024$1,967 +1.4%$6,130
    2023$1,939 +2.6%$6,130
    2022$1,889 +3.5%$6,130 +13.9%
    2021$1,825 +169%$5,380
    2020$679 $5,380
    2019$679 $5,380
    2018$679 -1.6%$5,380 -33.3%
    2017$690 $8,070 +74.7%
    2016-- $4,620
    2015-- $4,620 -26.4%
    2014-- $6,280
    2013-- $6,280 -33.8%
    2012-- $9,480
    2011-- $9,480
    2010-- $9,480
    2009-- $9,480
    2008-- $9,480
    2007-- $9,480 +59.1%
    2006-- $5,960
    2005-- $5,960
    2004-- $5,960 +1%
    2003-- $5,900 +20.9%
    2002-- $4,880 +50.2%
    2001-- $3,250
    2000-- $3,250

    Find assessor info on the county website

    Neighborhood: 29625

    Nearby schools

    GreatSchools rating
    Schools provided by the listing agent
    • Elementary: Mclees Elem
    • Middle: Robert Anderson Middle
    • High: Westside High

    Source: WUMLS. This data may not be complete. We recommend contacting the local school district to confirm school assignments for this home.

    Get a cash offer in 3 minutes
    Find out how much your home could sell for in as little as 3 minutes with a no-obligation cash offer.
    Estimated market value
    $297,300
    Get a cash offer in 3 minutes
    Find out how much your home could sell for in as little as 3 minutes with a no-obligation cash offer.
    Estimated market value
    $297,300