Spacious and thoughtfully designed, this 4 bed, 3.5 bath home offers 3,070 sq ft and an innovative five-level layout that delivers both style and functionality. The upper levels feature three bedrooms and three full baths, providing comfortable accommodations and privacy for family and guests. At the center of the home, the dramatic two-story family room creates a bright, open gathering space filled with natural light. The private owner’s suite occupies its own dedicated level, offering a peaceful retreat complete with a large bath featuring split vanities and a generous walk-in closet. Recent updates enhance both style and function, including new luxury vinyl plank flooring and baseboards throughout the main floor, updated kitchen counters and backsplash, upgraded faucets, enhanced lighting and fixtures, and upgraded door hardware throughout. The versatile recreation room offers flexible living options and can easily serve as a guest suite, home office, or additional living area. Outdoor improvements include a stamped concrete patio, extended driveway, black aluminum fence, and a tree-lined backyard that adds privacy and appeal. The neighborhood further elevates the lifestyle with resort-style amenities such as pickleball and bocce courts, a community pool and clubhouse, and planned walking trails for future outdoor enjoyment.
Closed
Listed by: Coldwell Banker Realty - Gundaker West Regional • Clay Savage • Contact: 636-399-8237
Bought with: Berkshire Hathaway HomeServices Select Properties
Price Unknown
403 Burnley Dr, O'Fallon, MO 63368
4beds
3,070sqft
Single Family Residence
Built in 2022
0.31 Acres Lot
$659,300 Zestimate®
$--/sqft
$3,339 Estimated rent
Home value
$659,300
$620,000 - $705,000
$3,339/mo
Zestimate® history
Owner options
List your home for rent
$3,339/mo
Rent Zestimate®
Find your next renter with Zillow Rental Manager. Plus, with online applications, you can quickly screen prospective tenants – for free.
$3,339/mo
Rent Zestimate®
Refinance and save
$350/mo
Est. payment
Refinancing to a lower rate could help reduce your monthly payments and save thousands over the life of the loan.
$350/mo
Est. payment
Explore your selling options
Work with a Zillow partner agent
Leverage their expertise and Zillow's premium Showcase listings to get your home seen by more buyers.
Get startedList with your own agent
Get your home in front of millions of buyers by listing it on Zillow.
Learn how to do itSell it yourself
Take full control of how buyers see your home on Zillow by listing For Sale by Owner (FSBO).
List your homeWhat's special
Black aluminum fenceExtended drivewayDramatic two-story family roomInnovative five-level layoutGenerous walk-in closet
Zillow last checked:
Listing updated:
Listed by:
Clay Savage 636-399-8237,
Coldwell Banker Realty - Gundaker West Regional
Bought with:
Lisa Schauwecker, 2021032337
Berkshire Hathaway HomeServices Select Properties
Source: MARIS,MLS#: 26004789 Originating MLS: St. Louis Association of REALTORS
Originating MLS: St. Louis Association of REALTORSFacts & features
Interior
Bedrooms & bathrooms
- Bedrooms: 4
- Bathrooms: 4
- Full bathrooms: 3
- 1/2 bathrooms: 1
- Main level bathrooms: 1
- Main level bedrooms: 1
Heating
- Forced Air
Cooling
- Ceiling Fan(s), Central Air, Zoned
Appliances
- Included: Electric Cooktop, Dishwasher, Disposal, Double Oven, Water Heater
- Laundry: Main Level
Features
- Entrance Foyer, Kitchen Island, Open Floorplan, Recessed Lighting, Solid Surface Countertop(s), Vaulted Ceiling(s)
- Flooring: Carpet, Luxury Vinyl
- Windows: Insulated Windows, Window Coverings, Window Treatments
- Basement: Unfinished
- Number of fireplaces: 1
Interior area
- Total structure area: 3,070
- Total interior livable area: 3,070 sqft
- Finished area above ground: 3,070
Property
Parking
- Total spaces: 3
- Parking features: Garage - Attached
- Attached garage spaces: 3
Features
- Levels: Two
- Patio & porch: Front Porch, Patio
- Fencing: Back Yard,Fenced
Lot
- Size: 0.31 Acres
- Features: Adjoins Common Ground, Irregular Lot
Details
- Parcel number: 40068D041000067.0000000
- Special conditions: Standard
Construction
Type & style
- Home type: SingleFamily
- Architectural style: Traditional
- Property subtype: Single Family Residence
Materials
- Brick Veneer, Vertical Siding, Vinyl Siding
- Foundation: Concrete Perimeter
- Roof: Architectural Shingle
Condition
- Year built: 2022
Details
- Builder name: Fischer Homes
Utilities & green energy
- Electric: Ameren
- Sewer: Public Sewer
- Water: Public
- Utilities for property: Cable Available, Electricity Connected, Natural Gas Available, Sewer Connected, Water Connected
Community & HOA
Community
- Subdivision: Streets Of Caledonia #3
HOA
- Has HOA: Yes
- Amenities included: Pickleball Court(s), Playground, Pool
- Services included: Clubhouse, Maintenance Grounds, Pool, Snow Removal
- HOA fee: $350 semi-annually
- HOA name: Streets of Caledonia
Location
- Region: Ofallon
Financial & listing details
- Tax assessed value: $671,827
- Annual tax amount: $8,450
- Date on market: 2/26/2026
- Cumulative days on market: 32 days
- Listing terms: Cash,Conventional,FHA,VA Loan
- Electric utility on property: Yes
Price history
| Date | Event | Price |
|---|---|---|
| 4/21/2026 | Sold | -- |
Source:  MARIS #26004789 Report a problem MARIS #26004789 Report a problem | ||
| 3/30/2026 | Pending sale | $665,000$217/sqft |
Source: MARIS #26004789 Report a problem | ||
| 3/13/2026 | Price change | $665,000-1.5%$217/sqft |
Source: MARIS #26004789 Report a problem | ||
| 2/26/2026 | Listed for sale | $675,000$220/sqft |
Source: MARIS #26004789 Report a problem | ||
Public tax history
| Year | Property taxes | Tax assessment |
|---|---|---|
| 2025 | $8,451 +5.6% | $127,647 +8.7% |
| 2024 | $8,000 +0.3% | $117,388 |
| 2023 | $7,977 +621.6% | $117,388 +672.3% |
| 2022 | $1,105 | $15,200 |
Find assessor info on the county website
Neighborhood: 63368
Nearby homes
- $671,3004 bd3 ba2.5k sqft401 Burnley Dr, O'Fallon, MO 63368Off Market
- $--4 bd3 ba2.6k sqft405 Burnley Dr, O'Fallon, MO 63368Sold
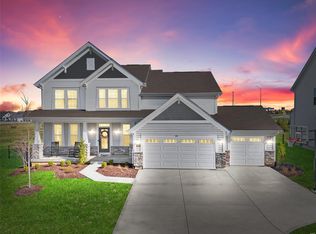
- $--4 bd3 ba2.8k sqft407 Burnley Dr, O'Fallon, MO 63368Sold
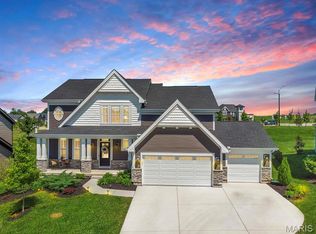
- $--4 bd4 ba3.1k sqft416 Smithton Blvd, O'Fallon, MO 63368Sold
- $582,8003 bd2 ba2.1k sqft406 Burnley Dr, O'Fallon, MO 63368Off Market
- $668,9005 bd4 ba3k sqft303 Castleford Blvd, O'Fallon, MO 63368Off Market
- $--4 bd4 ba3k sqft810 Memsie Dr, O'Fallon, MO 63368Sold
- $--4 bd4 ba3.1k sqft141 Cardow Dr, O'Fallon, MO 63368Sold
Nearby schools
GreatSchools rating
- 8/10Crossroads Elementary SchoolGrades: K-5Distance: 1.5 mi
- 10/10Frontier Middle SchoolGrades: 6-8Distance: 1.6 mi
- 9/10Liberty High SchoolGrades: 9-12Distance: 1.7 mi
Schools provided by the listing agent
- Elementary: Crossroads Elem.
- Middle: Frontier Middle
- High: Liberty
Source: MARIS. This data may not be complete. We recommend contacting the local school district to confirm school assignments for this home.
Get a cash offer in 3 minutes
Find out how much your home could sell for in as little as 3 minutes with a no-obligation cash offer.
Estimated market value
$659,300
Get a cash offer in 3 minutes
Find out how much your home could sell for in as little as 3 minutes with a no-obligation cash offer.
Estimated market value
$659,300
- Missouri
- Saint Charles County
- O Fallon
- 63368
- 403 Burnley Dr
Nearby cities
Nearby zip codes
Other O Fallon Topics
