Skip main navigation
Off market
  • $1,094,300

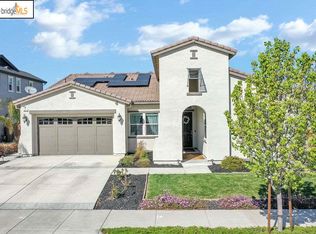
    403 Cakebread Pl, Brentwood, CA 94513

    5beds
    3,356sqft
    SingleFamily
    Built in 2017
    7,701 Square Feet Lot
    $1,094,300 Zestimate®
    $326/sqft
    $4,727 Estimated rent

    Home value

    $1,094,300

    $1.04M - $1.15M

    $4,727/mo

    Zestimate® history
    Loading
    Loading...

    Owner options

    List your home for rent

    $4,727/mo

    Rent Zestimate®

    Find your next renter with Zillow Rental Manager. Plus, with online applications, you can quickly screen prospective tenants – for free.

    Learn more

    $4,727/mo

    Rent Zestimate®

    Refinance and save

    $6,839/mo

    Est. payment

    Refinancing to a lower rate could help reduce your monthly payments and save thousands over the life of the loan.

    See today's rates

    $6,839/mo

    Est. payment

    Explore your selling options

    Work with a Zillow partner agent

    Leverage their expertise and Zillow's premium Showcase listings to get your home seen by more buyers.

    Get started

    List with your own agent

    Get your home in front of millions of buyers by listing it on Zillow.

    Learn how to do it

    Sell it yourself

    Take full control of how buyers see your home on Zillow by listing For Sale by Owner (FSBO).

    List your home

    What's special

    Gorgeous! Everything is done for you! Stunning Pool and Spa with Stacked Stone and Custom Tile, Stamped Concrete and Covered Patio Ideal for Entertaining. Front & Back Yards Completely Landscaped with Luxury Stone, Palm Trees & Fruit Trees Plus Drip Irrigation System and Sprinkler System for Grass. New 7.9 KW Panasonic Solar Panels OWNED. Water Softening (important for health of piping/appliances!) and Purification System installed. Amenities include Upgraded Granite Counters, Stainless Steel Appliances, Professional Kitchen Island, Plantation Shutters, Roman Linen Shades, Upgraded Laminate Flooring, Designer Pottery Barn Light Fixtures, Expansive Master Bedroom , 1 Full Bedroom and Bathroom Downstairs, Dramatic Vaulted Ceilings , Separated 2 & 1 Car Garages Plus Huge Driveway, Highly Energy Efficient Home with Whole House Fan and more. Lovely Family Neighborhood Situated Directly Across from Park. Located in Central Brentwood: Walking distance to Downtown, Elementary School, Trails, Waterpark and Shopping . A Must See!!

    This property is off market, which means it's not currently listed for sale or rent on Zillow. This may be different from what's available on other websites or public sources.
    Facts & features

    Interior

    Bedrooms & bathrooms
    • Bedrooms: 5
    • Bathrooms: 4
    • Full bathrooms: 3
    • 1/2 bathrooms: 1
    Heating
    • Forced air
    Cooling
    • Central, Solar
    Appliances
    • Included: Dishwasher, Dryer, Freezer, Microwave, Range / Oven, Refrigerator, Washer
    • Laundry: Laundry Room
    Features
    • Kitchen Island, Pantry, Dining Area, Stone Counters, Eat-in Kitchen, Kitchen/Family Combo
    • Flooring: Tile, Laminate
    • Has fireplace: Yes
    • Fireplace features: Gas
    Interior area
    • Total interior livable area: 3,356 sqft

    Property

    Parking
    • Total spaces: 3
    • Parking features: Garage - Attached
    Features
    • Patio & porch: Patio, Patio Covered
    • Exterior features: Stone, Stucco, Wood
    • Pool features: Gunite, Hot Tub
    • Has spa: Yes
    • Fencing: Fenced
    • Has view: Yes
    • View description: Park, City
    Lot
    • Size: 7,701 sqft
    • Features: Premium Lot
    Details
    • Parcel number: 0123700650

    Construction

    Type & style
    • Home type: SingleFamily
    • Architectural style: Traditional, Farm House
    Materials
    • Roof: Tile
    Condition
    • Existing
    • Year built: 2017

    Utilities & green energy

    • Sewer: Public Sewer
    • Water: Public

    Community & neighborhood

    Security
    • Security features: Fire Sprinkler System
    Location
    • Region: Brentwood

    Other

    Other facts
    • ViewYN: true
    • Sewer: Public Sewer
    • View: City Lights
    • WaterSource: Public
    • Flooring: Tile, Laminate
    • Roof: Tile
    • Appliances: Dishwasher, Microwave, Oven Built-in
    • FireplaceYN: true
    • GarageYN: true
    • AttachedGarageYN: true
    • SpaYN: true
    • HeatingYN: true
    • CoolingYN: true
    • PatioAndPorchFeatures: Patio, Patio Covered
    • FoundationDetails: Slab
    • FireplaceFeatures: Gas
    • FireplacesTotal: 1
    • RoomsTotal: 10
    • ConstructionMaterials: Stone, Stucco, Wood Siding
    • Fencing: Fenced
    • ArchitecturalStyle: Traditional, Farm House
    • InteriorFeatures: Kitchen Island, Pantry, Dining Area, Stone Counters, Eat-in Kitchen, Kitchen/Family Combo
    • ExteriorFeatures: Back Yard, Side Yard, Front Yard
    • PoolFeatures: Gunite, Hot Tub
    • LaundryFeatures: Laundry Room
    • SecurityFeatures: Fire Sprinkler System
    • ParkingFeatures: Attached Garage, Garage Door Opener
    • RoomLivingRoomFeatures: Dining Area, Kitchen/Family Combo
    • Cooling: Whole House Fan, Central 2 Or 2+ Zones A/C
    • PropertyCondition: Existing
    • LotFeatures: Premium Lot
    • RoomBathroomFeatures: Shower Over Tub
    • Heating: Forced Air 2 Zns or More
    • RoomMasterBathroomFeatures: Sunken Tub, Solid Surface, Stall Shower
    • BuildingFeatures: Dining Area, Kitchen/Family Combo

    Price history

    DateEventPrice
    7/31/2019Sold$780,000-2.4%$232/sqft
    Source: bridgeMLS/CCAR/Bay East AOR #40869750 Report a problem
    7/4/2019Pending sale$799,000$238/sqft
    Source: HOMES BY KRISTA #40869750 Report a problem
    6/15/2019Listed for sale$799,000+18.2%$238/sqft
    Source: HOMES BY KRISTA #40869750 Report a problem
    6/29/2017Sold$676,220$201/sqft
    Source: CCAR #40778018 Report a problem

    Public tax history

    YearProperty taxesTax assessment
    2025$12,687 +1%$853,039 +2%
    2024$12,560 +1.5%$836,314 +2%
    2023$12,372 +1.1%$819,917 +2%
    2022$12,239 +2.6%$803,841 +2%
    2021$11,926 +0.7%$788,080 +1%
    2020$11,847 -0.8%$780,000 +4.5%
    2019$11,941 +7.6%$746,518 +8.2%
    2018$11,093 +109.6%$689,724 +255%
    2017$5,293 +24.2%$194,269 +2%
    2016$4,261 $190,460

    Find assessor info on the county website

    Neighborhood: 94513

    Nearby schools

    GreatSchools rating
    Get a cash offer in 3 minutes
    Find out how much your home could sell for in as little as 3 minutes with a no-obligation cash offer.
    Estimated market value
    $1,094,300
    Get a cash offer in 3 minutes
    Find out how much your home could sell for in as little as 3 minutes with a no-obligation cash offer.
    Estimated market value
    $1,094,300