Skip main navigation
For sale
  • $214,800

    403 Caldwell Loop, Jacksonville, NC 28546

    3beds
    1,580sqft
    : 
    $1,334/mo
    Get pre-qualified
    Townhouse
    Built in 2010
    1,307 Square Feet Lot
    $214,100 Zestimate®
    $136/sqft
    $44/mo HOA

    What's special

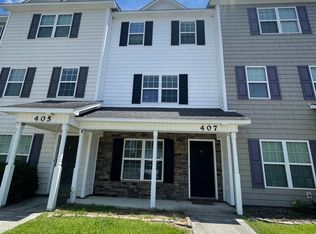
    Come and see this SPACIOUS 1,580 SQFT 3 Bedroom & 2.5 Bath 3-STORY TOWNHOME located in Carolina Forest with screened-in back porch, Utility Room and fenced-in backyard ! This well taken care off Townhouse checks all the boxes: ** Convenient commute by car to USMC Camp Lejeune's Main Gate & Wilson Gate with approx. 18 minutes drive, Piney Green Gate with approx. 20 mins, MCAS New River Camp Geiger and Camp Johnson with approx. 25 minutes drive, MARSOC and the Back Gate of Camp Lejeune in Sneads Ferry with approx. 30 minutes drive ** Only 5 mins to Western Blvd Extension and close to all local shopping including the Neighborhood Walmart, PUBLIX, Home Goods, Kohls, Target, Restaurants including Longhorn, Buffalo Wild Wings, Brassa Tacos & Taps, Cheddars, Carolina Ale House, the AMC Movie Theatre, Sports Academy, Sams Club, Harris Teeter in the planing phase, and so much more! *** Oh, and are you looking for an Elementary School ? Check out Carolina Forest International Elementary School, a short 5 minutes walk away only.
    37 days
    |
    331
    |
    28
    |

    Likely to sell faster than

    Zillow last checked:

    Listing updated:

    Listed by:

    Irina Vogler irinaskeys@gmail.com,

    Home and Hearts Realty

    Source: Hive MLS,MLS#: 100591106MLS LogoOriginating MLS: Jacksonville Board of Realtors

      Facts & features

      Interior

      Bedrooms & bathrooms
      • Bedrooms: 3
      • Bathrooms: 4
      • Full bathrooms: 3
      • 1/2 bathrooms: 1
      Rooms
      • Room types: Living Room, Master Bedroom, Bedroom 2, Bedroom 3
      Primary bedroom
      • Description: Spacious W/ Walk-In Shower & Closet
      • Level: Second
      • Dimensions: 14.11 x 15.1
      Bedroom 2
      • Level: Third
      • Dimensions: 10.5 x 12.9
      Bedroom 3
      • Level: Third
      • Dimensions: 10.4 x 12.6
      Kitchen
      • Description: W/ Pantry 6.3 x 2.11
      • Level: First
      • Dimensions: 15.1 x 12.1
      Living room
      • Description: W/ Powder Room 1/2 Bath
      • Level: First
      • Dimensions: 14.11 x 16
      Heating
      • Heat Pump, Electric, Forced Air, Zoned
      Cooling
      • Central Air, Zoned, Heat Pump
      Appliances
      • Included: Electric Oven, Built-In Microwave, Washer, Refrigerator, Range, Dryer, Disposal, Dishwasher
      • Laundry: Dryer Hookup, Washer Hookup, Laundry Room
      Features
      • Walk-in Closet(s), Ceiling Fan(s), Pantry, Walk-in Shower, Blinds/Shades, Eat-in Kitchen, Walk-In Closet(s)
      • Flooring: LVT/LVP, Tile
      • Doors: Storm Door(s)
      • Basement: None
      • Has fireplace: No
      Interior area
      • Total structure area: 1,580
      • Total interior livable area: 1,580 sqft

      Property

      Parking
      • Parking features: Parking Lot, Assigned, On Site, Paved
      Features
      • Levels: Three Or More
      • Patio & porch: Covered, Porch, Screened, Rear Porch
      • Exterior features: Storm Doors
      • Pool features: None
      • Fencing: Back Yard,Vinyl
      • Has view: Yes
      • View description: None
      • Frontage type: See Remarks
      Lot
      • Size: 1,307 Square Feet
      • Dimensions: 16 x 71 x 16 x 71
      Details
      • Parcel number: 338e54
      • Zoning: Rmf-Hd
      • Special conditions: Standard

      Construction

      Type & style
      • Home type: Townhouse
      • Property subtype: Townhouse
      Materials
      • Vinyl Siding, Wood Frame
      • Foundation: Slab
      • Roof: Shingle
      Condition
      • New construction: No
      • Year built: 2010

      Utilities & green energy

      • Water: Public
      • Utilities for property: Sewer Connected, Water Connected

      Community & HOA

      Community
      • Security: Smoke Detector(s)
      • Subdivision: Carolina Forest
      HOA
      • Has HOA: Yes
      • Amenities included: Maintenance Common Areas, Sidewalks, Trash
      • HOA fee: $530 annually
      • HOA name: Prime First Management
      • HOA phone: 910-577-1441
      Location
      • Region: Jacksonville

      Financial & listing details

      • Price per square foot: $136/sqft
      • Tax assessed value: $151,870
      • Annual tax amount: $1,905
      • Date on market: 7/23/2026
      • Cumulative days on market: 37 days
      • Listing agreement: Exclusive Right To Sell
      • Listing terms: Cash,Conventional,FHA,VA Loan
      • Road surface type: Paved

        Estimated market value

        $214,100

        $203,000 - $225,000

        $1,592/mo

        Price history

        DateEventPrice
        7/23/2026Listed for sale$214,800+13.8%$136/sqft
        Source: Hive MLS #100591106 Report a problem
        7/6/2023Sold$188,680+13%$119/sqft
        Source: Hive MLS #100419932 Report a problem
        5/2/2022Sold$167,000+1.8%$106/sqft
        Source: Hive MLS #100320254 Report a problem
        4/6/2022Pending sale$164,000$104/sqft
        Source: Hive MLS #100320254 Report a problem
        4/3/2022Listed for sale$164,000+29.1%$104/sqft
        Source: Hive MLS #100320254 Report a problem
        5/30/2019Sold$127,000$80/sqft
        Source: Public Record Report a problem
        5/7/2019Pending sale$127,000$80/sqft
        Source: RE/MAX Elite Realty Group #100161829 Report a problem
        5/3/2019Listed for sale$127,000$80/sqft
        Source: RE/MAX Elite Realty Group #100161829 Report a problem
        4/30/2019Pending sale$127,000$80/sqft
        Source: RE/MAX Elite Realty Group #100161829 Report a problem
        4/24/2019Listed for sale$127,000-9.3%$80/sqft
        Source: RE/MAX Elite Realty Group #100161829 Report a problem
        3/16/2018Listing removed$975$1/sqft
        Source: RE/MAX Elite Realty Group Report a problem
        1/17/2018Listed for rent$975$1/sqft
        Source: JG Homes Inc #100096408 Report a problem
        9/29/2010Sold$140,000$89/sqft
        Source: Public Record Report a problem

        Public tax history

        YearProperty taxesTax assessment
        2025$1,905 $151,870
        2024$1,905 $151,870
        2023$1,905 -0.1%$151,870
        2022$1,906 +6.5%$151,870 +14.4%
        2021$1,789 $132,810
        2020$1,789 $132,810
        2019$1,789 $132,810
        2018$1,789 -2.9%$132,810 -5.1%
        2017$1,842 $139,900
        2016$1,842 $139,900
        2015$1,842 $139,900
        2014$1,842 +6.7%$139,900 -9%
        2013$1,726 $153,720
        2012$1,726 $153,720
        2011$1,726 $153,720
        Find assessor info on the county website

        Monthly payment

        Est. payment

        Payment breakdown

        Explore the cost of this home by adjusting the details. Changes won't be saved.
        All calculations are estimates and provided by Zillow, Inc. for informational purposes only. Actual amounts may vary.
        HOA fees may include property taxes on listings classified as Co-Ops. Contact the listing agent and/or owner for fee details.
        See how much you could borrow to make a competitive offer.

        Climate risks

        Neighborhood: 28546

        Getting around

        9 / 100
        Car-Dependent
        33 / 100
        Somewhat Bikeable

        Nearby schools

        GreatSchools rating
        Schools provided by the listing agent
        • Elementary: Carolina Forest
        • Middle: Jacksonville Commons
        • High: Northside

        Source: Hive MLS. This data may not be complete. We recommend contacting the local school district to confirm school assignments for this home.

        A local agent can set up tours, give advice and negotiate with sellers.

        Browse local experts

        Similar homes