INVESTOR OPPORTUNITY! Come see this 3-bedroom, 1.5-bath townhome offering great potential to add to your portfolio! Recent improvements include drywall replacement, newly renovated bathrooms, light fixtures, fresh paint, trim, new wall to wall carpet, and LVP flooring. Buyers should independently verify achievable rents, however it should be noted recently rented townhomes in the area have ranged from $1,800-$2,000. Conveniently located near Washington College, Chestertown's shops, restaurants, and local amenities. Independent appraisal on file showing strong ARV potential. Property is being sold strictly as-is.
For sale
$135,000
403 Calvert St, Chestertown, MD 21620
3beds
1,136sqft
Townhouse
Built in 1992
2,052 Square Feet Lot
$-- Zestimate®
$119/sqft
$-- HOA
What's special
Newly renovated bathroomsFresh paintLight fixturesLvp flooring
- 9 days
- 223
- 39
Likely to sell faster than
Zillow last checked:
Listing updated:
Listed by:
Mikeshia Lindsey 443-397-1773,
Chesapeake Real Estate Associates, LLC 443-215-4663
Source: Bright MLS,MLS#: MDKE2007244
Facts & features
Interior
Bedrooms & bathrooms
- Bedrooms: 3
- Bathrooms: 2
- Full bathrooms: 1
- 1/2 bathrooms: 1
- Main level bathrooms: 2
- Main level bedrooms: 3
Heating
- Heat Pump, Electric
Cooling
- Heat Pump, Electric
Appliances
- Included: Electric Water Heater
- Laundry: Hookup
Features
- Flooring: Luxury Vinyl, Carpet
- Has basement: No
- Has fireplace: No
Interior area
- Total structure area: 1,136
- Total interior livable area: 1,136 sqft
- Finished area above ground: 1,136
Property
Parking
- Total spaces: 2
- Parking features: Driveway, On Street
- Uncovered spaces: 2
Accessibility
- Accessibility features: None
Features
- Levels: Two
- Stories: 2
- Pool features: None
Lot
- Size: 2,052 Square Feet
Details
- Additional structures: Above Grade
- Parcel number: 1504026020
- Zoning: R-5
- Special conditions: Standard
Construction
Type & style
- Home type: Townhouse
- Architectural style: Other
- Property subtype: Townhouse
Materials
- Vinyl Siding
- Foundation: Slab
- Roof: Architectural Shingle,Other
Condition
- New construction: No
- Year built: 1992
- Major remodel year: 2026
Utilities & green energy
- Sewer: Public Sewer
- Water: Public
Community & HOA
Community
- Subdivision: Calvert Homes
HOA
- Has HOA: No
Location
- Region: Chestertown
Financial & listing details
- Price per square foot: $119/sqft
- Tax assessed value: $73,833
- Annual tax amount: $1,157
- Date on market: 11/2/2026
- Listing agreement: Exclusive Right To Sell
- Ownership: Fee Simple
Estimated market value
Not available
Estimated sales range
Not available
Not available
Price history
| Date | Event | Price |
|---|---|---|
| 11/3/2026 | Listed for sale | $135,000+125%$119/sqft |
Source:  Bright MLS #MDKE2007244 Report a problem | ||
| 9/30/2026 | Sold | $60,000$53/sqft |
Source: Public Record Report a problem | ||
Public tax history
| Year | Property taxes | Tax assessment |
|---|---|---|
| 2026 | -- | $73,833 +0.9% |
| 2025 | $1,147 +10.7% | $73,200 +10.7% |
| 2024 | $1,036 +12% | $66,133 +12% |
| 2023 | $926 +14.3% | $59,067 +13.6% |
| 2022 | $810 -0.1% | $52,000 +0.5% |
| 2021 | $811 +0.5% | $51,733 +0.5% |
| 2020 | $807 +0.7% | $51,467 +0.5% |
| 2019 | $801 +0.6% | $51,200 |
| 2018 | $796 +3.3% | $51,200 |
| 2017 | $770 -10.4% | $51,200 -1.3% |
| 2016 | $859 | $51,900 |
| 2015 | $859 | $51,900 |
| 2014 | $859 | $51,900 -9.4% |
| 2013 | -- | $57,300 |
| 2012 | -- | $57,300 |
| 2011 | -- | $57,300 -12% |
| 2010 | -- | $65,110 +10.2% |
| 2009 | -- | $59,072 +11.4% |
| 2008 | -- | $53,036 +12.8% |
| 2007 | -- | $47,000 |
| 2006 | -- | $47,000 |
| 2005 | -- | $47,000 -22% |
| 2004 | -- | $60,260 |
| 2003 | -- | $60,260 |
| 2002 | -- | $60,260 |
| 2001 | -- | $60,260 |
Find assessor info on the county website
Monthly payment
Est. payment
Payment breakdown
Explore the cost of this home by adjusting the details. Changes won't be saved.Climate risks
Neighborhood: 21620
Nearby schools
Schools provided by the listing agent
- District: Kent County Public Schools
Source: Bright MLS. This data may not be complete. We recommend contacting the local school district to confirm school assignments for this home.

Similar homes
- $175,0003 bd1 ba1.3k sqft7545 Quaker Neck Rd, Chestertown, MD 21620For Sale
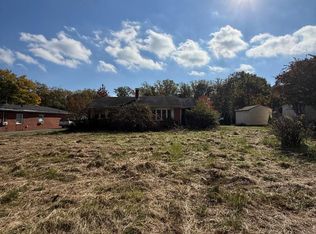
 MLS ID #MDKE2007230, Keith Brooks, Thurston Wyatt Real Estate, LLC. Bright MLS
- $79,0002 bd1 ba1.2k sqft234 N College Ave, Chestertown, MD 21620For Sale
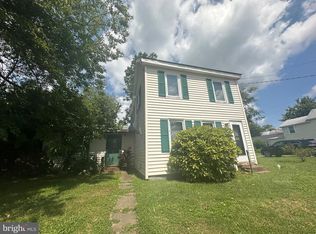 MLS ID #MDKE2006670, Anastasia Zivkovic Palmer, Cummings & Co. Realtors. Bright MLS
- $99,9993 bd2 ba1.2k sqft26767 Dutchtown Rd, Still Pond, MD 21667For Sale By Owner
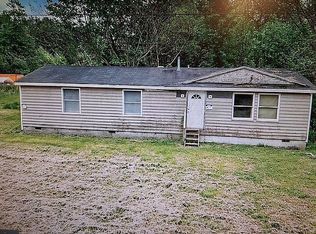
- $195,0002 bd1 ba1k sqft507 Flat Iron Square Rd, Church Hill, MD 21623For Sale
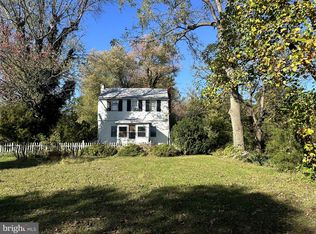 MLS ID #MDQA2019114, William Norris, Select Land & Homes, LLC. Bright MLS
- $169,0003 bd2 ba1.2k sqft220 Kirbys Landing Rd, Millington, MD 21651For SaleMLS ID #MDQA2017868, Hayley Norris, Select Land & Homes, LLC. Bright MLS
- $175,0001 bd1 ba866 sqft25373 Worton Lynch Rd, Worton, MD 21678For SaleMLS ID #MDKE2007074, Nancy McD McGuire, Maryland Heritage Properties. Bright MLS
- $91,0001 bd1 ba933 sqft617 Hiawatha Drive, Earleville, MD 21919For SaleMLS ID #MDCC2023692, Tina Cavallaro, RE/MAX Premiere Selections. Bright MLS
- $70,0003 bd2 ba1.2k sqft204 Poclain Rd, Aberdeen, MD 21001For SaleMLS ID #MDHR2061494, Yan Sapoznick, Revol Real Estate, LLC. Bright MLS
- $70,0002 bd2 ba1k sqft214 Poclain Rd, Aberdeen, MD 21001For SaleMLS ID #MDHR2061284, Yan Sapoznick, Revol Real Estate, LLC. Bright MLS
- $69,9003 bd2 ba1.2k sqft223 Forest Green Rd, Aberdeen, MD 21001For SaleMLS ID #MDHR2060726, Dimitrios Lynch, ExecuHome Realty. Bright MLS
- $85,0003 bd2 ba1.3k sqft216 Garner Dr, Aberdeen, MD 21001For SaleMLS ID #MDHR2056680, Yan Sapoznick, Revol Real Estate, LLC. Bright MLS
- $199,9002 bd1 ba768 sqft29 Valley Rd, Earleville, MD 21919For SaleMLS ID #MDCC2023334, Chip Helm, Integrity Real Estate. Bright MLS
- $85,0001 bd1 ba900 sqftLOT 308 Glen 1 Huron Ln #309, Earleville, MD 21919For SaleMLS ID #MDCC2023196, Eric Wade, Integrity Real Estate. Bright MLS
- $89,0002 bd2 ba800 sqft5656 Circle Park Drive Park #5594, Rock Hall, MD 21661New ConstructionMLS ID #MDKE2006264, Sarah Ulrick, Rock Hall Properties Real Estate. Bright MLS
