Skip main navigation
Off market
  • $838,400

    403 Camino Arroyo, Danville, CA 94506

    2beds
    1,598sqft
    Townhouse
    Built in 1995
    1,742 Square Feet Lot
    $838,400 Zestimate®
    $525/sqft
    $3,792 Estimated rent

    Home value

    $838,400

    $788,000 - $897,000

    $3,792/mo

    Zestimate® history
    Loading
    Loading...

    Owner options

    List your home for rent

    $3,792/mo

    Rent Zestimate®

    Find your next renter with Zillow Rental Manager. Plus, with online applications, you can quickly screen prospective tenants – for free.

    Learn more

    $3,792/mo

    Rent Zestimate®

    Refinance and save

    $5,603/mo

    Est. payment

    Refinancing to a lower rate could help reduce your monthly payments and save thousands over the life of the loan.

    See today's rates

    $5,603/mo

    Est. payment

    Explore your selling options

    Work with a Zillow partner agent

    Leverage their expertise and Zillow's premium Showcase listings to get your home seen by more buyers.

    Get started

    List with your own agent

    Get your home in front of millions of buyers by listing it on Zillow.

    Learn how to do it

    Sell it yourself

    Take full control of how buyers see your home on Zillow by listing For Sale by Owner (FSBO).

    List your home

    What's special

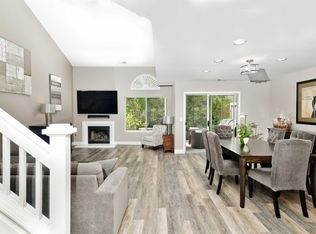
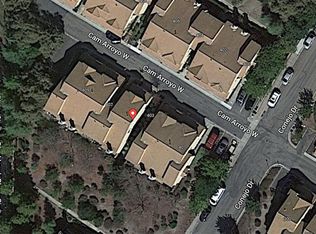
    Come check out one of the lowest price per sq ft Townhomes in Danvile!! This open, airy, recently updated Townhome is on a quiet dead-end street with a very short walk to Blackhawk Plaza. Ideal orientation with east facing main entrance and south facing private backyard with no direct rear neighbor along with views of the plaza and the rolling hills behind it.This rare popular 2 bedroom 2 1/2 bath open floor plan has two master suites upstairs,vaulted ceilings, lots of natural light along with brand new custom LED light throughout. Travertine tile flooring in the kitchen and front entry areas. New Vinyl Plank flooring throughout the main living areas with high end pet resistant carpeting in the bedrooms, custom plantation shutters in the front half of the house, Kitchen has stainless appliances, granite countertops, breakfast bar. The large master suite has walk-in closet with custom closet system and much more!! Close to pool and play area. Located near top rated schools.

    This property is not currently displayed as for sale or rent on Zillow. This may be different from what's on other websites or public sources.

    Zillow last checked:

    Listing updated:

    Listed by:

    Murrey Kehrlein DRE #01877813 925-260-2430,

    J. Rockcliff Realtors Inc.

    Bought with:

    Jill Cherne, DRE #01731991

    Keller Williams Realty

    Source: CCAR,MLS#: 40832600MLS Logo

    Facts & features

    Interior

    Bedrooms & bathrooms
    • Bedrooms: 2
    • Bathrooms: 3
    • Full bathrooms: 2
    • Partial bathrooms: 1
    Rooms
    • Room types: 0.5 Bath, 2 Bedrooms, Dining Room
    Bathroom
    • Features: Shower Over Tub, Stall Shower
    Kitchen
    • Features: 220 Volt Outlet, Counter - Stone, Dishwasher, Electric Range/Cooktop, Garbage Disposal, Range/Oven Free Standing
    Heating
    • Forced Air
    Cooling
    • Ceiling Fan(s)
    Appliances
    • Included: Dishwasher, Electric Range, Free-Standing Range
    • Laundry: Hookups Only
    Features
    • Energy Star Lighting
    • Flooring: Vinyl
    • Windows: Window Coverings
    • Number of fireplaces: 1
    • Fireplace features: Gas Starter
    Interior area
    • Total structure area: 1,598
    • Total interior livable area: 1,598 sqft

    Property

    Parking
    • Total spaces: 2
    • Parking features: Garage Door Opener
    • Garage spaces: 2
    Features
    • Levels: Two
    • Stories: 2
    • Has view: Yes
    • View description: Other
    Lot
    • Size: 1,742 Square Feet
    Details
    • Parcel number: 2030710848
    • Special conditions: Standard

    Construction

    Type & style
    • Home type: Townhouse
    • Architectural style: Contemporary
    • Property subtype: Townhouse
    Materials
    • Stucco
    • Foundation: Slab
    • Roof: Tile
    Condition
    • Existing
    • New construction: No
    • Year built: 1995

    Utilities & green energy

    • Electric: 220 Volts in Kitchen, 220 Volts in Laundry
    Green energy
    • Energy efficient items: Attic Fan

    Community & HOA

    Community
    • Subdivision: Summerset
    HOA
    • Has HOA: Yes
    • Amenities included: Playground, Pool
    • Services included: Common Area Maint, Maintenance Structure, Insurance, Management Fee, Reserve Fund
    • HOA fee: $295 monthly
    • HOA phone: 925-901-0225
    Location
    • Region: Danville

    Financial & listing details

    • Price per square foot: $525/sqft
    • Date on market: 8/1/2018

    Price history

    DateEventPrice
    10/22/2018Sold$655,000$410/sqft
    Source: CCAR #40832600 Report a problem

    Public tax history

    Tax history is unavailable.

    Neighborhood: 94506

    Nearby schools

    GreatSchools rating
    Schools provided by the listing agent
    • District: San Ramon Valley (925) 552-5500

    Source: CCAR. This data may not be complete. We recommend contacting the local school district to confirm school assignments for this home.

    Get a cash offer in 3 minutes
    Find out how much your home could sell for in as little as 3 minutes with a no-obligation cash offer.
    Estimated market value
    $838,400
    Get a cash offer in 3 minutes
    Find out how much your home could sell for in as little as 3 minutes with a no-obligation cash offer.
    Estimated market value
    $838,400