This Elegant Williamsburg style Cape Cod located in desirable North End of Historic Staunton, Virginia in the beautiful Baldwin Place Subdivision has what you have been yearning for. Custom built by the reputable Todd Brothers, having an eye catching brick facade and completed with a new Cedar Shake roof and Copper downspouts and gutters. Upon entering, you are greeted with a Formal Entrance Foyer area with columns and archway that sits the tour to come. Sizable Living Room making a great area for Entertaining that leads to private deck that provides peace an serenity with the sites of Baldwin Place. Off the Living Room is a Den area decorated in chic toile wallpaper accented with a double sided fireplace. Formal Dining Room decorated with Gold sconces and chandelier for the dinner parties to be had, which connects to Fresh White Eat-In Kitchen with all appliances conveying. Main Level Primary Bedroom with en Suite Bath and enormous walk-in closet making this a great home for one level living. The upstairs features Two Bedrooms, Bonus Room for Office use and additional bathroom which makes for a great space for children or grandkids due to the oversized rooms. Updates galore!Call today to see what 403 Candlelight has to of Offer!
Closed
$419,000
403 Candlelight Dr, Staunton, VA 24401
3beds
2,631sqft
Single Family Residence
Built in 2001
0.3 Acres Lot
$507,900 Zestimate®
$159/sqft
$2,578 Estimated rent
Home value
$507,900
$483,000 - $533,000
$2,578/mo
Zestimate® history
Owner options
List your home for rent
$2,578/mo
Rent Zestimate®
Find your next renter with Zillow Rental Manager. Plus, with online applications, you can quickly screen prospective tenants – for free.
$2,578/mo
Rent Zestimate®
Refinance and save
$3,053/mo
Est. payment
Refinancing to a lower rate could help reduce your monthly payments and save thousands over the life of the loan.
$3,053/mo
Est. payment
Explore your selling options
Work with a Zillow partner agent
Leverage their expertise and Zillow's premium Showcase listings to get your home seen by more buyers.
Get startedList with your own agent
Get your home in front of millions of buyers by listing it on Zillow.
Learn how to do itSell it yourself
Take full control of how buyers see your home on Zillow by listing For Sale by Owner (FSBO).
List your homeWhat's special
Double sided fireplaceBeautiful baldwin place subdivisionPrivate deckNew cedar shake roofGold sconcesBonus roomEnormous walk-in closet
Zillow last checked:
Listing updated:
Listed by:
TRAVIS MILLER 540-290-4441,
LONG & FOSTER REAL ESTATE INC STAUNTON/WAYNESBORO
Bought with:
JONATHAN SHENK, 0225260044
REAL ESTATE PLUS
Source: CAAR,MLS#: 645918 Originating MLS: Greater Augusta Association of Realtors Inc
Originating MLS: Greater Augusta Association of Realtors IncFacts & features
Interior
Bedrooms & bathrooms
- Bedrooms: 3
- Bathrooms: 2
- Full bathrooms: 2
- Main level bathrooms: 1
- Main level bedrooms: 1
Rooms
- Room types: Bathroom, Bonus Room, Bedroom, Den, Dining Room, Full Bath, Foyer, Kitchen, Laundry, Living Room, Primary Bedroom
Primary bedroom
- Level: First
Bedroom
- Level: Second
Bedroom
- Level: Second
Primary bathroom
- Level: First
Bathroom
- Level: Second
Bonus room
- Level: Second
Den
- Level: First
Dining room
- Level: First
Foyer
- Level: First
Kitchen
- Level: First
Laundry
- Level: First
Living room
- Level: First
Heating
- Electric, Forced Air, Heat Pump, Natural Gas
Cooling
- Central Air, Heat Pump
Appliances
- Included: Dishwasher, Electric Range, Disposal, Microwave, Refrigerator, Dryer, Washer
Features
- Primary Downstairs, Walk-In Closet(s), Entrance Foyer
- Flooring: Carpet, Ceramic Tile, Luxury Vinyl Plank
- Windows: Double Pane Windows, Screens
- Basement: Crawl Space,Exterior Entry
- Has fireplace: Yes
- Fireplace features: Glass Doors, Gas Log
Interior area
- Total structure area: 2,982
- Total interior livable area: 2,631 sqft
- Finished area above ground: 2,631
- Finished area below ground: 0
Property
Parking
- Total spaces: 1
- Parking features: Asphalt, Attached, Electricity, Garage Faces Front, Garage, Garage Door Opener
- Attached garage spaces: 1
Features
- Levels: One and One Half
- Stories: 1.5
- Patio & porch: Deck, Front Porch, Porch
- Exterior features: Mature Trees/Landscape
- Has view: Yes
- View description: Mountain(s), Residential
Lot
- Size: 0.3 Acres
- Features: Cul-De-Sac, Dead End, Landscaped
Details
- Parcel number: 10650
- Zoning description: R-1 General Residential District
Construction
Type & style
- Home type: SingleFamily
- Architectural style: Cape Cod,Williamsburg
- Property subtype: Single Family Residence
Materials
- Brick, Stick Built
- Foundation: Block, Poured
- Roof: Shingle,Wood
Condition
- New construction: No
- Year built: 2001
Details
- Builder name: TODD BROTHERS
Utilities & green energy
- Electric: Underground
- Sewer: Public Sewer
- Water: Public
- Utilities for property: Cable Available, Fiber Optic Available, Natural Gas Available, Propane
Community & HOA
Community
- Security: Dead Bolt(s)
- Subdivision: BALDWIN PLACE
HOA
- Has HOA: Yes
- Amenities included: None
- Services included: Common Area Maintenance, Maintenance Grounds, Reserve Fund, Road Maintenance, Snow Removal
- HOA fee: $550 quarterly
Location
- Region: Staunton
Financial & listing details
- Price per square foot: $159/sqft
- Tax assessed value: $474,970
- Annual tax amount: $4,143
- Date on market: 9/21/2023
- Cumulative days on market: 56 days
Price history
| Date | Event | Price |
|---|---|---|
| 1/12/2024 | Sold | $419,000-4.6%$159/sqft |
Source:  CAAR #645918 Report a problem CAAR #645918 Report a problem | ||
| 11/17/2023 | Pending sale | $439,000$167/sqft |
Source: CAAR #645918 Report a problem | ||
| 10/24/2023 | Price change | $439,000-4.4%$167/sqft |
Source: CAAR #645918 Report a problem | ||
| 9/21/2023 | Listed for sale | $459,000+41.2%$174/sqft |
Source: CAAR #645918 Report a problem | ||
| 12/6/2015 | Listing removed | $325,000$124/sqft |
Source: Carol Morency #323043728 Report a problem | ||
| 2/26/2015 | Price change | $325,000-1.5%$124/sqft |
Source: David F Bottenfield #72517 Report a problem | ||
| 7/18/2014 | Price change | $329,900-1.5%$125/sqft |
Source: David F Bottenfield #69944 Report a problem | ||
| 5/16/2014 | Price change | $335,000-1.2%$127/sqft |
Source: David F Bottenfield #69944 Report a problem | ||
| 4/30/2014 | Price change | $339,000-1.2%$129/sqft |
Source: David F Bottenfield #69944 Report a problem | ||
| 2/27/2014 | Price change | $343,000-2%$130/sqft |
Source: David F Bottenfield #69944 Report a problem | ||
| 10/22/2013 | Price change | $350,000-2.8%$133/sqft |
Source: David F Bottenfield #67722 Report a problem | ||
| 8/22/2013 | Listed for sale | $360,000-9.8%$137/sqft |
Source: David F Bottenfield #67722 Report a problem | ||
| 11/17/2012 | Listing removed | $399,000$152/sqft |
Source: RE/MAX ADVANTAGE #64778 Report a problem | ||
| 10/18/2012 | Price change | $399,000-2.4%$152/sqft |
Source: RE/MAX ADVANTAGE #64778 Report a problem | ||
| 8/30/2012 | Listed for sale | $409,000$155/sqft |
Source: RE/MAX Advantage #64778 Report a problem | ||
Public tax history
| Year | Property taxes | Tax assessment |
|---|---|---|
| 2025 | $4,322 +4.3% | $474,970 +2% |
| 2024 | $4,143 | $465,560 |
| 2023 | $4,143 +24.4% | $465,560 +28.6% |
| 2022 | $3,331 | $362,020 |
| 2021 | $3,331 +1.7% | $362,020 |
| 2020 | $3,274 | $362,020 +5% |
| 2019 | $3,274 +8% | $344,620 +10.3% |
| 2018 | $3,030 | $312,420 |
| 2017 | $3,030 -2.8% | $312,420 -4.8% |
| 2016 | $3,117 | $328,100 |
| 2015 | $3,117 -4.3% | $328,100 -4.3% |
| 2014 | $3,257 | $342,800 -2.4% |
| 2010 | -- | $351,370 |
| 2009 | -- | $351,370 |
Find assessor info on the county website
Neighborhood: 24401
Nearby homes
- $815,6003 bd3 ba3.6k sqft401 Candlelight Dr, Staunton, VA 24401Off Market
- $661,8003 bd2 ba2.8k sqft308 Laketree Dr, Staunton, VA 24401Off Market
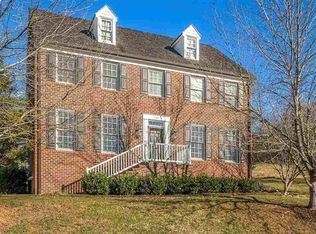
- $683,2004 bd3 ba2.7k sqft405 Candlelight Dr, Staunton, VA 24401Off Market

- $597,5003 bd3 ba2.4k sqft306 Laketree Dr, Staunton, VA 24401Off Market

- $798,0003 bd3 ba3.6k sqft402 Candlelight Dr, Staunton, VA 24401Off Market
- $85,0600.366 Acres310 Laketree Dr, Staunton, VA 24401Off Market
- $81,7400.317 Acres305 Candlelight Dr, Staunton, VA 24401Off Market
- $623,5004 bd4 ba2.6k sqft304 Laketree Dr, Staunton, VA 24401Off Market
Nearby schools
GreatSchools rating
- 10/10Thomas C. Mcswain Elementary SchoolGrades: K-5Distance: 1 mi
- 5/10Shelburne Middle SchoolGrades: 6-8Distance: 3.1 mi
- 4/10Staunton High SchoolGrades: 9-12Distance: 0.6 mi
Schools provided by the listing agent
- Elementary: T.C. McSwain
- Middle: Shelburne
- High: Staunton
Source: CAAR. This data may not be complete. We recommend contacting the local school district to confirm school assignments for this home.


Get pre-qualified for a loan
At Zillow Home Loans, we can pre-qualify you in as little as 5 minutes with no impact to your credit score.An equal housing lender. NMLS #10287.
Sell for more on Zillow
Get a Zillow Showcase℠ listing at no additional cost and you could sell for .
$507,900
2% more
+$10,158
With Zillow Showcase(estimated)
$518,058
- Virginia
- Staunton City
- Staunton
- 24401
- 403 Candlelight Dr
Nearby cities
Nearby zip codes
Other Staunton Topics
