Skip main navigation
Sold
  • Price Unknown

    403 Caprock Dr, Longview, TX 75605

    4beds
    1,553sqft
    Single Family Residence
    Built in 2021
    6,969 Square Feet Lot
    $272,800 Zestimate®
    $--/sqft
    $2,332 Estimated rent

    Home value

    $272,800

    $259,000 - $286,000

    $2,332/mo

    Zestimate® history
    Loading
    Loading...

    Owner options

    List your home for rent

    $2,332/mo

    Rent Zestimate®

    Find your next renter with Zillow Rental Manager. Plus, with online applications, you can quickly screen prospective tenants – for free.

    Learn more

    $2,332/mo

    Rent Zestimate®

    Refinance and save

    Refinancing to a lower rate could help reduce your monthly payments and save thousands over the life of the loan.

    See today's rates

    Explore your selling options

    Work with a Zillow partner agent

    Leverage their expertise and Zillow's premium Showcase listings to get your home seen by more buyers.

    Get started

    List with your own agent

    Get your home in front of millions of buyers by listing it on Zillow.

    Learn how to do it

    Sell it yourself

    Take full control of how buyers see your home on Zillow by listing For Sale by Owner (FSBO).

    List your home

    What's special

    Sleek appliancesDesigner lightingModern energy-efficient livingEstablished front landscapingClean single-level footprintAutomatic sprinkler systemOpen-concept layout
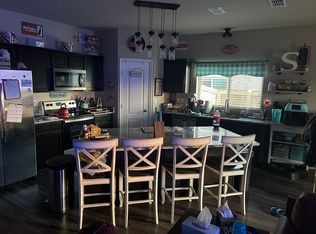
    Tucked away in the established Ray Creek community, this 5-year-old, 4-bedroom, 2-bath delivers modern, energy-efficient living with all the costly site improvements already completed. Built on a durable post-tension slab, this home offers low-maintenance comfort alongside quick access to Longview dining and shopping. Inside, the open-concept layout features raised 9-foot ceilings, designer lighting, and easy-clean tilt-sash windows that fill the space with natural light. The kitchen is finished with granite countertops, sleek appliances, and a functional layout that flows directly into the main living and dining spaces. Outside, skip the wait and expense of new-construction finishing work: the yard is fully sodded, equipped with an automatic sprinkler system, and bordered by a 6-foot privacy fence. With a concrete walkway, established front landscaping, and a clean, single-level footprint, this turnkey property offers all the advantages of newer construction without the initial builder checklist. Schedule a private showing today.

    Zillow last checked:

    Listing updated:

    Listed by:

    Billy Cogar 903-331-2562,

    Coldwell Banker Lenhart

    Bought with:

    Greg Holmes

    East Texas Preferred Properties, LLC - Kilgore

    Source: LGVBOARD,MLS#: 20266985MLS Logo

    Facts & features

    Interior

    Bedrooms & bathrooms
    • Bedrooms: 4
    • Bathrooms: 2
    • Full bathrooms: 2
    Rooms
    • Room types: Utility Room, 1 Living Area
    Primary bedroom
    • Area: 156
    • Dimensions: 12 x 13
    Bedroom
    • Features: Master Bedroom Split
    Bedroom 2
    • Area: 110
    • Dimensions: 10 x 11
    Bedroom 3
    • Area: 110
    • Dimensions: 10 x 11
    Bedroom 4
    • Area: 120
    • Dimensions: 10 x 12
    Bathroom
    • Features: Shower/Tub, Walk-In Closet(s)
    Dining room
    • Features: Den/Dining Combo
    Family room
    • Area: 221
    • Dimensions: 13 x 17
    Heating
    • Central Electric
    Cooling
    • Central Electric
    Appliances
    • Included: Elec Range/Oven, Microwave, Dishwasher, Disposal, Vented Exhaust Fan, Electric Water Heater
    • Laundry: Laundry Room, Electric Dryer Hookup, Washer Hookup
    Features
    • High Ceilings, Ceiling Fan(s), Wired for Data, Pantry, Granite Counters, Ceiling Fans, High Speed Internet
    • Flooring: Vinyl
    • Windows: Shades/Blinds, Double Pane Windows
    • Attic: Attic Stairs
    • Has fireplace: No
    • Fireplace features: None
    Interior area
    • Total structure area: 1,553
    • Total interior livable area: 1,553 sqft

    Property

    Parking
    • Total spaces: 2
    • Parking features: Garage, Garage Faces Front, Attached, Concrete
    • Attached garage spaces: 2
    • Has uncovered spaces: Yes
    Features
    • Levels: One
    • Stories: 1
    • Patio & porch: Patio, Porch
    • Exterior features: Auto Sprinkler, Sprinkler System, Rain Gutters
    • Pool features: None
    • Fencing: Wood
    Lot
    • Size: 6,969 Square Feet
    • Features: Landscaped, Bermuda Grass, Sandy Loam, Curbs/Gutters
    • Topography: Level
    • Residential vegetation: None
    Details
    • Additional structures: None
    • Parcel number: 0001570214

    Construction

    Type & style
    • Home type: SingleFamily
    • Architectural style: Traditional
    • Property subtype: Single Family Residence
    Materials
    • Wood/Frame, Brick Veneer, Shingle Siding, Siding
    • Foundation: Slab
    • Roof: Composition
    Condition
    • Year built: 2021
    Details
    • Warranty included: Yes

    Utilities & green energy

    • Sewer: Public Sewer
    • Water: Public Water, Public
    • Utilities for property: Electricity Available, Cable Available

    Community & HOA

    Community
    • Security: Smoke Detector(s), Carbon Monoxide Detector(s)
    • Subdivision: Ray Creek Estates
    Location
    • Region: Longview

    Financial & listing details

    • Tax assessed value: $268,510
    • Annual tax amount: $3,493
    • Date on market: 10/5/2026
    • Listing terms: Cash,FHA,Conventional,VA Loan,Must Qualify
    • Exclusions: staging/personal property
    • Road surface type: Asphalt

    Price history

    DateEventPrice
    11/6/2026Sold--
    Source: LGVBOARD #20266985 Report a problem
    11/4/2026Pending sale$275,000$177/sqft
    Source: LGVBOARD #20266985 Report a problem
    10/5/2026Listed for sale$275,000+19.6%$177/sqft
    Source: LGVBOARD #20266985 Report a problem
    8/18/2026Sold--
    Source: Public Record Report a problem
    12/16/2021Sold--
    Source: LGVBOARD #20215669 Report a problem
    10/19/2021Pending sale$229,988$148/sqft
    Source: LGVBOARD #20215669 Report a problem
    10/6/2021Listed for sale$229,988$148/sqft
    Source: LGVBOARD #20215669 Report a problem

    Public tax history

    YearProperty taxesTax assessment
    2025$3,614 -3.3%$268,510 +6.7%
    2024$3,736 +14.5%$251,632 +10%
    2023$3,262 -16.4%$228,756 +10%
    2022$3,902 +1008.5%$207,960 +1241.7%
    2021$352 $15,500
    Find assessor info on the county website

    Neighborhood: 75605

    Nearby schools

    GreatSchools rating
    Schools provided by the listing agent
    • District: LONGVIEW ISD

    Source: LGVBOARD. This data may not be complete. We recommend contacting the local school district to confirm school assignments for this home.