Skip main navigation
Sold for $519,000
  • $519,000

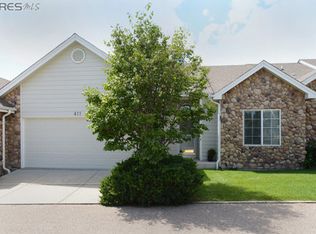
    403 Captains Court, Fort Collins, CO 80524

    3beds
    2,192sqft
    Single Family Residence
    Built in 1995
    2,800 Square Feet Lot
    $520,300 Zestimate®
    $237/sqft
    $2,726 Estimated rent

    Home value

    $520,300

    $494,000 - $546,000

    $2,726/mo

    Zestimate® history
    Loading
    Loading...

    Owner options

    List your home for rent

    $2,726/mo

    Rent Zestimate®

    Find your next renter with Zillow Rental Manager. Plus, with online applications, you can quickly screen prospective tenants – for free.

    Learn more

    $2,726/mo

    Rent Zestimate®

    Refinance and save

    $3,401/mo

    Est. payment

    Refinancing to a lower rate could help reduce your monthly payments and save thousands over the life of the loan.

    See today's rates

    $3,401/mo

    Est. payment

    Explore your selling options

    Work with a Zillow partner agent

    Leverage their expertise and Zillow's premium Showcase listings to get your home seen by more buyers.

    Get started

    List with your own agent

    Get your home in front of millions of buyers by listing it on Zillow.

    Learn how to do it

    Sell it yourself

    Take full control of how buyers see your home on Zillow by listing For Sale by Owner (FSBO).

    List your home

    What's special

    Generous storage areasExpansive deckVaulted ceilingsJetted soaking tubEat-in kitchenGreat counter spaceAmple cabinetry
    Great Opportunity to Live Near Old Town with Lake Rights—Enjoy Beaches, Fishing & Boating for Under $550K! Experience the perfect blend of comfort, functionality, and space in this beautifully maintained home. Soaring vaulted ceilings and large windows flood the interior with natural light, creating an airy, open feel from the moment you step inside. The heart of the home is the inviting living room, complete with a cozy gas fireplace, which flows effortlessly into the eat-in kitchen. Featuring a peninsula with bar seating, ample cabinetry, and great counter space, the kitchen is ideal for casual meals, entertaining, or gathering with loved ones. A nearby dining area offers additional space for more formal occasions. The main-level primary suite is a true retreat, featuring private access to the back deck—perfect for morning coffee or evening unwinding. Pamper yourself in the luxurious 5-piece en-suite bath, complete with a jetted soaking tub, dual sinks, and a walk-in closet. A skylight above adds to the bright and welcoming atmosphere. A 1/2 bath for guests and a well-appointed laundry space round out the main floor. Head downstairs to the finished basement where you’ll find two spacious bedrooms and a full bathroom—ideal for guests or a home office setup. The large lower-level living area offers endless potential for a media room, game room, home gym, or second family room, and includes a second fireplace to keep the space warm and cozy year-round. Generous storage areas ensure you’ll have plenty of room to stay organized. Outside, enjoy the spacious backyard and expansive deck, perfect for summer barbecues or relaxing under the stars. Enjoy this fantastic location just minutes from Old Town, and with coveted rights to a private Terry Lake for relaxing by the water to enjoy boating, swimming, fishingWith its spacious layout and thoughtful features, this home offers flexibility to suit any lifestyle—all wrapped in a warm, inviting ambiance!

    Zillow last checked:

    Listing updated:

    Listed by:

    Mike Barton 970-820-0545 mike.barton@redfin.com,

    Redfin Corporation

    Bought with:

    Brad Sawatzky, 100025335

    Colorado Real Estate Pros

    Source: REcolorado as distributed by MLS GRID,MLS#: 1501862MLS Logo

    Facts & features

    Interior

    Bedrooms & bathrooms
    • Bedrooms: 3
    • Bathrooms: 3
    • Full bathrooms: 1
    • 3/4 bathrooms: 1
    • 1/2 bathrooms: 1
    • Main level bathrooms: 2
    • Main level bedrooms: 1
    Bedroom
    • Description: Closet, Lvp Flooring
    • Level: Basement
    • Area: 140 Square Feet
    • Dimensions: 10 x 14
    Bedroom
    • Description: Closet, Lvp Flooring
    • Level: Basement
    • Area: 130 Square Feet
    • Dimensions: 13 x 10
    Bathroom
    • Description: Sink With Vanity, Walk-In Shower, Lvp Flooring
    • Level: Basement
    • Area: 36 Square Feet
    • Dimensions: 4 x 9
    Bathroom
    • Description: Sink With Vanity, Lvp Flooring
    • Level: Main
    • Area: 18 Square Feet
    • Dimensions: 3 x 6
    Other
    • Description: En-Suite Bathroom, Sliding Glass Doors To Deck, Dual Closets, Carpet Flooring
    • Level: Main
    • Area: 264 Square Feet
    • Dimensions: 11 x 24
    Other
    • Description: Dual Sinks With Vanity, Jet Action Tub, Walk-In Closet, Tile Flooring
    • Level: Main
    • Area: 80 Square Feet
    • Dimensions: 8 x 10
    Dining room
    • Description: Vaulted Ceilings, Lvp Flooring
    • Level: Main
    • Area: 153 Square Feet
    • Dimensions: 17 x 9
    Family room
    • Description: Sliding Glass Door To Patio, Gas Fireplace, Lvp Flooring
    • Level: Basement
    • Area: 336 Square Feet
    • Dimensions: 16 x 21
    Kitchen
    • Description: Vaulted Ceilings, Stainless Steel Appliances, Breakfast Bar, Cabinetry, Lvp Flooring
    • Level: Main
    • Area: 143 Square Feet
    • Dimensions: 13 x 11
    Laundry
    • Description: Laundry, Access To Utility/Storage Room, Lvp Flooring
    • Level: Basement
    • Area: 63 Square Feet
    • Dimensions: 7 x 9
    Living room
    • Description: Vaulted Ceilings, Sliding Glass Door To Deck, Gas Fireplace, Carpet Flooring
    • Level: Main
    • Area: 187 Square Feet
    • Dimensions: 17 x 11
    Heating
    • Forced Air, Hot Water, Natural Gas
    Cooling
    • Central Air
    Appliances
    • Included: Dishwasher, Disposal, Dryer, Gas Water Heater, Humidifier, Microwave, Range, Refrigerator, Self Cleaning Oven
    Features
    • Ceiling Fan(s), Eat-in Kitchen, Entrance Foyer, Five Piece Bath, Open Floorplan, Pantry, Primary Suite, Smart Thermostat, Smoke Free, Vaulted Ceiling(s), Walk-In Closet(s)
    • Flooring: Carpet, Laminate, Vinyl
    • Windows: Double Pane Windows, Window Coverings, Window Treatments
    • Basement: Daylight,Exterior Entry,Finished,Interior Entry,Sump Pump,Walk-Out Access
    • Number of fireplaces: 2
    • Fireplace features: Basement, Electric, Family Room, Gas, Living Room
    Interior area
    • Total structure area: 2,192
    • Total interior livable area: 2,192 sqft
    • Finished area above ground: 1,104
    • Finished area below ground: 1,088

    Property

    Parking
    • Total spaces: 2
    • Parking features: Asphalt, Guest, Heated Garage, Insulated Garage
    • Attached garage spaces: 2
    Features
    • Levels: One
    • Stories: 1
    • Patio & porch: Covered, Deck, Front Porch, Patio
    • Fencing: None
    Lot
    • Size: 2,800 Square Feet
    • Features: Corner Lot, Level, Sprinklers In Front, Sprinklers In Rear
    Details
    • Parcel number: R1528807
    • Zoning: M
    • Special conditions: Standard

    Construction

    Type & style
    • Home type: SingleFamily
    • Property subtype: Single Family Residence
    Materials
    • Vinyl Siding
    Condition
    • Year built: 1995

    Utilities & green energy

    • Electric: 110V
    • Sewer: Public Sewer
    • Water: Public
    • Utilities for property: Cable Available, Electricity Connected, Internet Access (Wired), Natural Gas Connected
    Green energy
    • Energy efficient items: Appliances, HVAC, Insulation, Lighting, Roof, Thermostat, Water Heater, Windows

    Community & HOA

    Community
    • Security: Carbon Monoxide Detector(s), Smoke Detector(s)
    • Subdivision: Terry Point
    HOA
    • Has HOA: Yes
    • HOA fee: $378 none
    • HOA name: Onsite Property Management
    • HOA phone: 970-282-8281
    Location
    • Region: Fort Collins

    Financial & listing details

    • Price per square foot: $237/sqft
    • Tax assessed value: $514,000
    • Annual tax amount: $2,989
    • Date on market: 5/9/2025
    • Listing terms: Cash,Conventional,FHA,VA Loan
    • Exclusions: Sellers Personal Property
    • Ownership: Individual
    • Electric utility on property: Yes
    • Road surface type: Paved

    Price history

    DateEventPrice
    9/30/2025Sold$519,000-1.9%$237/sqft
    Source: REcolorado as distributed by MLS GRID #1501862 Report a problem
    8/11/2025Pending sale$529,000$241/sqft
    Source: REcolorado as distributed by MLS GRID #1501862 Report a problem
    8/8/2025Price change$529,000-1.9%$241/sqft
    Source: REcolorado as distributed by MLS GRID #1501862 Report a problem
    5/9/2025Listed for sale$539,000+43.7%$246/sqft
    Source: REcolorado as distributed by MLS GRID #1501862 Report a problem
    5/30/2024Listing removed--
    Source: Zillow Rentals Report a problem
    5/23/2024Price change$2,800-12.5%$1/sqft
    Source: Zillow Rentals Report a problem
    5/7/2024Listed for rent$3,200$1/sqft
    Source: Zillow Rentals Report a problem
    4/22/2019Sold$375,000$171/sqft
    Source: IRES as distributed by MLS GRID #874744 Report a problem
    3/14/2019Listed for sale$375,000+53.1%$171/sqft
    Source: Elevations Real Estate, LLC #874744 Report a problem
    7/14/2014Sold$245,000-2%$112/sqft
    Source: Public Record Report a problem
    3/1/2014Price change$250,000-5.7%$114/sqft
    Source: Coldwell Banker Residential Brokerage - Fort Collins #725955 Report a problem
    1/31/2014Price change$265,000-3.6%$121/sqft
    Source: Coldwell Banker Residential Brokerage - Fort Collins #725955 Report a problem
    1/18/2014Listed for sale$275,000+25%$125/sqft
    Source: Coldwell Banker Residential Brokerage Report a problem
    7/3/2001Sold$220,000+30.4%$100/sqft
    Source: Public Record Report a problem
    9/4/1996Sold$168,700$77/sqft
    Source: Public Record Report a problem

    Public tax history

    YearProperty taxesTax assessment
    2024$2,989 +15.4%$34,438 -1%
    2023$2,591 -0.9%$34,772 +28.1%
    2022$2,614 +20.2%$27,147 -2.8%
    2021$2,175 -0.5%$27,928 +21.2%
    2020$2,185 +15.6%$23,044 -0.7%
    2019$1,890 $23,205 +12.9%
    2018$1,890 $20,556
    2017$1,890 +0.3%$20,556 +9.1%
    2016$1,883 +9.3%$18,849 0%
    2015$1,723 +14.6%$18,850 +15.3%
    2014$1,504 $16,350
    2013-- $16,350 +1.2%
    2012-- $16,160
    2011-- $16,160 -0.6%
    2010-- $16,250
    2009-- $16,250 -11.4%
    2008-- $18,350
    2007-- $18,350 +1.2%
    2006-- $18,130
    2005-- $18,130 -2.2%
    2004-- $18,540 -0.5%
    2002-- $18,640
    2001-- $18,640
    Find assessor info on the county website

    Neighborhood: Terry Lake

    Nearby schools

    GreatSchools rating
    Schools provided by the listing agent
    • Elementary: Cache La Poudre
    • Middle: Cache La Poudre
    • High: Poudre
    • District: Poudre R-1

    Source: REcolorado as distributed by MLS GRID. This data may not be complete. We recommend contacting the local school district to confirm school assignments for this home.

    Get a cash offer in 3 minutes
    Find out how much your home could sell for in as little as 3 minutes with a no-obligation cash offer.
    Estimated market value
    $520,300
    Get a cash offer in 3 minutes
    Find out how much your home could sell for in as little as 3 minutes with a no-obligation cash offer.
    Estimated market value
    $520,300