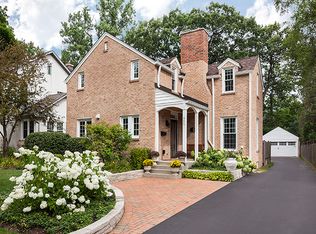
Prepare to be impressed as you step inside this warm and inviting, expanded 1920s colonial home in the highly coveted Braeside neighborhood. This 4 bedroom / 2.5 bath home has been thoughtfully expanded and offers a perfect mix of classic charm and modern comforts. Featuring beautiful hardwood floors throughout, the first floor has a well thought out floorplan including a welcoming living room with built ins and cozy fireplace, a sun room that makes a great home office, a family room addition overlooking the fabulous backyard and a kitchen with white cabinetry and ss appliances. Upstairs the primary suite is a haven with walk in closet and ensuite bath. The additional 3 bedrooms and hall bath complete the upper level. The lower level offers an ideal recreational space, while the backyard oasis features professional landscaping and a hot tub, perfect for enjoying summer evenings with the sounds of the Ravinia Festival in the background. This home location cannot be beat - walking distance to schools, parks, Chicago Botanical Gardens, Lake Michigan and so much more!
Closed
$925,000
403 Carol Ct, Highland Park, IL 60035
4beds
2,959sqft
Single Family Residence
Built in 1924
10,010 Square Feet Lot
$987,400 Zestimate®
$313/sqft
$5,589 Estimated rent
Home value
$987,400
$889,000 - $1.10M
$5,589/mo
Zestimate® history
Owner options
List your home for rent
$5,589/mo
Rent Zestimate®
Find your next renter with Zillow Rental Manager. Plus, with online applications, you can quickly screen prospective tenants – for free.
$5,589/mo
Rent Zestimate®
Refinance and save
$7,054/mo
Est. payment
Refinancing to a lower rate could help reduce your monthly payments and save thousands over the life of the loan.
$7,054/mo
Est. payment
Explore your selling options
Work with a Zillow partner agent
Leverage their expertise and Zillow's premium Showcase listings to get your home seen by more buyers.
Get startedList with your own agent
Get your home in front of millions of buyers by listing it on Zillow.
Learn how to do itSell it yourself
Take full control of how buyers see your home on Zillow by listing For Sale by Owner (FSBO).
List your homeWhat's special
Cozy fireplaceHot tubProfessional landscapingHome officePrimary suiteSun roomFabulous backyard
Zillow last checked:
Listing updated:
Listed by:
Jacqueline Lotzof 847-379-5898,
Compass,
Stephanie Malk 630-750-7835,
Compass
Bought with:
Samantha Trace
@properties Christie's International Real Estate
Source: MRED as distributed by MLS GRID,MLS#: 12279406
Facts & features
Interior
Bedrooms & bathrooms
- Bedrooms: 4
- Bathrooms: 3
- Full bathrooms: 2
- 1/2 bathrooms: 1
Rooms
- Room types: Sun Room
Primary bedroom
- Features: Flooring (Hardwood), Bathroom (Full)
- Level: Second
- Area: 208 Square Feet
- Dimensions: 16X13
Bedroom 2
- Features: Flooring (Hardwood)
- Level: Second
- Area: 130 Square Feet
- Dimensions: 13X10
Bedroom 3
- Features: Flooring (Hardwood)
- Level: Second
- Area: 143 Square Feet
- Dimensions: 13X11
Bedroom 4
- Features: Flooring (Hardwood)
- Level: Second
- Area: 121 Square Feet
- Dimensions: 11X11
Dining room
- Features: Flooring (Hardwood)
- Level: Main
- Area: 121 Square Feet
- Dimensions: 11X11
Family room
- Features: Flooring (Hardwood)
- Level: Main
- Area: 460 Square Feet
- Dimensions: 23X20
Kitchen
- Features: Kitchen (Eating Area-Breakfast Bar), Flooring (Hardwood)
- Level: Main
- Area: 132 Square Feet
- Dimensions: 11X12
Living room
- Features: Flooring (Hardwood)
- Level: Main
- Area: 408 Square Feet
- Dimensions: 17X24
Sun room
- Features: Flooring (Hardwood)
- Level: Main
- Area: 112 Square Feet
- Dimensions: 16X07
Heating
- Natural Gas, Forced Air, Steam, Radiator(s), Sep Heating Systems - 2+, Zoned
Cooling
- Partial
Appliances
- Included: Range, Microwave, Dishwasher, Refrigerator, Freezer, Disposal, Humidifier
Features
- Cathedral Ceiling(s)
- Flooring: Hardwood
- Windows: Skylight(s)
- Basement: Finished,Crawl Space,Partial
- Attic: Full,Pull Down Stair,Unfinished
- Number of fireplaces: 1
- Fireplace features: Wood Burning, Living Room
Interior area
- Total structure area: 0
- Total interior livable area: 2,959 sqft
Property
Parking
- Total spaces: 2
- Parking features: Asphalt, Garage Door Opener, On Site, Garage Owned, Detached, Garage
- Garage spaces: 2
- Has uncovered spaces: Yes
Accessibility
- Accessibility features: No Disability Access
Features
- Stories: 2
- Patio & porch: Patio
- Fencing: Fenced
Lot
- Size: 10,010 Square Feet
- Dimensions: 65X154
- Features: Landscaped, Wooded
Details
- Parcel number: 16364050100000
- Special conditions: None
- Other equipment: Sump Pump
Construction
Type & style
- Home type: SingleFamily
- Architectural style: Colonial
- Property subtype: Single Family Residence
Materials
- Stucco
- Roof: Asphalt
Condition
- New construction: No
- Year built: 1924
Utilities & green energy
- Electric: Circuit Breakers, 200+ Amp Service
- Sewer: Storm Sewer
- Water: Lake Michigan
Community & HOA
Community
- Features: Curbs, Sidewalks, Street Lights, Street Paved
- Security: Security System
- Subdivision: Braeside
HOA
- Services included: None
Location
- Region: Highland Park
Financial & listing details
- Price per square foot: $313/sqft
- Tax assessed value: $630,192
- Annual tax amount: $16,948
- Date on market: 2/5/2025
- Listing terms: Conventional
- Ownership: Fee Simple
Price history
| Date | Event | Price |
|---|---|---|
| 5/1/2025 | Sold | $925,000+4%$313/sqft |
Source:  MRED as distributed by MLS GRID #12279406 Report a problem MRED as distributed by MLS GRID #12279406 Report a problem | ||
| 2/10/2025 | Contingent | $889,000$300/sqft |
Source: MRED as distributed by MLS GRID #12279406 Report a problem | ||
| 2/5/2025 | Listed for sale | $889,000+31.7%$300/sqft |
Source: MRED as distributed by MLS GRID #12279406 Report a problem | ||
| 8/23/2013 | Sold | $675,000-0.6%$228/sqft |
Source: MRED as distributed by MLS GRID #08276761 Report a problem | ||
| 7/15/2013 | Pending sale | $679,000$229/sqft |
Source: Baird & Warner Real Estate #08276761 Report a problem | ||
| 6/11/2013 | Price change | $679,000-2.9%$229/sqft |
Source: Baird & Warner Real Estate #08276761 Report a problem | ||
| 5/1/2013 | Price change | $699,000-1.5%$236/sqft |
Source: Baird & Warner Real Estate #08276761 Report a problem | ||
| 4/17/2013 | Price change | $710,000-2.1%$240/sqft |
Source: Baird & Warner Real Estate #08276761 Report a problem | ||
| 2/23/2013 | Listed for sale | $725,000-8.1%$245/sqft |
Source: Baird & Warner Real Estate #08276761 Report a problem | ||
| 8/1/2009 | Listing removed | $789,000$267/sqft |
Source: Baird & Warner - Highland Park #07236810 Report a problem | ||
| 7/11/2009 | Price change | $789,000-1.3%$267/sqft |
Source: Baird & Warner - Highland Park #07236810 Report a problem | ||
| 11/23/2008 | Listed for sale | $799,000+47.7%$270/sqft |
Source: Baird & Warner #07167888 Report a problem | ||
| 12/4/2003 | Sold | $541,000+32%$183/sqft |
Source: Public Record Report a problem | ||
| 7/16/1998 | Sold | $410,000$139/sqft |
Source: Public Record Report a problem | ||
Public tax history
| Year | Property taxes | Tax assessment |
|---|---|---|
| 2024 | $17,005 +6.9% | $222,793 +6.1% |
| 2023 | $15,907 -6.2% | $210,043 +10.9% |
| 2022 | $16,958 +8.6% | $189,330 -2.5% |
| 2021 | $15,619 +3.3% | $194,197 +3.4% |
| 2020 | $15,114 +3.5% | $187,721 +0.5% |
| 2019 | $14,605 -7% | $186,843 -13.3% |
| 2018 | $15,708 | $215,459 +0.6% |
| 2017 | $15,708 +7.1% | $214,216 +5% |
| 2016 | $14,669 -1% | $203,938 +2.4% |
| 2015 | $14,810 +2.9% | $199,105 +8.2% |
| 2014 | $14,397 +2.8% | $183,947 +0.6% |
| 2012 | $14,006 -10.2% | $182,869 -14.9% |
| 2011 | $15,602 +48.7% | $214,977 -7.5% |
| 2010 | $10,490 -19.3% | $232,417 -5.6% |
| 2009 | $13,000 +2.8% | $246,309 -1% |
| 2008 | $12,650 +16.4% | $248,797 +4.8% |
| 2006 | $10,868 +5.7% | $237,515 |
| 2005 | $10,284 +14.5% | -- |
| 2004 | $8,982 +3.3% | -- |
| 2003 | $8,699 +4.4% | -- |
| 2002 | $8,329 +0.3% | -- |
| 2001 | $8,303 -11.9% | $123,959 -6.3% |
| 2000 | $9,426 | $132,238 |
Find assessor info on the county website
Neighborhood: 60035
Nearby homes
- $964,7004 bd3 ba2k sqft395 Carol Ct, Highland Park, IL 60035Off Market
- $1,094,2004 bd2 ba2.8k sqft411 Carol Ct, Highland Park, IL 60035Off Market
- $1,000,8004 bd2 ba2.5k sqft250 Lincolnwood Rd, Highland Park, IL 60035Off Market
- $690,000-- bd2 ba1.6k sqft415 Carol Ct, Highland Park, IL 60035Off Market
- $764,2004 bd3 ba1.8k sqft378 Delta Rd, Highland Park, IL 60035Off Market
- $893,4003 bd3 ba1.9k sqft370 Delta Rd, Highland Park, IL 60035Off Market
- $815,900-- bd2 ba1.7k sqft388 Delta Rd, Highland Park, IL 60035Off Market
- $758,400-- bd3 ba2.6k sqft425 Carol Ct, Highland Park, IL 60035Off Market
Nearby schools
GreatSchools rating
- 9/10Braeside Elementary SchoolGrades: K-5Distance: 0.1 mi
- 9/10Edgewood Middle SchoolGrades: 6-8Distance: 1.4 mi
- 9/10Highland Park High SchoolGrades: 9-12Distance: 2.8 mi
Schools provided by the listing agent
- Elementary: Braeside Elementary School
- Middle: Edgewood Middle School
- High: Highland Park High School
- District: 112
Source: MRED as distributed by MLS GRID. This data may not be complete. We recommend contacting the local school district to confirm school assignments for this home.
Get a cash offer in 3 minutes
Find out how much your home could sell for in as little as 3 minutes with a no-obligation cash offer.
Estimated market value
$987,400
Get a cash offer in 3 minutes
Find out how much your home could sell for in as little as 3 minutes with a no-obligation cash offer.
Estimated market value
$987,400
- Illinois
- Lake County
- Highland Park
- 60035
- 403 Carol Ct
Nearby cities
Nearby zip codes
Other Highland Park Topics
