NEW GREAT PRICE!! Completely renovated interior and move-in ready, featuring a beautifully finished walk-in basement—and no HOA!
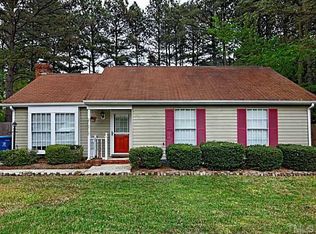
This stylishly renovated 4-bedroom, 3-bathroom home sits on a spacious corner lot and offers a brand-new deck, plus a very convenient and versatile walk-in basement with its own exterior access—ideal for a recreational room, home theater, home office, multi-generational living, private guest quarters, those with mobility needs, or even a potential rental!
Step inside to a fresh, modern interior with all new luxury vinyl plank flooring, plush carpet, updated paint, lighting, and ceiling fans throughout. The fully renovated kitchen features quartz countertops, soft-close shaker cabinets, matte black fixtures and hardware, a large single-bowl stainless steel sink, and stainless steel appliances—including a brand-new refrigerator and stove. All three bathrooms have been tastefully updated with matching quartz countertops, soft-close cabinetry, new sinks, WaterSense toilets, sleek matte black finishes, new mirrors, and a spacious walk-in shower in the downstairs bath.
The very convenient walk-in basement offers separate access--ideal for those with mobility needs, multi-generational living, private guest quarters, or even a potential rental or home office setup!
Outside, enjoy a brand-new deck—perfect for relaxing or entertaining—alongside fresh exterior paint, including the foundation, shutters, and front porch railing, plus new lighting. Additional highlights include newly painted laundry area, Vivint Smart Home Alarm System, attached 2-car garage with a new door opener, new ductwork, new blinds, and improved drainage.
Thoughtfully updated and move-in ready, this home offers comfort, flexibility, and style—ready to welcome you home. Contact your agent today to schedule a private showing and experience all this home has to offer.
Sold for $405,000
Zillow last checked:
Listing updated:
Bought with:
Patricia Gillespie Hampton, 269691
Hampton & Company Real Estate
Source: Doorify MLS,MLS#: 10105675
Price history
| Date | Event | Price |
|---|---|---|
| 9/19/2025 | Sold | $405,000+1.5%$228/sqft |
Source:  Doorify MLS #10105675 Report a problem Doorify MLS #10105675 Report a problem | ||
| 8/13/2025 | Pending sale | $399,000$224/sqft |
Source: Doorify MLS #10105675 Report a problem | ||
| 8/7/2025 | Price change | $399,000-3.9%$224/sqft |
Source: Doorify MLS #10105675 Report a problem | ||
| 7/16/2025 | Price change | $415,000-3.5%$233/sqft |
Source: Doorify MLS #10105675 Report a problem | ||
| 6/26/2025 | Listed for sale | $430,000+1.2%$242/sqft |
Source: Doorify MLS #10105675 Report a problem | ||
| 4/1/2025 | Listing removed | $425,000$239/sqft |
Source: Doorify MLS #10020120 Report a problem | ||
| 2/19/2025 | Price change | $425,000-4.5%$239/sqft |
Source: Doorify MLS #10020120 Report a problem | ||
| 1/2/2025 | Listed for sale | $445,000$250/sqft |
Source: Doorify MLS #10020120 Report a problem | ||
| 11/25/2024 | Listing removed | $445,000$250/sqft |
Source: Doorify MLS #10020120 Report a problem | ||
| 11/23/2024 | Listed for sale | $445,000+4.7%$250/sqft |
Source: Doorify MLS #10020120 Report a problem | ||
| 4/30/2024 | Listing removed | -- |
Source: Doorify MLS #10020120 Report a problem | ||
| 4/30/2024 | Listed for sale | $425,000+203.6%$239/sqft |
Source: Doorify MLS #10020120 Report a problem | ||
| 9/11/2000 | Sold | $140,000+5.3%$79/sqft |
Source: Public Record Report a problem | ||
| 8/31/1999 | Sold | $133,000$75/sqft |
Source: Public Record Report a problem | ||
Get a cash offer in 3 minutes
Find out how much your home could sell for in as little as 3 minutes with a no-obligation cash offer.
Estimated market value
$396,400
