Skip main navigation
Sold for $965,000
  • $965,000

    403 Carter Moir Dr, Lancaster, PA 17601

    5beds
    5,031sqft
    Single Family Residence
    Built in 1996
    1.09 Acres Lot
    $1,006,900 Zestimate®
    $192/sqft
    $5,147 Estimated rent

    Home value

    $1,006,900

    $946,000 - $1.07M

    $5,147/mo

    Zestimate® history
    Loading
    Loading...

    Owner options

    List your home for rent

    $5,147/mo

    Rent Zestimate®

    Find your next renter with Zillow Rental Manager. Plus, with online applications, you can quickly screen prospective tenants – for free.

    Learn more

    $5,147/mo

    Rent Zestimate®

    Refinance and save

    $6,162/mo

    Est. payment

    Refinancing to a lower rate could help reduce your monthly payments and save thousands over the life of the loan.

    See today's rates

    $6,162/mo

    Est. payment

    Explore your selling options

    Work with a Zillow partner agent

    Leverage their expertise and Zillow's premium Showcase listings to get your home seen by more buyers.

    Get started

    List with your own agent

    Get your home in front of millions of buyers by listing it on Zillow.

    Learn how to do it

    Sell it yourself

    Take full control of how buyers see your home on Zillow by listing For Sale by Owner (FSBO).

    List your home

    What's special

    Serene backyard oasisWalk-out finished basementSunlit loftExpansive entertainment spaceFully equipped gymJetted jacuzzi tubLuxurious primary suite
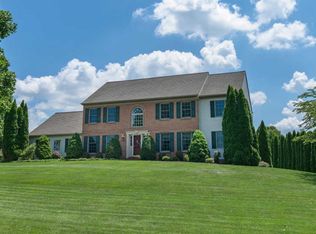
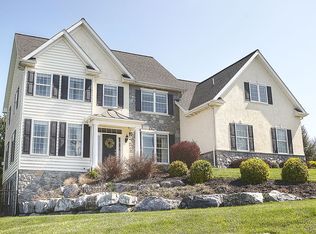
    Welcome to 403 Carter Moir Drive, a stunning residence nestled on over an acre of beautifully landscaped grounds in the highly desired Manheim Township School District. Located in an area with NO HOA, this meticulously cared-for 5-bedroom, 3.5-bath home with a dedicated office offers more than 5,000 finished sq ft of thoughtfully designed living space—perfectly balancing elegance, comfort, and entertainment. Step inside to cathedral vaulted ceilings and a sunlit loft overlooking the spacious family room, which opens to a serene backyard oasis featuring: - Heated pool with water fountain - Playground just beyond the pool - Peaceful creek for quiet reflection The walk-out finished basement is a true showpiece, offering: - Private movie theatre - Fully equipped gym - Wet bar for entertaining - Expansive entertainment space for gatherings - Flex room ideal for a playroom, guest suite, or creative retreat - Newly renovated full bathroom (2024) - New vinyl plank flooring (2024) - Direct access to the pool and outdoor living areas Upstairs, the split-bedroom layout ensures privacy and comfort. The luxurious primary suite features vaulted ceilings, a jetted jacuzzi tub, and a spacious walk-in closet. Three additional bedrooms are generously sized, with custom closet systems and one offering its own walk-in closet. Recent upgrades reflect the home's exceptional care and attention to detail: - Water heater (2025) - Pool pump (2024) - Dishwasher (2025) - Washer & Dryer (2024) - Carpeting (2025) - Grinder Pit (2024) Enjoy the convenience of being just minutes from Shopping, Manheim Township Library, local parks, and easy access to Route 30 and 283 for commuting. With a main-floor office, expansive living areas, and resort-style amenities, this home is ideal for both everyday living and entertaining. Every corner of 403 Carter Moir Drive reflects pride of ownership and a commitment to quality—offering a lifestyle of luxury, tranquility, and timeless appeal in one of Lancaster County’s most sought-after communities. This home also recently appraised at $25,000 above the listing price. This home offers not only a vibrant lifestyle but also a savvy financial opportunity.

    Zillow last checked:

    Listing updated:

    Listed by:

    Mrs. Christina Vargas 561-475-0665,

    Coldwell Banker Realty

    Bought with:

    Brad Zimmerman, RS310142

    RE/MAX Pinnacle

    Source: Bright MLS,MLS#: PALA2073482MLS Logo

    Facts & features

    Interior

    Bedrooms & bathrooms
    • Bedrooms: 5
    • Bathrooms: 4
    • Full bathrooms: 3
    • 1/2 bathrooms: 1
    • Main level bathrooms: 1
    Rooms
    • Room types: Living Room, Dining Room, Primary Bedroom, Bedroom 2, Bedroom 3, Bedroom 4, Kitchen, Family Room, Foyer, Loft, Office, Bathroom 2, Primary Bathroom, Half Bath
    Primary bedroom
    • Features: Cathedral/Vaulted Ceiling, Ceiling Fan(s), Flooring - Carpet, Walk-In Closet(s)
    • Level: Upper
    • Area: 345 Square Feet
    • Dimensions: 15 x 23
    Bedroom 2
    • Features: Flooring - Carpet
    • Level: Upper
    • Area: 192 Square Feet
    • Dimensions: 12 x 16
    Bedroom 3
    • Features: Flooring - Carpet
    • Level: Upper
    • Area: 192 Square Feet
    • Dimensions: 12 x 16
    Bedroom 4
    • Features: Crown Molding, Flooring - Carpet, Walk-In Closet(s)
    • Level: Upper
    • Area: 306 Square Feet
    • Dimensions: 17 x 18
    Primary bathroom
    • Features: Cathedral/Vaulted Ceiling, Double Sink, Flooring - Tile/Brick, Skylight(s), Soaking Tub
    • Level: Upper
    • Area: 168 Square Feet
    • Dimensions: 14 x 12
    Bathroom 2
    • Features: Double Sink, Flooring - Tile/Brick, Bathroom - Tub Shower
    • Level: Upper
    • Area: 70 Square Feet
    • Dimensions: 7 x 10
    Dining room
    • Features: Chair Rail, Crown Molding, Flooring - HardWood, Formal Dining Room
    • Level: Main
    • Area: 240 Square Feet
    • Dimensions: 15 x 16
    Family room
    • Features: Cathedral/Vaulted Ceiling, Ceiling Fan(s), Fireplace - Gas, Flooring - Carpet, Skylight(s)
    • Level: Main
    • Area: 315 Square Feet
    • Dimensions: 21 x 15
    Foyer
    • Features: Cathedral/Vaulted Ceiling, Crown Molding, Flooring - Carpet
    • Level: Main
    • Area: 144 Square Feet
    • Dimensions: 9 x 16
    Half bath
    • Features: Crown Molding, Flooring - Tile/Brick
    • Level: Main
    • Area: 30 Square Feet
    • Dimensions: 6 x 5
    Kitchen
    • Features: Breakfast Bar, Built-in Features, Granite Counters, Dining Area, Double Sink, Flooring - Tile/Brick, Kitchen Island, Eat-in Kitchen, Kitchen - Electric Cooking, Pantry
    • Level: Main
    • Area: 352 Square Feet
    • Dimensions: 22 x 16
    Living room
    • Features: Crown Molding, Flooring - HardWood
    • Level: Main
    • Area: 240 Square Feet
    • Dimensions: 15 x 16
    Loft
    • Features: Cathedral/Vaulted Ceiling, Crown Molding, Flooring - Carpet
    • Level: Upper
    • Area: 189 Square Feet
    • Dimensions: 21 x 9
    Office
    • Features: Crown Molding, Flooring - Tile/Brick
    • Level: Main
    • Area: 132 Square Feet
    • Dimensions: 12 x 11
    Heating
    • Forced Air, Propane, Electric
    Cooling
    • Central Air, Electric
    Appliances
    • Included: Microwave, Dishwasher, Disposal, Oven/Range - Electric, Water Heater, Dryer, Double Oven, Refrigerator, Stainless Steel Appliance(s), Washer, Electric Water Heater
    • Laundry: In Basement
    Features
    • Built-in Features, Chair Railings, Crown Molding, Dining Area, Family Room Off Kitchen, Formal/Separate Dining Room, Eat-in Kitchen, Kitchen Island, Kitchen - Table Space, Pantry, Primary Bath(s), Recessed Lighting, Soaking Tub, Bathroom - Stall Shower, Bathroom - Tub Shower, Upgraded Countertops, Walk-In Closet(s), Bathroom - Walk-In Shower, Breakfast Area, Ceiling Fan(s), Floor Plan - Traditional, Bar
    • Flooring: Carpet, Ceramic Tile, Hardwood, Luxury Vinyl, Wood
    • Windows: Double Pane Windows, Skylight(s)
    • Basement: Full,Finished,Walk-Out Access
    • Number of fireplaces: 1
    • Fireplace features: Glass Doors, Gas/Propane
    Interior area
    • Total structure area: 5,719
    • Total interior livable area: 5,031 sqft
    • Finished area above ground: 3,462
    • Finished area below ground: 1,569

    Property

    Parking
    • Total spaces: 11
    • Parking features: Garage Faces Side, Garage Door Opener, Built In, Asphalt, Driveway, Attached, Off Street, On Street
    • Attached garage spaces: 3
    • Uncovered spaces: 8
    Accessibility
    • Accessibility features: None
    Features
    • Levels: Two
    • Stories: 2
    • Patio & porch: Deck
    • Exterior features: Lighting, Play Area, Play Equipment
    • Has private pool: Yes
    • Pool features: Concrete, Heated, In Ground, Private
    • Spa features: Bath
    • Fencing: Board,Back Yard,Wood
    • Has view: Yes
    • View description: Creek/Stream, Garden
    • Has water view: Yes
    • Water view: Creek/Stream
    Lot
    • Size: 1.09 Acres
    • Features: Corner Lot, Landscaped, Stream/Creek, Front Yard, Poolside, Rear Yard, SideYard(s)
    Details
    • Additional structures: Above Grade, Below Grade
    • Parcel number: 3907006900000
    • Zoning: RESIDENTIAL
    • Special conditions: Standard

    Construction

    Type & style
    • Home type: SingleFamily
    • Architectural style: Contemporary
    • Property subtype: Single Family Residence
    Materials
    • Frame, Vinyl Siding
    • Foundation: Block
    • Roof: Shingle
    Condition
    • Very Good
    • New construction: No
    • Year built: 1996
    • Major remodel year: 2023

    Utilities & green energy

    • Electric: 200+ Amp Service
    • Sewer: Public Sewer
    • Water: Public

    Community & HOA

    Community
    • Subdivision: Wetherburn North
    HOA
    • Has HOA: No
    Location
    • Region: Lancaster
    • Municipality: MANHEIM TWP

    Financial & listing details

    • Price per square foot: $192/sqft
    • Tax assessed value: $398,100
    • Annual tax amount: $8,613
    • Date on market: 7/26/2025
    • Listing agreement: Exclusive Right To Sell
    • Listing terms: Cash,Conventional,FHA,PHFA,VA Loan
    • Inclusions: Refrigerator, Microwave, Dishwasher, Range, Washer, Dryer, Theatre Room Chairs And Tv, Select Gym Equipment, Air Hockey Table, Playground Equipment, Firepit
    • Exclusions: Pac-man Machine, Select Gym Equipment (ask Agent), Basketball Hoop
    • Ownership: Fee Simple

    Price history

    DateEventPrice
    8/18/2025Sold$965,000+7.3%$192/sqft
    Source: Bright MLS #PALA2073482 Report a problem
    7/28/2025Pending sale$899,000$179/sqft
    Source: Bright MLS #PALA2073482 Report a problem
    7/26/2025Listed for sale$899,000+53.7%$179/sqft
    Source: Bright MLS #PALA2073482 Report a problem
    4/2/2023Listing removed--
    Source: Bright MLS #PALA175536 Report a problem
    11/30/2021Sold$585,000-2.5%$116/sqft
    Source: Bright MLS #PALA2005820 Report a problem
    10/5/2021Pending sale$599,900$119/sqft
    Source: Bright MLS #PALA2005820 Report a problem
    9/24/2021Listed for sale$599,900+5.2%$119/sqft
    Source: Bright MLS #PALA2005820 Report a problem
    3/31/2021Sold$570,000-1.7%$113/sqft
    Source: BHHS Homesale Realty #PALA175536_17601 Report a problem
    1/31/2021Pending sale$579,900$115/sqft
    Source: Bright MLS #PALA175536 Report a problem
    1/3/2021Listed for sale$579,9000%$115/sqft
    Source: Bright MLS #PALA175536 Report a problem
    12/26/2020Listing removed--
    Source: Berkshire Hathaway HomeServices Homesale Realty Report a problem
    11/21/2020Listed for sale$580,000$115/sqft
    Source: Berkshire Hathaway HomeServices Homesale Realty #PALA174142 Report a problem

    Public tax history

    YearProperty taxesTax assessment
    2025$8,833 +2.5%$398,100
    2024$8,614 +2.7%$398,100
    2023$8,389 +1.7%$398,100
    2022$8,248 $398,100
    2021$8,248 +319%$398,100
    2020$1,969 -75.3%$398,100
    2019$7,986 +305.6%$398,100
    2018$1,969 -75.1%$398,100 +28.2%
    2017$7,901 +0%$310,500
    2016$7,901 +39.1%$310,500
    2015$5,680 $310,500
    2014$5,680 $310,500
    2013-- $310,500
    2012-- $310,500
    2011-- $310,500
    2010-- $310,500
    2009-- $310,500
    2007-- $310,500
    2006-- $310,500
    2005-- $310,500 +30.5%
    2004-- $238,000
    2003-- $238,000
    2002-- $238,000
    2000-- $238,000
    Find assessor info on the county website

    Neighborhood: 17601

    Nearby schools

    GreatSchools rating
    Schools provided by the listing agent
    • Elementary: Bucher
    • Middle: Manheim Township
    • High: Manheim Township
    • District: Manheim Township

    Source: Bright MLS. This data may not be complete. We recommend contacting the local school district to confirm school assignments for this home.

    Get pre-qualified for a loan
    At Zillow Home Loans, we can pre-qualify you in as little as 5 minutes with no impact to your credit score.

    An equal housing lender. NMLS #10287.

    Sell for more on Zillow
    Get a Zillow Showcase℠ listing at no additional cost and you could sell for .
    $1,006,900
    2% more
    +$20,138
    With Zillow Showcase(estimated)
    $1,027,038