Skip main navigation
Closed
  • Price Unknown

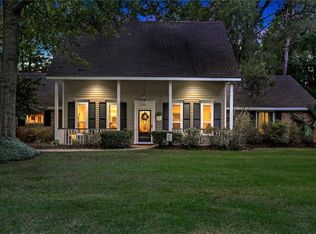
    403 Catherine Ct, Mandeville, LA 70448

    4beds
    2,372sqft
    Single Family Residence
    Built in 1990
    0.31 Acres Lot
    $417,000 Zestimate®
    $--/sqft
    $2,744 Estimated rent

    Home value

    $417,000

    $392,000 - $442,000

    $2,744/mo

    Zestimate® history
    Loading
    Loading...

    Owner options

    List your home for rent

    $2,744/mo

    Rent Zestimate®

    Find your next renter with Zillow Rental Manager. Plus, with online applications, you can quickly screen prospective tenants – for free.

    Learn more

    $2,744/mo

    Rent Zestimate®

    Refinance and save

    $155/mo

    Est. payment

    Refinancing to a lower rate could help reduce your monthly payments and save thousands over the life of the loan.

    See today's rates

    $155/mo

    Est. payment

    Explore your selling options

    Work with a Zillow partner agent

    Leverage their expertise and Zillow's premium Showcase listings to get your home seen by more buyers.

    Get started

    List with your own agent

    Get your home in front of millions of buyers by listing it on Zillow.

    Learn how to do it

    Sell it yourself

    Take full control of how buyers see your home on Zillow by listing For Sale by Owner (FSBO).

    List your home

    What's special

    Location, location, in demand Greenleaves Estates on quiet cul-de-sac street. Recent updates include: Roof and cooktop 2024, stainless dishwasher 2022, A/C + all the ductwork 2021, Water heater 2019. Stainless refrigerator in kitchen will remain. Beautiful inground swimming pool and large fenced backyard, rear yard access with double gate/concrete pad for. Kitchen is updated with 42" maple cabinets, granite countertops, center work island with potholder light fixture above, tile backsplash, under cabinet lighting, a breakfast bay overlooking swimming pool, patio & fenced backyard. A 1/2 bath and laundry room are conveniently located off the breakfast area. Spacious formal dining with bayed area, and chair rail. Great room features a wall of windows, brick fireplace and built in bookcases. Primary bathroom was updated with a tile shower, travertine, double sinks, granite countertop. Seller Offering $10,000 towards buyers closing costs or flooring/decorating allowance - buyer's choice to use as they see fit. Home is under at Termite Contract with J & J through July 2025.

    Zillow last checked:

    Listing updated:

    Listed by:

    Trisha Garrett 985-630-4521,

    Coldwell Banker TEC,

    David Garrett 985-630-4521,

    Coldwell Banker TEC

    Bought with:

    Lindsey Taconi

    Keller Williams Realty Services

    Source: GSREIN,MLS#: 2464244MLS Logo

    Facts & features

    Interior

    Bedrooms & bathrooms
    • Bedrooms: 4
    • Bathrooms: 3
    • Full bathrooms: 2
    • 1/2 bathrooms: 1
    Primary bedroom
    • Description: Flooring: Wood
    • Level: Lower
    • Dimensions: 16.5x12.6
    Bedroom
    • Description: Flooring: Wood
    • Level: Lower
    • Dimensions: 12x12.4
    Bedroom
    • Description: Flooring: Wood
    • Level: Lower
    • Dimensions: 13x13.3
    Bedroom
    • Description: Flooring: Wood
    • Level: Lower
    • Dimensions: 10.3x10.8
    Primary bathroom
    • Description: Flooring: Wood
    • Level: Lower
    • Dimensions: 11.1x16.5
    Breakfast room nook
    • Description: Flooring: Tile
    • Level: Lower
    • Dimensions: 12x10.1
    Dining room
    • Description: Flooring: Wood
    • Level: Lower
    • Dimensions: 11.9x16.4
    Foyer
    • Description: Flooring: Tile
    • Level: Lower
    • Dimensions: 7.8x6.1
    Kitchen
    • Description: Flooring: Tile
    • Level: Lower
    • Dimensions: 12x16
    Laundry
    • Description: Flooring: Tile
    • Level: Lower
    • Dimensions: 12.1x6.1
    Living room
    • Description: Flooring: Wood
    • Level: Lower
    • Dimensions: 20.5x18
    Heating
    • Central
    Cooling
    • Central Air, 1 Unit
    Appliances
    • Included: Cooktop, Dishwasher, Disposal, Microwave, Oven
    Features
    • Tray Ceiling(s), Ceiling Fan(s), Granite Counters, Pantry, Stainless Steel Appliances
    • Has fireplace: Yes
    • Fireplace features: Gas
    Interior area
    • Total structure area: 2,808
    • Total interior livable area: 2,372 sqft

    Property

    Parking
    • Parking features: Attached, Garage, Two Spaces, Garage Door Opener
    • Has garage: Yes
    Features
    • Levels: One
    • Stories: 1
    • Patio & porch: Concrete, Porch
    • Exterior features: Fence, Porch
    • Pool features: In Ground
    Lot
    • Size: 0.31 Acres
    • Dimensions: 90 x 150
    • Features: Outside City Limits, Rectangular Lot
    Details
    • Parcel number: 44606
    • Special conditions: None

    Construction

    Type & style
    • Home type: SingleFamily
    • Architectural style: Traditional
    • Property subtype: Single Family Residence
    Materials
    • Brick Veneer
    • Foundation: Slab
    • Roof: Shingle
    Condition
    • Very Good Condition
    • Year built: 1990

    Utilities & green energy

    • Sewer: Public Sewer
    • Water: Public

    Community & neighborhood

    Security
    • Security features: Smoke Detector(s)
    Location
    • Region: Mandeville
    • Subdivision: Greenleaves Estates

    HOA & financial

    HOA
    • Has HOA: Yes
    • HOA fee: $155 quarterly
    • Association name: Greenleaves

    Price history

    DateEventPrice
    10/8/2024Sold--
    Source: GSREIN #2464244 Report a problem
    9/25/2024Contingent$410,000$173/sqft
    Source: GSREIN #2464244 Report a problem
    8/23/2024Listed for sale$410,000$173/sqft
    Source: GSREIN #2464244 Report a problem
    7/11/2018Sold--
    Source: Public Record Report a problem
    10/7/2009Sold--
    Source: Public Record Report a problem

    Public tax history

    YearProperty taxesTax assessment
    2025$2,917 -0.1%$31,813 +2.7%
    2024$2,920 +10.4%$30,974 +12.8%
    2023$2,645 +0%$27,456
    2022$2,645 +0.2%$27,456
    2021$2,640 +0.1%$27,456
    2020$2,637 -7.1%$27,456 -2.7%
    2019$2,839 -0.1%$28,207
    2018$2,843 -27.3%$28,207
    2017$3,909 +29.3%$28,207 -3.2%
    2016$3,023 $29,145 +11.6%
    2015$3,023 +13.2%$26,108
    2014$2,670 +1.1%$26,108
    2013$2,642 +7%$26,108 +6.3%
    2011$2,469 +0.4%$24,562
    2010$2,460 $24,562

    Find assessor info on the county website

    Neighborhood: 70448

    Nearby schools

    GreatSchools rating
    Schools provided by the listing agent
    • Elementary: STPSB
    • Middle: STPSB
    • High: STPSB

    Source: GSREIN. This data may not be complete. We recommend contacting the local school district to confirm school assignments for this home.

    Get a cash offer in 3 minutes
    Find out how much your home could sell for in as little as 3 minutes with a no-obligation cash offer.
    Estimated market value
    $417,000
    Get a cash offer in 3 minutes
    Find out how much your home could sell for in as little as 3 minutes with a no-obligation cash offer.
    Estimated market value
    $417,000