Skip main navigation
Active
  • Listed by: Port Ludlow Brokers LLC • Trevor R. Huntingford
    $450,000

    403 Cedar Avenue, Port Hadlock, WA 98339

    4beds
    1,736sqft
    Manufactured Home
    Built in 1999
    0.4 Acres Lot
    $440,800 Zestimate®
    $259/sqft
    $-- HOA

    What's special

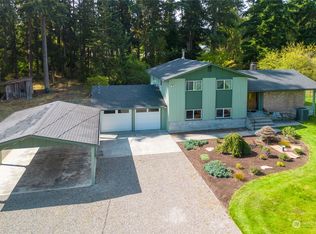
    Discover this beautiful 3-bedroom, 2-bath home nestled on a stunningly landscaped property in the heart of Port Hadlock. Lush gardens, mature plantings, impressive rockeries, and a charming potting shed create a peaceful outdoor retreat. The property also features a detached studio ADU complete with its own washer and dryer, offering excellent flexibility for guests, extended living, a home office, or rental potential. Car enthusiasts and hobbyists will appreciate the oversized two-car garage with ample space for storage and projects. Conveniently located near local amenities while offering exceptional privacy and outdoor beauty, this is a rare opportunity to own a property that combines comfortable living, versatility, and remarkable curb appeal.
    4 days
    |
    309
    |
    23
    |

    Likely to sell faster than

    Zillow last checked:

    Listing updated:

    Listed by:

    Trevor R. Huntingford,

    Port Ludlow Brokers LLC

    Source: NWMLS as distributed by MLS GRID,MLS#: 2550397MLS Logo

      Facts & features

      Interior

      Bedrooms & bathrooms
      • Bedrooms: 4
      • Bathrooms: 3
      • Full bathrooms: 3
      • Main level bathrooms: 2
      • Main level bedrooms: 3
      Primary bedroom
      • Level: Main
      Bedroom
      • Level: Main
      Bedroom
      • Level: Main
      Bathroom full
      • Level: Main
      Bathroom full
      • Level: Main
      Dining room
      • Level: Main
      Entry hall
      • Level: Main
      Kitchen with eating space
      • Level: Main
      Utility room
      • Level: Main
      Heating
      • Fireplace, Forced Air, Heat Pump, Stove/Free Standing, Electric, Propane
      Cooling
      • Forced Air, Heat Pump
      Appliances
      • Included: Dishwasher, Dryer, Refrigerator, Stove(s)/Range(s), Washer, Dishwasher(s), Dryer(s), Refrigerator(s), Washer(s), Water Heater: Electric, Water Heater Location: Utility Room
      Features
      • Bath Off Primary, Dining Room
      • Flooring: Vinyl, Carpet
      • Basement: None
      • Number of fireplaces: 1
      • Fireplace features: Gas, Main Level: 1, Fireplace
      Interior area
      • Total structure area: 1,296
      • Total interior livable area: 1,736 sqft

      Property

      Parking
      • Total spaces: 2
      • Parking features: Detached Garage, Off Street
      • Has garage: Yes
      • Covered spaces: 2
      Features
      • Levels: One
      • Stories: 1
      • Entry location: Main
      • Patio & porch: Bath Off Primary, Dining Room, Fireplace, Vaulted Ceiling(s), Water Heater
      • Has view: Yes
      • View description: Territorial
      Lot
      • Size: 0.4 Acres
      • Features: Corner Lot, Paved, Deck, Outbuildings, Propane
      • Topography: Level,Terraces
      • Residential vegetation: Garden Space
      Details
      • Additional structures: ADU Beds: 1, ADU Baths: 1
      • Parcel number: 986401005
      • Zoning description: Jurisdiction: County
      • Special conditions: Standard

      Construction

      Type & style
      • Home type: MobileManufactured
      • Architectural style: Traditional,Manuf-Double Wide
      • Property subtype: Manufactured Home
      Materials
      • Wood Products
      • Foundation: Block, Slab, Tie Down
      • Roof: Composition
      Condition
      • Very Good
      • Year built: 1999

      Utilities & green energy

      • Electric: Company: PUD
      • Sewer: Septic Tank, Company: Septic
      • Water: Public, Company: PUD

      Community & HOA

      Community
      • Subdivision: Port Hadlock
      Location
      • Region: Port Hadlock

      Financial & listing details

      • Price per square foot: $259/sqft
      • Tax assessed value: $289,732
      • Annual tax amount: $2,420
      • Date on market: 7/8/2026
      • Cumulative days on market: 6 days
      • Listing terms: Conventional,FHA,VA Loan
      • Inclusions: Dishwasher(s), Dryer(s), Refrigerator(s), Stove(s)/Range(s), Washer(s)
      • Body type: Double Wide

        Estimated market value

        $440,800

        $419,000 - $463,000

        $1,940/mo

        Price history

        DateEventPrice
        7/9/2026Listed for sale$450,000+93.5%$259/sqft
        Source: NWMLS as distributed by MLS GRID #2550397 Report a problem
        3/21/2008Sold$232,500+81.6%$134/sqft
        Source: NWMLS as distributed by MLS GRID #27158748 Report a problem
        7/9/2002Sold$128,000$74/sqft
        Source: NWMLS as distributed by MLS GRID #80209102 Report a problem

        Public tax history

        YearProperty taxesTax assessment
        2024$2,375 +8.1%$289,732 +6.8%
        2023$2,196 +18.6%$271,362 +13.5%
        2022$1,851 -5.5%$239,044 +11.3%
        2021$1,959 +1.5%$214,858 +20.6%
        2019$1,931 +8.3%$178,122 +9.7%
        2018$1,782 +10.1%$162,412 +3.4%
        2017$1,618 -8.8%$157,095 +3.3%
        2016$1,775 +10.1%$152,114
        2015$1,613 +0.6%$152,114
        2014$1,603 $152,114 +30.4%
        2013$1,603 +20.9%$116,685
        2010$1,326 --
        Find assessor info on the county website

        Monthly payment

        Estimated monthly payment$1,822
        All calculations are estimates and provided by Zillow, Inc. for informational purposes only. Actual amounts may vary.
        HOA fees may include property taxes on listings classified as Co-Ops. Contact the listing agent and/or owner for fee details.
        Mortgage interest rates are dependent on a number of factors, including credit score, down payment, and repayment length. Interest rate data provided by Zillow Group Marketplace, Inc. as of 1/1/1970 from various mortgage lenders with which we have lead or other similar arrangements; the Estimated Payment is an average of those rates.
        See how much you could borrow to make a competitive offer.

        Climate risks

        Neighborhood: 98339

        Getting around

        18 / 100
        Car-Dependent
        38 / 100
        Somewhat Bikeable

        Nearby schools

        GreatSchools rating
        Schools provided by the listing agent
        • Elementary: Chimacum Elem
        • Middle: Chimacum Mid
        • High: Chimacum High

        Source: NWMLS as distributed by MLS GRID. This data may not be complete. We recommend contacting the local school district to confirm school assignments for this home.

        A local agent can set up tours, give advice and negotiate with sellers.

        Browse local experts

        Similar homes