WELCOME to 403 Celeste Ave! This charming brick home is move in ready! As you drive up you will love the sight of a well maintained cape cod embellished with a cozy front porch, ample parking including an attached carport. The main living room area is adorned by a wood fireplace and beautiful original hardwood floors. As you continue the tour you will be greeted by a nice sized bedroom, a delightful full bath and the possibility of home office space or even a laundry room making main floor living possible. The kitchen also features well kept cabinets, countertops, appliances, an ample size dining area and ceramic tile flooring throughout. You will absolutely be impressed by the spacious additional living area off the kitchen perfect for a family room that could potentially become the heart of the home! The upper level has the spacious second bedroom with plenty of closet space that you could even turn into the ideal primary bedroom. Additionally, the Lower level features an extra living space area with plenty of storage space, a possible 3rd bedroom or great gaming/media room (was previously used as a music studio), a cozy half bathroom, nice sized laundry room area and a small workshop. MAKE THIS YOUR NEW HOME, SCHEDULE A SHOWING TODAY! Home is being sold Strictly AS-IS.
Sold for $351,000
$351,000
403 Celeste Ave, Essex, MD 21221
3beds
1,910sqft
Single Family Residence
Built in 1953
6,441 Square Feet Lot
$358,100 Zestimate®
$184/sqft
$2,816 Estimated rent
Home value
$358,100
$326,000 - $394,000
$2,816/mo
Zestimate® history
Owner options
List your home for rent
$2,816/mo
Rent Zestimate®
Find your next renter with Zillow Rental Manager. Plus, with online applications, you can quickly screen prospective tenants – for free.
$2,816/mo
Rent Zestimate®
Refinance and save
$1,785/mo
Est. payment
Refinancing to a lower rate could help reduce your monthly payments and save thousands over the life of the loan.
$1,785/mo
Est. payment
Explore your selling options
Work with a Zillow partner agent
Leverage their expertise and Zillow's premium Showcase listings to get your home seen by more buyers.
Get startedList with your own agent
Get your home in front of millions of buyers by listing it on Zillow.
Learn how to do itSell it yourself
Take full control of how buyers see your home on Zillow by listing For Sale by Owner (FSBO).
List your homeWhat's special
Home office spaceWood fireplaceWell maintained cape codSmall workshopExtra living space areaCeramic tile flooringCozy front porch
Zillow last checked:
Listing updated:
Listed by:
Melany Diaz 443-642-1736,
EXP Realty, LLC
Bought with:
Craig Strobel, 667873
EXIT Preferred Realty, LLC
Source: Bright MLS,MLS#: MDBC2123564
Facts & features
Interior
Bedrooms & bathrooms
- Bedrooms: 3
- Bathrooms: 2
- Full bathrooms: 1
- 1/2 bathrooms: 1
- Main level bathrooms: 1
- Main level bedrooms: 1
Basement
- Area: 624
Heating
- Forced Air, Oil
Cooling
- Central Air, Ceiling Fan(s), Ductless, Window Unit(s), Electric
Appliances
- Included: Microwave, Central Vacuum, Dishwasher, Dryer, Refrigerator, Cooktop, Washer, Water Heater, Extra Refrigerator/Freezer, Electric Water Heater
- Laundry: In Basement, Lower Level
Features
- Ceiling Fan(s), Central Vacuum, Combination Kitchen/Dining, Dining Area, Floor Plan - Traditional, Eat-in Kitchen, Kitchen - Table Space, Recessed Lighting
- Flooring: Laminate, Hardwood, Wood, Carpet, Ceramic Tile
- Basement: Improved
- Number of fireplaces: 1
- Fireplace features: Wood Burning, Brick, Mantel(s)
Interior area
- Total structure area: 2,010
- Total interior livable area: 1,910 sqft
- Finished area above ground: 1,386
- Finished area below ground: 524
Property
Parking
- Total spaces: 1
- Parking features: Attached Carport, Driveway, On Street, Off Street
- Carport spaces: 1
- Has uncovered spaces: Yes
Accessibility
- Accessibility features: None
Features
- Levels: Two
- Stories: 2
- Patio & porch: Deck
- Pool features: None
- Fencing: Full
Lot
- Size: 6,441 Square Feet
- Dimensions: 1.00 x
Details
- Additional structures: Above Grade, Below Grade
- Parcel number: 04151512000610
- Zoning: R
- Special conditions: Standard
Construction
Type & style
- Home type: SingleFamily
- Architectural style: Cape Cod
- Property subtype: Single Family Residence
Materials
- Brick
- Foundation: Brick/Mortar, Other
Condition
- New construction: No
- Year built: 1953
Utilities & green energy
- Sewer: Public Sewer
- Water: Public
Community & HOA
Community
- Subdivision: Essex
HOA
- Has HOA: No
Location
- Region: Essex
Financial & listing details
- Price per square foot: $184/sqft
- Tax assessed value: $206,733
- Annual tax amount: $2,506
- Date on market: 4/9/2025
- Listing agreement: Exclusive Right To Sell
- Listing terms: Cash,Conventional,FHA,Negotiable,Private Financing Available,VA Loan
- Ownership: Fee Simple
Price history
| Date | Event | Price |
|---|---|---|
| 5/16/2025 | Sold | $351,000+3.2%$184/sqft |
Source:  Bright MLS #MDBC2123564 Report a problem Bright MLS #MDBC2123564 Report a problem | ||
| 4/12/2025 | Pending sale | $339,999$178/sqft |
Source: Bright MLS #MDBC2123564 Report a problem | ||
| 4/9/2025 | Listed for sale | $339,999$178/sqft |
Source: Bright MLS #MDBC2123564 Report a problem | ||
| 11/13/2024 | Listing removed | $339,999$178/sqft |
Source: Bright MLS #MDBC2104072 Report a problem | ||
| 10/3/2024 | Price change | $339,999-1.4%$178/sqft |
Source: Bright MLS #MDBC2104072 Report a problem | ||
| 9/12/2024 | Price change | $344,999-1.4%$181/sqft |
Source: Bright MLS #MDBC2104072 Report a problem | ||
| 8/22/2024 | Listed for sale | $349,999$183/sqft |
Source: Bright MLS #MDBC2104072 Report a problem | ||
Public tax history
| Year | Property taxes | Tax assessment |
|---|---|---|
| 2025 | $2,947 +17.6% | $228,267 +10.4% |
| 2024 | $2,506 +11.6% | $206,733 +11.6% |
| 2023 | $2,245 +1% | $185,200 |
| 2022 | $2,222 +1% | $185,200 +2.1% |
| 2021 | $2,199 +1% | $181,467 +1% |
| 2020 | $2,177 +0.7% | $179,600 |
| 2019 | $2,161 +0.7% | $179,600 +1.4% |
| 2018 | $2,146 +0.7% | $177,067 +0.7% |
| 2017 | $2,131 -8.2% | $175,800 +0.8% |
| 2016 | $2,321 | $174,333 +0.8% |
| 2015 | $2,321 | $172,867 +0.9% |
| 2014 | $2,321 | $171,400 |
| 2013 | -- | $171,400 |
| 2012 | -- | $171,400 -19.5% |
| 2011 | -- | $212,900 +6.7% |
| 2010 | -- | $199,622 +7.2% |
| 2009 | -- | $186,256 +7.7% |
| 2008 | -- | $172,890 +12.8% |
| 2007 | -- | $153,206 +14.7% |
| 2006 | -- | $133,523 +17.3% |
| 2005 | -- | $113,840 +2.3% |
| 2004 | -- | $111,266 +2.4% |
| 2003 | -- | $108,693 +2.4% |
| 2002 | -- | $106,120 +3.6% |
| 2001 | -- | $102,416 |
Find assessor info on the county website
Neighborhood: 21221
Nearby homes
- $258,7004 bd2 ba2.2k sqft405 Celeste Ave, Essex, MD 21221Off Market
- $320,900-- bd2 ba2k sqft401 Celeste Ave, Baltimore, MD 21221Off Market
- $370,0003 bd2 ba1.1k sqft910H Catherine Ave, Baltimore, MD 21221Sold
- $301,4003 bd2 ba1.7k sqft407 Celeste Ave, Baltimore, MD 21221Off Market
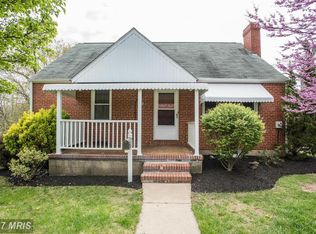
- $259,900-- bd1 ba1.6k sqft404 Celeste Ave, Baltimore, MD 21221Off Market
- $299,0003 bd2 ba1.8k sqft400 Celeste Ave, Baltimore, MD 21221Pending
- $310,400-- bd1 ba1.3k sqft402 Celeste Ave, Baltimore, MD 21221Off Market
- $2,700-- bd-- ba-- sqft406 Celeste Ave, Baltimore, MD 21221Off Market
Nearby schools
GreatSchools rating
- 4/10Essex Elementary SchoolGrades: PK-5Distance: 1.2 mi
- 2/10Stemmers Run Middle SchoolGrades: 6-8Distance: 0.3 mi
- 2/10Kenwood High SchoolGrades: 9-12Distance: 0.3 mi
Schools provided by the listing agent
- District: Baltimore County Public Schools
Source: Bright MLS. This data may not be complete. We recommend contacting the local school district to confirm school assignments for this home.
Get a cash offer in 3 minutes
Find out how much your home could sell for in as little as 3 minutes with a no-obligation cash offer.
Estimated market value
$358,100
Get a cash offer in 3 minutes
Find out how much your home could sell for in as little as 3 minutes with a no-obligation cash offer.
Estimated market value
$358,100
- Maryland
- Baltimore County
- Essex
- 21221
- 403 Celeste Ave
Nearby cities
Nearby zip codes
Other Essex Topics
