Skip main navigation
Sold
  • Price Unknown

    403 Chatham St, Sunnyvale, TX 75182

    4beds
    3,188sqft
    Single Family Residence
    Built in 1998
    0.35 Acres Lot
    $502,700 Zestimate®
    $--/sqft
    $3,672 Estimated rent

    Home value

    $502,700

    $452,000 - $558,000

    $3,672/mo

    Zestimate® history
    Loading
    Loading...

    Owner options

    List your home for rent

    $3,672/mo

    Rent Zestimate®

    Find your next renter with Zillow Rental Manager. Plus, with online applications, you can quickly screen prospective tenants – for free.

    Learn more

    $3,672/mo

    Rent Zestimate®

    Refinance and save

    $720/mo

    Est. payment

    Refinancing to a lower rate could help reduce your monthly payments and save thousands over the life of the loan.

    See today's rates

    $720/mo

    Est. payment

    Explore your selling options

    Work with a Zillow partner agent

    Leverage their expertise and Zillow's premium Showcase listings to get your home seen by more buyers.

    Get started

    List with your own agent

    Get your home in front of millions of buyers by listing it on Zillow.

    Learn how to do it

    Sell it yourself

    Take full control of how buyers see your home on Zillow by listing For Sale by Owner (FSBO).

    List your home

    What's special

    Stylish lightingModern appliancesPicturesque one-third acre lotFruit treesOpen floor planHome officeFilled with natural light
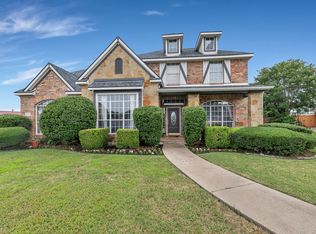
    Situated on a picturesque one-third acre lot within the highly sought-after Sunnyvale ISD, this beautiful home blends comfort, convenience, and modern living. The top-rated schools add tremendous value to the home's prime location, making it ideal for those seeking exceptional education opportunities. Revel in the curb appeal of this home, highlighted by a charming front porch that spans the front—perfect for enjoying your morning coffee or a cool beverage in the evening. Inside, the open floor plan is complemented by soaring ceilings and rich laminate flooring, creating a bright and airy feel throughout. The heart of the home is the updated kitchen and spacious family room that's filled with natural light. It's the perfect space for both daily living and large gatherings. With sleek granite countertops, modern appliances, and stylish lighting, this kitchen offers both functionality and beauty, whether you’re preparing a gourmet feast or enjoying a casual meal. The thoughtful design continues with the owner’s retreat, a private sanctuary featuring a luxury bath with dual vanities, a jetted tub, a walk-in shower, and a large sitting area—ideal for relaxing at the end of the day. Off the foyer, a home office with French doors provides a quiet and comfortable workspace. Upstairs, the game room and bedrooms are nicely sized, including a Jr. Suite with an ensuite bath, creating a place for everyone. Step outside to the backyard, with fruit trees and plenty of space for outdoor activities. Whether you’re hosting weekend barbecues, relaxing in the hot tub, or simply lounging under the stars, this backyard offers endless possibilities. Easy access to major highways makes commuting a breeze, plus you're just minutes from shopping, dining, and entertainment. Sunnyvale’s friendly community, local parks, walking trails, and events provide additional opportunities to enjoy the outdoors and connect with neighbors, enhancing the quality of life this home offers.

    Zillow last checked:

    Listing updated:

    Listed by:

    Cindy Dunnican 0461619 214-403-8448,

    Coldwell Banker Apex, REALTORS 972-772-9300,

    Cory Dunnican 0497540 214-403-8454,

    Coldwell Banker Apex, REALTORS

    Bought with:

    Jessica McGuire

    TDRealty

    Source: NTREIS,MLS#: 20751938

    Facts & features

    Interior

    Bedrooms & bathrooms
    • Bedrooms: 4
    • Bathrooms: 4
    • Full bathrooms: 3
    • 1/2 bathrooms: 1
    Primary bedroom
    • Features: Ceiling Fan(s)
    • Level: First
    • Dimensions: 19 x 13
    Primary bedroom
    • Features: En Suite Bathroom, Garden Tub/Roman Tub, Separate Shower, Walk-In Closet(s)
    • Level: First
    • Dimensions: 13 x 12
    Bedroom
    • Features: Ceiling Fan(s)
    • Level: Second
    • Dimensions: 12 x 12
    Bedroom
    • Features: Ceiling Fan(s)
    • Level: Second
    • Dimensions: 14 x 10
    Bedroom
    • Features: Ceiling Fan(s)
    • Level: Second
    • Dimensions: 13 x 10
    Breakfast room nook
    • Level: First
    • Dimensions: 10 x 10
    Dining room
    • Level: First
    • Dimensions: 12 x 11
    Family room
    • Features: Ceiling Fan(s), Fireplace
    • Level: First
    • Dimensions: 19 x 22
    Other
    • Level: Second
    • Dimensions: 6 x 11
    Other
    • Level: Second
    • Dimensions: 8 x 6
    Game room
    • Level: Second
    • Dimensions: 16 x 13
    Half bath
    • Level: First
    • Dimensions: 8 x 3
    Kitchen
    • Level: First
    • Dimensions: 15 x 15
    Laundry
    • Level: First
    • Dimensions: 7 x 7
    Living room
    • Level: First
    • Dimensions: 16 x 14
    Office
    • Features: Ceiling Fan(s)
    • Level: First
    • Dimensions: 12 x 12
    Heating
    • Central, Natural Gas
    Cooling
    • Central Air, Ceiling Fan(s), Electric
    Appliances
    • Included: Dishwasher, Electric Cooktop, Electric Oven, Disposal, Gas Water Heater, Microwave, Tankless Water Heater, Vented Exhaust Fan
    • Laundry: Washer Hookup, Electric Dryer Hookup, Laundry in Utility Room
    Features
    • Built-in Features, Chandelier, Cathedral Ceiling(s), Decorative/Designer Lighting Fixtures, Double Vanity, Eat-in Kitchen, Granite Counters, High Speed Internet, Kitchen Island, Open Floorplan, Pantry, Cable TV, Vaulted Ceiling(s), Walk-In Closet(s), Wired for Sound
    • Flooring: Carpet, Laminate, Tile
    • Windows: Window Coverings
    • Has basement: No
    • Number of fireplaces: 1
    • Fireplace features: Family Room, Wood Burning
    Interior area
    • Total interior livable area: 3,188 sqft

    Property

    Parking
    • Total spaces: 2
    • Parking features: Concrete, Door-Single, Driveway, Garage, Garage Faces Side
    • Attached garage spaces: 2
    • Has uncovered spaces: Yes
    Accessibility
    • Accessibility features: Accessible Approach with Ramp, Accessible Entrance
    Features
    • Levels: Two
    • Stories: 2
    • Exterior features: Playground, Rain Gutters, Storage
    • Pool features: None
    • Has spa: Yes
    • Spa features: Hot Tub
    • Fencing: Brick,Vinyl,Wood
    Lot
    • Size: 0.35 Acres
    • Dimensions: 79 x 144
    • Features: Back Yard, Lawn, Landscaped, Sprinkler System, Few Trees
    Details
    • Parcel number: 52005750040020000

    Construction

    Type & style
    • Home type: SingleFamily
    • Architectural style: Traditional,Detached
    • Property subtype: Single Family Residence
    Materials
    • Brick
    • Foundation: Slab
    • Roof: Composition
    Condition
    • Year built: 1998

    Utilities & green energy

    • Sewer: Public Sewer
    • Water: Public
    • Utilities for property: Natural Gas Available, Sewer Available, Water Available, Cable Available

    Community & neighborhood

    Security
    • Security features: Smoke Detector(s)
    Community
    • Community features: Trails/Paths, Sidewalks
    Location
    • Region: Sunnyvale
    • Subdivision: Glenwick Ph 01

    HOA & financial

    HOA
    • Has HOA: Yes
    • HOA fee: $720 annually
    • Services included: Association Management
    • Association name: Advanced Assoc Mgt
    • Association phone: 972-248-2238

    Other

    Other facts
    • Listing terms: Cash,Conventional,FHA,VA Loan

    Price history

    DateEventPrice
    4/4/2025Sold--
    Source: NTREIS #20751938 Report a problem
    4/4/2025Listed for sale$515,000$162/sqft
    Source: Coldwell Banker Apex, Realtors #20751938 Report a problem
    2/17/2025Pending sale$515,000$162/sqft
    Source: Coldwell Banker Apex, Realtors #20751938 Report a problem
    2/17/2025Contingent$515,000$162/sqft
    Source: NTREIS #20751938 Report a problem
    2/12/2025Price change$515,000-1.9%$162/sqft
    Source: NTREIS #20751938 Report a problem
    1/4/2025Price change$525,000-2.3%$165/sqft
    Source: NTREIS #20751938 Report a problem
    11/21/2024Price change$537,500-1.4%$169/sqft
    Source: NTREIS #20751938 Report a problem
    10/24/2024Listed for sale$545,000-0.7%$171/sqft
    Source: NTREIS #20751938 Report a problem
    9/21/2024Listing removed$549,000$172/sqft
    Source: NTREIS #20685401 Report a problem
    9/9/2024Price change$549,000-2%$172/sqft
    Source: NTREIS #20685401 Report a problem
    7/30/2024Listed for sale$560,000+12.1%$176/sqft
    Source: NTREIS #20685401 Report a problem
    7/1/2022Sold--
    Source: NTREIS #20044270 Report a problem
    6/24/2022Pending sale$499,700$157/sqft
    Source: NTREIS #20044270 Report a problem
    6/18/2022Contingent$499,700$157/sqft
    Source: NTREIS #20044270 Report a problem
    6/8/2022Listed for sale$499,700$157/sqft
    Source: NTREIS #20044270 Report a problem
    6/4/2022Contingent$499,700$157/sqft
    Source: NTREIS #20044270 Report a problem
    5/11/2022Listed for sale$499,700$157/sqft
    Source: NTREIS #20044270 Report a problem
    5/8/2022Contingent$499,700$157/sqft
    Source: NTREIS #20044270 Report a problem
    4/29/2022Listed for sale$499,700$157/sqft
    Source: NTREIS #20044270 Report a problem

    Public tax history

    YearProperty taxesTax assessment
    2025$11,364 +33.8%$513,300 +4.8%
    2024$8,494 -1.7%$490,000 -1%
    2023$8,645 +113.9%$494,730 +32.8%
    2022$4,041 +1%$372,450 +18.1%
    2021$4,002 -0.5%$315,450
    2020$4,023 -0.2%$315,450
    2019$4,029 +0.5%$315,450 -4.4%
    2018$4,010 +2.3%$330,070 +20.2%
    2017$3,920 +0.8%$274,570
    2016$3,890 -0.7%$274,570 +16.4%
    2015$3,918 $235,820
    2014$3,918 $235,820
    2013-- --
    2012-- --
    2011-- --
    2010-- --
    2009-- --
    2008-- --
    2007-- --
    2005-- --
    2004-- --
    2003-- --
    2002-- --
    2001-- --

    Find assessor info on the county website

    Neighborhood: 75182

    Nearby schools

    GreatSchools rating
    Schools provided by the listing agent
    • Elementary: Sunnyvale
    • Middle: Sunnyvale
    • High: Sunnyvale
    • District: Sunnyvale ISD

    Source: NTREIS. This data may not be complete. We recommend contacting the local school district to confirm school assignments for this home.

    Get a cash offer in 3 minutes
    Find out how much your home could sell for in as little as 3 minutes with a no-obligation cash offer.
    Estimated market value
    $502,700
    Get a cash offer in 3 minutes
    Find out how much your home could sell for in as little as 3 minutes with a no-obligation cash offer.
    Estimated market value
    $502,700