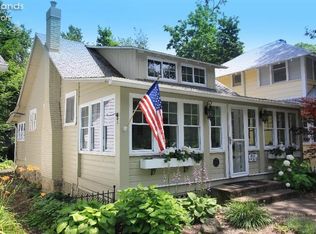
Charming And Fully Updated, This Elegant 2-bedroom, 1-bath Cottage Offers Modern Comfort In A Picture-perfect Location. Nestled Across From Cherry Park And Just A Short Stroll To The Lake And Lakefront Path, You'll Enjoy Serene Peeks Of The Water From This Desirable Setting. Stylish Floor-to-ceiling Renovations Blend Classic Lakeside Charm With Contemporary Finishes. Enjoy Off-street Parking, A Garage, And A Solid Rental History For Added Appeal. Subject To Lakeside's Rules And Regulations, 99-year Land Lease, And Seasonal Gate Fee.
Sold for $570,000
$570,000
403 Cherry Ave, Lakeside Marblehead, OH 43440
2beds
858sqft
Single Family Residence
Built in 1920
2,474 Square Feet Lot
$498,100 Zestimate®
$664/sqft
$1,272 Estimated rent
Home value
$498,100
$448,000 - $553,000
$1,272/mo
Zestimate® history
Owner options
List your home for rent
$1,272/mo
Rent Zestimate®
Find your next renter with Zillow Rental Manager. Plus, with online applications, you can quickly screen prospective tenants – for free.
$1,272/mo
Rent Zestimate®
Refinance and save
$3,289/mo
Est. payment
Refinancing to a lower rate could help reduce your monthly payments and save thousands over the life of the loan.
$3,289/mo
Est. payment
Explore your selling options
Work with a Zillow partner agent
Leverage their expertise and Zillow's premium Showcase listings to get your home seen by more buyers.
Get startedList with your own agent
Get your home in front of millions of buyers by listing it on Zillow.
Learn how to do itSell it yourself
Take full control of how buyers see your home on Zillow by listing For Sale by Owner (FSBO).
List your homeWhat's special
Contemporary finishesModern comfortClassic lakeside charmPicture-perfect locationOff-street parkingStylish floor-to-ceiling renovations
Zillow last checked:
Listing updated:
Listed by:
Kimberly Redfern 614-499-5579 kim.redfern@sothebysrealty.com,
Street Sotheby's International
Bought with:
Jill M. O'Neal, 2013001505
Keller Williams Elevate-Lakesi
Source: Firelands MLS,MLS#: 20251262Originating MLS: Firelands MLS
Facts & features
Interior
Bedrooms & bathrooms
- Bedrooms: 2
- Bathrooms: 1
- Full bathrooms: 1
Primary bedroom
- Level: Main
- Area: 99
- Dimensions: 9 x 11
Bedroom 2
- Level: Main
- Area: 99
- Dimensions: 9 x 11
Bedroom 3
- Area: 0
- Dimensions: 0 x 0
Bedroom 4
- Area: 0
- Dimensions: 0 x 0
Bedroom 5
- Area: 0
- Dimensions: 0 x 0
Bathroom
- Level: Main
Dining room
- Features: Combo
- Area: 0
- Dimensions: 0 x 0
Family room
- Area: 0
- Dimensions: 0 x 0
Kitchen
- Level: Main
- Area: 110
- Dimensions: 10 x 11
Living room
- Level: Main
- Area: 252
- Dimensions: 21 x 12
Heating
- Electric, Heat Pump
Cooling
- Central Air
Appliances
- Included: Dishwasher, Dryer, Disposal, Range, Refrigerator, Washer
- Laundry: None
Features
- Basement: Crawl Space
- Has fireplace: Yes
- Fireplace features: Wood Burning
Interior area
- Total structure area: 858
- Total interior livable area: 858 sqft
Property
Parking
- Total spaces: 1
- Parking features: Detached, Off Street
- Garage spaces: 1
Features
- Levels: One
- Stories: 1
- Pool features: In Ground, Community
- Has view: Yes
- View description: Lake, Water
- Has water view: Yes
- Water view: Lake,Water
- Waterfront features: Beach Rights
Lot
- Size: 2,474 Square Feet
Details
- Parcel number: 0140483606187000
Construction
Type & style
- Home type: SingleFamily
- Property subtype: Single Family Residence
Materials
- Vinyl Siding
- Roof: Asphalt
Condition
- Year built: 1920
Utilities & green energy
- Electric: ON
- Sewer: Public Sewer
- Water: Public
Community & HOA
Community
- Subdivision: Lakeside
HOA
- Has HOA: Yes
- Services included: Security, Electricity, Common Ground, Pool Maintenance, Snow Removal, Trash
- HOA fee: $361 quarterly
Location
- Region: Lakeside Marblehead
Financial & listing details
- Price per square foot: $664/sqft
- Tax assessed value: $436
- Annual tax amount: $4,314
- Price range: $570K - $570K
- Date on market: 4/11/2025
- Date available: 01/01/1800
- Listing terms: Cash
Price history
| Date | Event | Price |
|---|---|---|
| 8/1/2025 | Sold | $570,000-4.8%$664/sqft |
Source: Firelands MLS #20251262 Report a problem | ||
| 7/17/2025 | Pending sale | $599,000$698/sqft |
Source: Firelands MLS #20251262 Report a problem | ||
| 7/1/2025 | Contingent | $599,000$698/sqft |
Source: Firelands MLS #20251262 Report a problem | ||
| 6/8/2025 | Price change | $599,000-4.8%$698/sqft |
Source: Firelands MLS #20251262 Report a problem | ||
| 4/11/2025 | Listed for sale | $629,000+57.3%$733/sqft |
Source: Firelands MLS #20251262 Report a problem | ||
| 8/31/2023 | Sold | $400,000-10.9%$466/sqft |
Source: Firelands MLS #20231748 Report a problem | ||
| 8/26/2023 | Pending sale | $449,000$523/sqft |
Source: Firelands MLS #20231748 Report a problem | ||
| 7/29/2023 | Contingent | $449,000$523/sqft |
Source: Firelands MLS #20231748 Report a problem | ||
| 7/17/2023 | Price change | $449,000-7.6%$523/sqft |
Source: Firelands MLS #20231748 Report a problem | ||
| 7/10/2023 | Price change | $485,900-2.6%$566/sqft |
Source: Firelands MLS #20231748 Report a problem | ||
| 5/26/2023 | Listed for sale | $499,000+239.5%$582/sqft |
Source: Firelands MLS #20231748 Report a problem | ||
| 10/5/2000 | Sold | $147,000$171/sqft |
Source: Public Record Report a problem | ||
Public tax history
| Year | Property taxes | Tax assessment |
|---|---|---|
| 2024 | $4,314 +21.9% | $126,580 +22.9% |
| 2023 | $3,541 +33.6% | $103,030 +34.2% |
| 2022 | $2,651 -0.3% | $76,780 |
| 2021 | $2,659 +9.4% | $76,780 +15.6% |
| 2020 | $2,430 +8% | $66,420 |
| 2019 | $2,251 -6.5% | $66,420 |
| 2018 | $2,407 +17.6% | $66,420 +19.1% |
| 2017 | $2,046 | $55,760 |
| 2016 | $2,046 -0.5% | $55,760 |
| 2015 | $2,057 +3.3% | $55,760 +1.9% |
| 2014 | $1,991 | $54,740 |
| 2013 | $1,991 | $54,740 |
| 2012 | -- | $54,740 -10.3% |
| 2011 | $1,011 | $61,050 |
| 2010 | -- | $61,050 |
| 2009 | $991 +3.4% | $61,050 +2.9% |
| 2008 | $958 -50.5% | $59,320 |
| 2007 | $1,935 | $59,320 |
| 2006 | -- | $59,320 +50.1% |
| 2005 | $1,331 +86.5% | $39,520 |
| 2004 | $714 -49.7% | $39,520 |
| 2003 | $1,419 +131.9% | $39,520 +17.8% |
| 2002 | $612 -50% | $33,540 |
| 2001 | $1,224 +0.3% | $33,540 |
| 2000 | $1,221 | $33,540 |
Find assessor info on the county website
Neighborhood: 43440
Nearby homes
- $313,8002 bd1 ba792 sqft409 Cherry Ave, Lakeside Marblehead, OH 43440Off Market
- $245,0001 bd1 ba798 sqft818 E 4th St, Lakeside Marblehead, OH 43440Off Market
- $516,8002 bd2 ba1.3k sqft417 Cherry Ave, Lakeside Marblehead, OH 43440Off Market
- $167,400-- bd-- ba-- sqft408 Elm Ave, Lakeside Marblehead, OH 43440Off Market
- $205,4001 bd1 ba620 sqft402 Elm Ave, Lakeside Marblehead, OH 43440Off Market
- $630,9003 bd2 ba1.4k sqft423 Cherry Ave, Lakeside Marblehead, OH 43440Off Market
- $463,1002 bd1 ba720 sqft416 Elm Ave, Lakeside Marblehead, OH 43440Off Market
- $618,5002 bd1 ba1.2k sqft343 Cherry Ave, Lakeside Marblehead, OH 43440Off Market
Nearby schools
GreatSchools rating
- 8/10Danbury Elementary SchoolGrades: PK-5Distance: 0.8 mi
- 8/10Danbury Middle SchoolGrades: 6-8Distance: 0.8 mi
- 7/10Danbury High SchoolGrades: 9-12Distance: 0.8 mi
Schools provided by the listing agent
- District: Danbury
Source: Firelands MLS. This data may not be complete. We recommend contacting the local school district to confirm school assignments for this home.
Get a cash offer in 3 minutes
Find out how much your home could sell for in as little as 3 minutes with a no-obligation cash offer.
Estimated market value
$498,100
Get a cash offer in 3 minutes
Find out how much your home could sell for in as little as 3 minutes with a no-obligation cash offer.
Estimated market value
$498,100
- Ohio
- Ottawa County
- Lakeside
- 43440
- 403 Cherry Ave
Nearby cities
Nearby zip codes
Other Lakeside Topics
