Skip main navigation
Closed
  • Listing Provided by: Coldwell Banker Realty - Gundaker
    Bought with: Garcia Properties
    Price Unknown

    403 Chukker Valley, Ellisville, MO 63021

    5beds
    5,569sqft
    Single Family Residence
    Built in 2000
    0.5 Acres Lot
    $1,102,100 Zestimate®
    $--/sqft
    $4,655 Estimated rent

    Home value

    $1,102,100

    $1.02M - $1.18M

    $4,655/mo

    Zestimate® history
    Loading
    Loading...

    Owner options

    List your home for rent

    $4,655/mo

    Rent Zestimate®

    Find your next renter with Zillow Rental Manager. Plus, with online applications, you can quickly screen prospective tenants – for free.

    Learn more

    $4,655/mo

    Rent Zestimate®

    Refinance and save

    $514/mo

    Est. payment

    Refinancing to a lower rate could help reduce your monthly payments and save thousands over the life of the loan.

    See today's rates

    $514/mo

    Est. payment

    Explore your selling options

    Work with a Zillow partner agent

    Leverage their expertise and Zillow's premium Showcase listings to get your home seen by more buyers.

    Get started

    List with your own agent

    Get your home in front of millions of buyers by listing it on Zillow.

    Learn how to do it

    Sell it yourself

    Take full control of how buyers see your home on Zillow by listing For Sale by Owner (FSBO).

    List your home

    What's special

    Mature woodsWhole house humidifierPeaceful wooded viewsWonderful loft areaQuiet culdesacGranite countertopsQuartz countertops
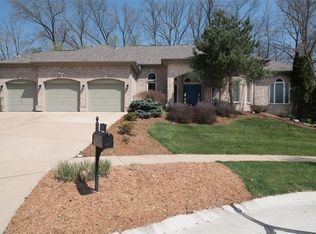
    Walk into this gorgeous fully updated 1.5-story home located on a quiet culdesac. Be immediately impressed by the dramatic two-story entry foyer, soaring ceilings, and expansive window walls that flood the home with natural light while showcasing the picturesque backyard and peaceful wooded views. The formal dining room is conveniently located just off the gourmet kitchen, creating the perfect setting for intimate dinners or larger gatherings. The kitchen includes high end KitchenAid appliances like the 6-burner gas stove and oven, built in wall oven and microwave combo, 2 sinks, plus granite countertops, custom cabinetry, and a large walk-in pantry. Three fireplaces throughout the main floor can keep you cozy on the cold winter nights. The main-floor primary suite is a true luxury retreat, with soaring ceilings, a private sitting room, luxury master bath with a free-standing tub, walk in shower and quartz countertops. Upstairs, you’ll find four generously sized bedrooms, providing ample space for family and guests, along with a wonderful loft area perfect for a playroom, homework zone, or media area. Two full bathrooms serve the upper level, including a thoughtfully designed Jack-and-Jill bathroom. The 4th bedroom is perfect for a bonus/TV room and has a large walk-in closet. The walk-out unfinished basement with lots of windows offers endless potential for future living space ready for your personal vision. Outside, enjoy a serene .5-acre private backyard with a spacious lawn that gently transitions into mature woods. Gather around the fire pit, relax under the stars, and create lasting memories in this peaceful outdoor setting. Recent updates include newly remodeled maintenance free deck, new front door, new glass sliding back door, whole house humidifier, new roof, gutters and downspouts. Ideally located near AAA Rockwood schools, shopping, dining, and everyday conveniences. This exceptional home offers the perfect blend of luxury, space, location, and lifestyle.

    Zillow last checked:

    Listing updated:

    Listing Provided by:

    Jaclyn S Burch 314-324-6008,

    Coldwell Banker Realty - Gundaker,

    Lacey D Sexton 314-420-1222,

    Coldwell Banker Realty - Gundaker

    Bought with:

    Aileen L Garcia, 2012012014

    Garcia Properties

    Source: MARIS,MLS#: 26000824MLS LogoOriginating MLS: St. Louis Association of REALTORS

    Facts & features

    Interior

    Bedrooms & bathrooms
    • Bedrooms: 5
    • Bathrooms: 4
    • Full bathrooms: 3
    • 1/2 bathrooms: 1
    • Main level bathrooms: 2
    • Main level bedrooms: 1
    Primary bedroom
    • Features: Floor Covering: Carpeting
    • Level: Main
    • Area: 324
    • Dimensions: 18x18
    Bedroom
    • Features: Floor Covering: Carpeting
    • Level: Upper
    • Area: 378
    • Dimensions: 21x18
    Bedroom
    • Features: Floor Covering: Carpeting
    • Level: Upper
    • Area: 168
    • Dimensions: 14x12
    Bedroom
    • Features: Floor Covering: Carpeting
    • Level: Upper
    • Area: 156
    • Dimensions: 13x12
    Bedroom
    • Features: Floor Covering: Carpeting
    • Level: Upper
    • Area: 156
    • Dimensions: 13x12
    Breakfast room
    • Features: Floor Covering: Wood Engineered
    • Level: Main
    • Area: 272
    • Dimensions: 17x16
    Dining room
    • Features: Floor Covering: Wood Engineered
    • Level: Main
    • Area: 221
    • Dimensions: 17x13
    Great room
    • Features: Floor Covering: Wood Engineered
    • Level: Main
    • Area: 510
    • Dimensions: 30x17
    Hearth room
    • Features: Floor Covering: Wood Engineered
    • Level: Main
    • Area: 256
    • Dimensions: 16x16
    Kitchen
    • Features: Floor Covering: Wood Engineered
    • Level: Main
    • Area: 280
    • Dimensions: 20x14
    Laundry
    • Features: Floor Covering: Wood Engineered
    • Level: Main
    • Area: 105
    • Dimensions: 15x7
    Living room
    • Features: Floor Covering: Wood Engineered
    • Level: Main
    • Area: 210
    • Dimensions: 15x14
    Loft
    • Features: Floor Covering: Carpeting
    • Level: Upper
    • Area: 340
    • Dimensions: 20x17
    Sitting room
    • Features: Floor Covering: Carpeting
    • Level: Main
    • Area: 165
    • Dimensions: 15x11
    Heating
    • Forced Air, Natural Gas
    Cooling
    • Central Air, Electric
    Appliances
    • Included: Gas Cooktop, Dishwasher, Microwave, Built-In Gas Oven, Free-Standing Range, Gas Water Heater
    • Laundry: Laundry Room, Main Level
    Features
    • Bar, Bookcases, Breakfast Bar, Breakfast Room, Built-in Features, Butler Pantry, Ceiling Fan(s), Coffered Ceiling(s), Custom Cabinetry, Eat-in Kitchen, Entrance Foyer, High Ceilings, High Speed Internet, Kitchen Island, Kitchen/Dining Room Combo, Open Floorplan, Pantry, Master Downstairs, Recessed Lighting, Separate Dining, Separate Shower, Soaking Tub, Solid Surface Countertop(s), Two Story Entrance Foyer, Walk-In Closet(s), Walk-In Pantry
    • Flooring: Carpet, Tile, Wood
    • Doors: Panel Door(s), Pocket Door(s), Sliding Doors
    • Has basement: Yes
    • Number of fireplaces: 3
    • Fireplace features: Family Room, Gas, Great Room, Living Room, Wood Burning
    Interior area
    • Total structure area: 5,569
    • Total interior livable area: 5,569 sqft
    • Finished area above ground: 5,569

    Property

    Parking
    • Total spaces: 3
    • Parking features: Garage - Attached
    • Attached garage spaces: 3
    Features
    • Levels: One and One Half
    • Exterior features: Entry Steps/Stairs, Fire Pit, Private Yard
    • Has view: Yes
    • View description: Trees/Woods
    Lot
    • Size: 0.50 Acres
    • Features: Adjoins Common Ground, Adjoins Wooded Area, Back Yard, Cul-De-Sac, Landscaped
    Details
    • Parcel number: 24T530605
    • Special conditions: Standard

    Construction

    Type & style
    • Home type: SingleFamily
    • Architectural style: Traditional
    • Property subtype: Single Family Residence
    Materials
    • Concrete
    Condition
    • Updated/Remodeled
    • New construction: No
    • Year built: 2000

    Utilities & green energy

    • Electric: Ameren
    • Sewer: Public Sewer
    • Water: Public
    • Utilities for property: Cable Available, Electricity Available, Electricity Connected, Natural Gas Connected, Sewer Available, Sewer Connected, Underground Utilities, Water Available, Water Connected

    Community & neighborhood

    Location
    • Region: Ellisville
    • Subdivision: Polo Lake

    HOA & financial

    HOA
    • Has HOA: Yes
    • HOA fee: $515 annually
    • Amenities included: Common Ground
    • Services included: Common Area Maintenance
    • Association name: Polo Lake

    Other

    Other facts
    • Listing terms: Cash,Conventional

    Price history

    DateEventPrice
    2/12/2026Sold--
    Source: MARIS #26000824 Report a problem
    1/12/2026Pending sale$1,075,000$193/sqft
    Source: MARIS #26000824 Report a problem
    1/8/2026Listed for sale$1,075,000+48.3%$193/sqft
    Source: MARIS #26000824 Report a problem
    12/1/2016Sold--
    Source: MARIS #16067934 Report a problem
    11/11/2016Pending sale$725,000$130/sqft
    Source: Keller Williams Realty Chester #16067934 Report a problem
    10/5/2016Listed for sale$725,000$130/sqft
    Source: Keller Williams Realty Chester #16067934 Report a problem
    4/28/2016Sold--
    Source: Agent Provided Report a problem
    8/8/2005Sold--
    Source: Public Record Report a problem
    3/8/2001Sold--
    Source: Public Record Report a problem

    Public tax history

    YearProperty taxesTax assessment
    2025$12,908 -2%$186,220 +0.1%
    2024$13,171 +0.1%$186,070
    2023$13,161 +25.7%$186,070 +35.4%
    2022$10,474 +0.7%$137,380
    2021$10,398 +14.5%$137,380 +20.2%
    2020$9,077 -16.3%$114,290
    2019$10,844 $114,290 -10.9%
    2018$10,844 $128,250
    2017$10,844 +2.4%$128,250 +4.5%
    2016$10,591 +0.4%$122,780
    2015$10,546 $122,780 +24.1%
    2014$10,546 +23.5%$98,910
    2013$8,539 $98,910 0%
    2012-- $98,920
    2011-- $98,920 -22.6%
    2010$9,860 +5.6%$127,870
    2009$9,339 -11.1%$127,870 -12.2%
    2008$10,504 +21.5%$145,670
    2007$8,643 $145,670 +30.8%
    2006$8,643 -0.9%$111,360
    2005$8,719 $111,360 +7.3%
    2003-- $103,800 -8.2%
    2002$1,742 +42.9%$113,060 +411.6%
    2001$1,218 $22,100

    Find assessor info on the county website

    Neighborhood: 63021

    Nearby schools

    GreatSchools rating
    Schools provided by the listing agent
    • Elementary: Ridge Meadows Elem.
    • Middle: Selvidge Middle
    • High: Marquette Sr. High

    Source: MARIS. This data may not be complete. We recommend contacting the local school district to confirm school assignments for this home.

    Get a cash offer in 3 minutes
    Find out how much your home could sell for in as little as 3 minutes with a no-obligation cash offer.
    Estimated market value
    $1,102,100
    Get a cash offer in 3 minutes
    Find out how much your home could sell for in as little as 3 minutes with a no-obligation cash offer.
    Estimated market value
    $1,102,100