Nestled in a secluded yet central location, this townhome offers a host of desirable features. Hardwood floors grace the main living areas, complemented by cozy, carpeted bedrooms and a wood-burning fireplace. All three bedrooms boast custom closet systems, with one featuring a beautiful balcony. Abundant natural light floods the home, and an enclosed patio provides the perfect setting for relaxation or entertaining. Key updates include a new roof in 2022, HVAC system in 2023, kitchen and living room windows in 2023, and a water heater in 2019. The washer/dryer, TVs, and master headboard are included with the home. Positioned in Clarkson Green, this residence is centrally located and convenient to I-77, ensuring easy access compared to other Uptown areas. Enjoy proximity to Third Ward's attractions, including Panthers stadium, Wesley Heights & Irwin Creek Greenways, Frazier Park, Truist Ballpark, Romare Bearden, museums, restaurants, and more!
Closed
$490,000
403 Clarkson Green St, Charlotte, NC 28202
3beds
1,545sqft
Townhouse
Built in 1984
-- sqft lot
$500,400 Zestimate®
$317/sqft
$3,011 Estimated rent
Home value
$500,400
$470,000 - $530,000
$3,011/mo
Zestimate® history
Owner options
List your home for rent
$3,011/mo
Rent Zestimate®
Find your next renter with Zillow Rental Manager. Plus, with online applications, you can quickly screen prospective tenants – for free.
$3,011/mo
Rent Zestimate®
Refinance and save
$3,400/mo
Est. payment
Refinancing to a lower rate could help reduce your monthly payments and save thousands over the life of the loan.
$3,400/mo
Est. payment
Explore your selling options
Work with a Zillow partner agent
Leverage their expertise and Zillow's premium Showcase listings to get your home seen by more buyers.
Get startedList with your own agent
Get your home in front of millions of buyers by listing it on Zillow.
Learn how to do itSell it yourself
Take full control of how buyers see your home on Zillow by listing For Sale by Owner (FSBO).
List your homeWhat's special
New roofHvac systemCustom closet systemsHardwood floorsCarpeted bedroomsFrazier parkWesley heights
Zillow last checked:
Listing updated:
Listed by:
Kionte' Vinson kiontevinson@markspain.com,
Mark Spain Real Estate
Bought with:
Lindsey Kendrick
Austin Banks Real Estate Company LLC
Source: Canopy MLS as distributed by MLS GRID,MLS#: 4090295
Facts & features
Interior
Bedrooms & bathrooms
- Bedrooms: 3
- Bathrooms: 3
- Full bathrooms: 2
- 1/2 bathrooms: 1
Primary bedroom
- Level: Upper
Primary bedroom
- Level: Upper
Bedroom s
- Level: Upper
Bedroom s
- Level: Upper
Bedroom s
- Level: Upper
Bedroom s
- Level: Upper
Bathroom half
- Level: Main
Bathroom full
- Level: Upper
Bathroom full
- Level: Upper
Bathroom half
- Level: Main
Bathroom full
- Level: Upper
Bathroom full
- Level: Upper
Dining room
- Level: Main
Dining room
- Level: Main
Family room
- Level: Main
Family room
- Level: Main
Kitchen
- Level: Main
Kitchen
- Level: Main
Laundry
- Level: Upper
Laundry
- Level: Upper
Heating
- Electric, Forced Air
Cooling
- Ceiling Fan(s), Electric
Appliances
- Included: Dishwasher, Oven, Refrigerator, Washer/Dryer
- Laundry: Laundry Closet
Features
- Flooring: Carpet, Wood
- Has basement: No
- Fireplace features: Wood Burning
Interior area
- Total structure area: 1,545
- Total interior livable area: 1,545 sqft
- Finished area above ground: 1,545
- Finished area below ground: 0
Property
Parking
- Total spaces: 1
- Parking features: Driveway, Garage on Main Level
- Has garage: Yes
- Carport spaces: 1
- Has uncovered spaces: Yes
- Details: Carport sq ft: 285
Features
- Levels: Two
- Stories: 2
- Entry location: Main
- Patio & porch: Balcony, Rear Porch
Details
- Parcel number: 07320126
- Zoning: UR2
- Special conditions: Standard
Construction
Type & style
- Home type: Townhouse
- Property subtype: Townhouse
Materials
- Hardboard Siding, Other
- Foundation: Slab
Condition
- New construction: No
- Year built: 1984
Utilities & green energy
- Sewer: Public Sewer
- Water: City
Community & HOA
Community
- Subdivision: Clarkson Green
HOA
- Has HOA: Yes
- HOA fee: $230 monthly
- HOA name: Town Square
Location
- Region: Charlotte
Financial & listing details
- Price per square foot: $317/sqft
- Tax assessed value: $456,700
- Annual tax amount: $3,735
- Date on market: 12/1/2023
- Cumulative days on market: 12 days
- Listing terms: Cash,Conventional,FHA,VA Loan
- Road surface type: Concrete, Paved
Price history
| Date | Event | Price |
|---|---|---|
| 1/16/2024 | Sold | $490,000-1.8%$317/sqft |
Source:  Canopy MLS as distributed by MLS GRID #4090295 Report a problem Canopy MLS as distributed by MLS GRID #4090295 Report a problem | ||
| 12/1/2023 | Listed for sale | $499,000$323/sqft |
Source: Canopy MLS as distributed by MLS GRID #4090295 Report a problem | ||
Public tax history
| Year | Property taxes | Tax assessment |
|---|---|---|
| 2025 | $3,735 +1.8% | $456,700 |
| 2024 | $3,670 | $456,700 |
| 2023 | -- | $456,700 +37.1% |
| 2022 | -- | $333,200 |
| 2021 | -- | $333,200 |
| 2020 | -- | $333,200 |
| 2019 | $3,352 +7.9% | $333,200 +46.3% |
| 2018 | $3,108 +2.3% | $227,700 |
| 2017 | $3,039 | $227,700 |
| 2016 | $3,039 | $227,700 |
| 2015 | $3,039 +1.2% | $227,700 -5.2% |
| 2014 | $3,002 | $240,100 |
| 2013 | -- | $240,100 0% |
| 2012 | -- | $240,200 |
| 2011 | -- | $240,200 +32.3% |
| 2010 | -- | $181,500 |
| 2009 | -- | $181,500 |
| 2008 | -- | $181,500 |
| 2007 | -- | $181,500 |
| 2006 | -- | $181,500 |
| 2005 | -- | $181,500 |
| 2004 | -- | $181,500 |
| 2003 | -- | $181,500 +42% |
| 2002 | -- | $127,860 |
| 2001 | -- | $127,860 |
| 2000 | -- | $127,860 |
Find assessor info on the county website
Neighborhood: Third Ward
Nearby homes
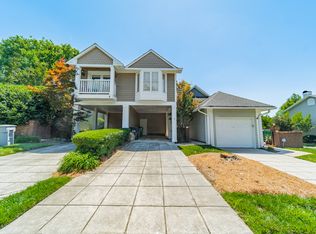
- $497,8003 bd3 ba1.6k sqft405 Clarkson Green St, Charlotte, NC 28202Off Market
- $394,9002 bd-- ba-- sqft405 Clarkson Green Pl, Charlotte, NC 28202Off Market
- $497,0003 bd2 ba1.6k sqft401 Clarkson Green St, Charlotte, NC 28202Off Market
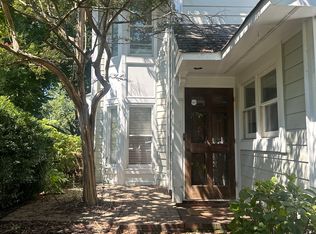
- $522,0003 bd3 ba1.6k sqft407 Clarkson Green St, Charlotte, NC 28202Off Market
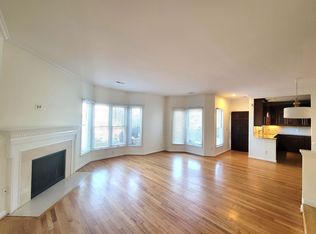
- $---- bd-- ba-- sqft431 Clarkson Green St, Charlotte, NC 28202Off Market
- $493,1003 bd2 ba1.5k sqft813 Greenleaf Ave, Charlotte, NC 28202Off Market
- $453,3003 bd2 ba1.5k sqft422 Clarkson Green St, Charlotte, NC 28202Off Market
- $480,0003 bd3 ba1.5k sqft811 Greenleaf Ave, Charlotte, NC 28202Sold
Nearby schools
GreatSchools rating
- 5/10First Ward Arts ElementaryGrades: K-5Distance: 1.2 mi
- 4/10Sedgefield MiddleGrades: 6-8Distance: 2.3 mi
- 7/10Myers Park HighGrades: 9-12Distance: 4.2 mi
Schools provided by the listing agent
- Elementary: First Ward
- Middle: Sedgefield
- High: Myers Park
Source: Canopy MLS as distributed by MLS GRID. This data may not be complete. We recommend contacting the local school district to confirm school assignments for this home.
Get a cash offer in 3 minutes
Find out how much your home could sell for in as little as 3 minutes with a no-obligation cash offer.
Estimated market value
$500,400
Get a cash offer in 3 minutes
Find out how much your home could sell for in as little as 3 minutes with a no-obligation cash offer.
Estimated market value
$500,400
- North Carolina
- Mecklenburg County
- Charlotte
- 28202
- Third Ward
- 403 Clarkson Green St
