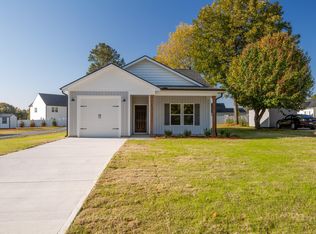
The Hudson, is one of our original floorplans and is one of our All Time Best Selling Plans. The Hudson ranges in size from 2,069 - 2,414 sq.ft. and features 3 - 5 Bedrooms and 2.5 - 3.5 Bathrooms. An extremely large Open Great Room greets you as you enter the Hudson Plan. Continue through the home to the large oversized L-Shaped Kitchen where you can add an Optional Kitchen Island. The First Floor is rounded out by our True Space Flex Room which is the perfect space for an Office, Hobby Room, or even a Family Room. Upstairs, The Hudson a Very Large Owner's Suite with sizeable Owner's Bathroom and a Large Walk-In Closet. Also featured on the second floor are Two Large Secondary Bedrooms, another Bathroom as well as a Dedicated Game Room space. Additional options are available to customize The Hudson floorplan further.
Sold for $330,000
$330,000
403 Cliff Ct, Benson, NC 27504
3beds
2,201sqft
SingleFamily
Built in 2023
0.27 Acres Lot
$338,500 Zestimate®
$150/sqft
$2,073 Estimated rent
Home value
$338,500
$322,000 - $355,000
$2,073/mo
Zestimate® history
Owner options
List your home for rent
$2,073/mo
Rent Zestimate®
Find your next renter with Zillow Rental Manager. Plus, with online applications, you can quickly screen prospective tenants – for free.
$2,073/mo
Rent Zestimate®
Refinance and save
$1,965/mo
Est. payment
Refinancing to a lower rate could help reduce your monthly payments and save thousands over the life of the loan.
$1,965/mo
Est. payment
Explore your selling options
Work with a Zillow partner agent
Leverage their expertise and Zillow's premium Showcase listings to get your home seen by more buyers.
Get startedList with your own agent
Get your home in front of millions of buyers by listing it on Zillow.
Learn how to do itSell it yourself
Take full control of how buyers see your home on Zillow by listing For Sale by Owner (FSBO).
List your homeWhat's special
Large oversized l-shaped kitchenHobby roomLarge open great room
Facts & features
Interior
Bedrooms & bathrooms
- Bedrooms: 3
- Bathrooms: 3
- Full bathrooms: 2
- 1/2 bathrooms: 1
Heating
- Electric
Cooling
- Central
Features
- Flooring: Carpet
- Has fireplace: Yes
Interior area
- Total interior livable area: 2,201 sqft
Property
Parking
- Total spaces: 2
Features
- Exterior features: Other
Lot
- Size: 0.27 Acres
Details
- Parcel number: 01E09091F
Construction
Type & style
- Home type: SingleFamily
Materials
- Foundation: Footing
- Roof: Asphalt
Condition
- Year built: 2023
Community & HOA
Location
- Region: Benson
Financial & listing details
- Price per square foot: $150/sqft
- Tax assessed value: $321,280
- Annual tax amount: $3,630
Price history
| Date | Event | Price |
|---|---|---|
| 11/17/2023 | Sold | $330,000-15.4%$150/sqft |
Source: Public Record Report a problem | ||
| 10/4/2023 | Price change | $389,900-1.3%$177/sqft |
Source: True Homes - Raleigh Report a problem | ||
| 9/29/2023 | Price change | $394,900-1.3%$179/sqft |
Source: True Homes - Raleigh Report a problem | ||
| 9/24/2023 | Listed for sale | $399,900$182/sqft |
Source: True Homes - Raleigh Report a problem | ||
Public tax history
| Year | Property taxes | Tax assessment |
|---|---|---|
| 2025 | $3,630 +32.3% | $321,280 +47.5% |
| 2024 | $2,744 +652.1% | $217,760 +664.1% |
| 2023 | $365 | $28,500 |
| 2022 | $365 | $28,500 |
Find assessor info on the county website
Neighborhood: 27504
Nearby homes
- $335,3003 bd2 ba1.5k sqft405 S McLamb St, Benson, NC 27504Off Market
- $449,6004 bd4 ba2.9k sqft503 S McLamb St, Benson, NC 27504Off Market
- $279,9003 bd2 ba1.2k sqft325 W Woodall St, Benson, NC 27504Sold
- $255,0003 bd2 ba1.1k sqft323 W Woodall St, Benson, NC 27504For Sale

- $49,8303 bd1 ba1.4k sqft321 W Woodall St, Benson, NC 27504Off Market
- $380,0004 bd4 ba2.7k sqft539 S Lincoln St, Benson, NC 27504Sold
- $200,0002 bd1 ba984 sqft327 W Woodall St, Benson, NC 27504Sold
- $495,9004 bd3 ba2.5k sqft507 S McLamb St, Benson, NC 27504Off Market
Nearby schools
GreatSchools rating
- 8/10Benson Elementary SchoolGrades: PK-4Distance: 1.3 mi
- 7/10Benson Middle SchoolGrades: 6-8Distance: 1.5 mi
- 4/10South Johnston HighGrades: 9-12Distance: 4.1 mi
Get a cash offer in 3 minutes
Find out how much your home could sell for in as little as 3 minutes with a no-obligation cash offer.
Estimated market value
$338,500
Get a cash offer in 3 minutes
Find out how much your home could sell for in as little as 3 minutes with a no-obligation cash offer.
Estimated market value
$338,500
- North Carolina
- Johnston County
- Benson
- 27504
- 403 Cliff Ct
