Step through the front porch into a foyer that leads to two bedrooms and a full bath near the front of the home. A coat closet and linen storage are located just off the hallway for added convenience. At the center of the home, the kitchen opens to the family room, creating a connected main living area. The primary bedroom is located at the back and features a walk-in closet and a primary bath. A patio is accessible through the family room, and the two-car garage connects to the home through a hallway near the secondary bedrooms.
Pending
Price increase: $25K (8/4)
$251,365
403 Cliff Dr, Maxwell, TX 78656
3beds
1,200sqft
Single Family Residence
Built in 2025
4,660 Square Feet Lot
$-- Zestimate®
$209/sqft
$35/mo HOA
What's special
- 388 days
- 10
- 0
Zillow last checked:
Listing updated:
Listed by:
Kent Zarbock (512) 270-4765,
ERA Experts (512) 270-4765
Source: Unlock MLS,MLS#: 6137292
Facts & features
Interior
Bedrooms & bathrooms
- Bedrooms: 3
- Bathrooms: 2
- Full bathrooms: 2
- Main level bedrooms: 3
Primary bedroom
- Features: See Remarks, Walk-In Closet(s)
- Level: Main
Primary bathroom
- Features: Full Bath, Walk-in Shower
- Level: Main
Kitchen
- Features: Granite Counters, Open to Family Room, Pantry
- Level: Main
Heating
- Central
Cooling
- Central Air
Appliances
- Included: Dishwasher, Gas Cooktop, Microwave, Free-Standing Range, Refrigerator, Stainless Steel Appliance(s), Washer/Dryer, Electric Water Heater
Features
- High Ceilings, Granite Counters, Entrance Foyer, No Interior Steps, Open Floorplan, Pantry, Primary Bedroom on Main, Recessed Lighting, Walk-In Closet(s), See Remarks
- Flooring: Carpet, Laminate
- Windows: Double Pane Windows
- Fireplace features: None
Interior area
- Total interior livable area: 1,200 sqft
Property
Parking
- Total spaces: 2
- Parking features: Attached, Door-Single, Driveway, Garage, Garage Faces Front
- Attached garage spaces: 2
Accessibility
- Accessibility features: None
Features
- Levels: One
- Stories: 1
- Patio & porch: Patio, Porch
- Exterior features: Private Yard, See Remarks
- Pool features: None
- Spa features: None
- Fencing: Back Yard, Fenced, Wood
- Has view: Yes
- View description: None
- Waterfront features: None
Lot
- Size: 4,660 Square Feet
- Features: Back Yard, Front Yard, Interior Lot, Sprinkler - Automatic, Sprinkler - Back Yard, Sprinklers In Front, Sprinkler - In-ground
Details
- Additional structures: None
- Parcel number: 125903
- Special conditions: Standard
Construction
Type & style
- Home type: SingleFamily
- Property subtype: Single Family Residence
Materials
- Foundation: Slab
- Roof: Composition
Condition
- New Construction
- New construction: Yes
- Year built: 2025
Details
- Builder name: Starlight Homes
Utilities & green energy
- Sewer: Public Sewer
- Water: Public
- Utilities for property: Cable Available, Electricity Available, Natural Gas Available, Phone Available, Sewer Available, Underground Utilities, Water Available
Community & HOA
Community
- Features: Cluster Mailbox, Common Grounds, Pool
- Subdivision: Sunset Oaks
HOA
- Has HOA: Yes
- Services included: Common Area Maintenance
- HOA fee: $420 annually
- HOA name: Sunset Oaks
Location
- Region: Maxwell
Financial & listing details
- Price per square foot: $209/sqft
- Tax assessed value: $13,180
- Annual tax amount: $220
- Date on market: 8/27/2025
- Listing terms: Cash,Conventional,FHA,Texas Vet,VA Loan
- Electric utility on property: Yes
Estimated market value
Not available
Estimated sales range
Not available
Not available
Price history
| Date | Event | Price |
|---|---|---|
| 8/11/2026 | Pending sale | $251,365$209/sqft |
Source:  Unlock MLS #6137292 Report a problem Unlock MLS #6137292 Report a problem | ||
| 8/4/2026 | Price change | $251,365+11%$209/sqft |
Source: Unlock MLS #6137292 Report a problem | ||
| 5/5/2026 | Price change | $226,365+0.4%$189/sqft |
Source:  Starlight Homes Report a problem Starlight Homes Report a problem | ||
| 5/1/2026 | Price change | $225,365-8.1%$188/sqft |
Source: Starlight Homes Report a problem | ||
| 4/18/2026 | Price change | $245,150-2.5%$204/sqft |
Source: Starlight Homes Report a problem | ||
| 2/26/2026 | Pending sale | $251,365-0.4%$209/sqft |
Source: Unlock MLS #6137292 Report a problem | ||
| 2/6/2026 | Price change | $252,365+0.4%$210/sqft |
Source: Starlight Homes Report a problem | ||
| 1/28/2026 | Price change | $251,365+3.9%$209/sqft |
Source: Unlock MLS #6137292 Report a problem | ||
| 9/2/2025 | Pending sale | $242,040$202/sqft |
Source: Unlock MLS #6137292 Report a problem | ||
| 8/27/2025 | Price change | $242,040-11.2%$202/sqft |
Source: Unlock MLS #6137292 Report a problem | ||
| 8/23/2025 | Listed for sale | $272,591$227/sqft |
Source: Starlight Homes Report a problem | ||
Public tax history
| Year | Property taxes | Tax assessment |
|---|---|---|
| 2025 | $220 -19.4% | $13,180 -23.1% |
| 2024 | $273 +4.4% | $17,130 |
| 2023 | $261 | $17,130 |
Find assessor info on the county website
Monthly payment
Est. payment
Payment breakdown
Explore the cost of this home by adjusting the details. Changes won't be saved.Climate risks
Neighborhood: 78656
Nearby schools
Schools provided by the listing agent
- Elementary: Clear Fork
- Middle: Lockhart
- High: Lockhart
- District: Lockhart ISD
Source: Unlock MLS. This data may not be complete. We recommend contacting the local school district to confirm school assignments for this home.
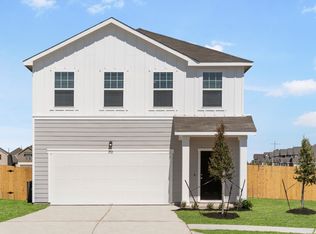
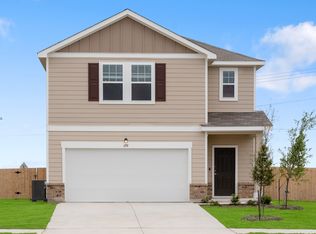
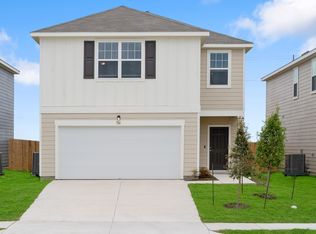
Similar homes
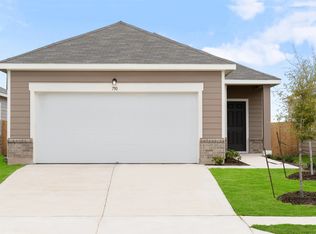
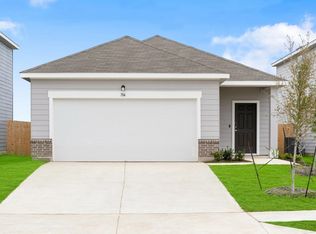
- from $254,9903 bd2 ba1.2k sqftAtlantis Plan, Sunset Oaks, Maxwell, TX 78656New Construction
 Starlight Homes
 - from $268,9903 bd2 ba1.4k sqftOdyssey Plan, Sunset Oaks, Maxwell, TX 78656New Construction
 Starlight Homes
 - $210,0003 bd2 ba1.4k sqft124 Bracken Ln, Maxwell, TX 78656Active

 MLS ID #2553480, Elizabeth Ross, Coldwell Banker Realty. Unlock MLS
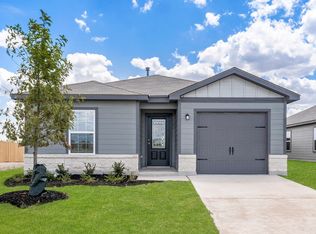
 - from $259,9003 bd2 ba1.2k sqftBeech Plan, Sunset Oaks, San Marcos, TX 78666New Construction
 LGI Homes
 - $254,9003 bd2 ba1.5k sqft151 Shiro Dr, Kyle, TX 78640ActiveMLS ID #6511184, Patrick Broadwell, Greenbelt Realty. Unlock MLS
- $232,9003 bd2 ba1.2k sqft1616 Treeta Trl, Kyle, TX 78640ActiveMLS ID #6223191, Dean Blackmor, Realty One Group Prosper. Unlock MLS
- $249,9003 bd2 ba1.3k sqft201 Elmer Cv, Kyle, TX 78640ActiveMLS ID #4017571, Amanda Rickman, Realty One Group Prosper. Unlock MLS
- $225,0003 bd2 ba1.2k sqft300 Hortus Dr, Kyle, TX 78640ActiveMLS ID #6294069, Joseph Cardona, Realty One Group Prosper. Unlock MLS
- $229,9003 bd3 ba1.7k sqft202 Mossycup Dr, San Marcos, TX 78666ActiveMLS ID #3656278, Toni Bondonzi, Sienna Properties. Unlock MLS
- $300,0003 bd2 ba1.7k sqft128 Lacey Oak Loop, San Marcos, TX 78666ActiveMLS ID #1720447, David Bunyea, Compass RE Texas, LLC. Unlock MLS
- $224,9903 bd3 ba1.1k sqft258 Texas Agate Dr, Kyle, TX 78640ActiveUnlock MLS
- $282,1403 bd2 ba1.4k sqft174 Ebbsfleet Dr, Uhland, TX 78640ActiveUnlock MLS
- $264,5453 bd2 ba1.3k sqft3043 Winding Creek Rd, Kyle, TX 78640ActiveUnlock MLS
- $279,9993 bd2 ba1.5k sqft113 Screech Owl Dr, Kyle, TX 78640ActiveMLS ID #1713489, Matt Merket, Realty One Group Prosper. Unlock MLS
- $244,8433 bd2 ba1.4k sqft1333 Morris Loop, San Marcos, TX 78666ActiveUnlock MLS
- $289,0003 bd2 ba1.6k sqft407 Avre Loop, Kyle, TX 78640ActiveMLS ID #4109854, Esther Talley, Olive Fox Properties Group LLC. Unlock MLS
- $255,4993 bd3 ba1.3k sqft436 Spiny Lizard Ln, San Marcos, TX 78666ActiveMLS ID #1633204, Josh Chagoya, All City Real Estate Ltd. Co. Unlock MLS
- $235,0003 bd3 ba1.7k sqft141 Fabion St, Kyle, TX 78640ActiveMLS ID #8091324, Becky Welch, Bramlett Partners. Unlock MLS
- $299,9003 bd2 ba1.6k sqft199 Tailwind Dr, Kyle, TX 78640ActiveMLS ID #2125518, Toni Bondonzi, Sienna Properties. Unlock MLS
- $245,0002 bd3 ba1.1k sqft404 Spiny Lizard Ln, San Marcos, TX 78666ActiveMLS ID #9698988, Aaron Jistel, ListingSpark. Unlock MLS
