Skip main navigation
Sold inner office
  • $940,000

    403 Clovis Drive, Durango, CO 81301

    5beds
    2,220sqft
    Stick Built
    Built in 1958
    9,147 Square Feet Lot
    $959,100 Zestimate®
    $423/sqft
    $3,510 Estimated rent

    Home value

    $959,100

    $863,000 - $1.06M

    $3,510/mo

    Zestimate® history
    Loading
    Loading...

    Owner options

    List your home for rent

    $3,510/mo

    Rent Zestimate®

    Find your next renter with Zillow Rental Manager. Plus, with online applications, you can quickly screen prospective tenants – for free.

    Learn more

    $3,510/mo

    Rent Zestimate®

    Refinance and save

    $5,185/mo

    Est. payment

    Refinancing to a lower rate could help reduce your monthly payments and save thousands over the life of the loan.

    See today's rates

    $5,185/mo

    Est. payment

    Explore your selling options

    Work with a Zillow partner agent

    Leverage their expertise and Zillow's premium Showcase listings to get your home seen by more buyers.

    Get started

    List with your own agent

    Get your home in front of millions of buyers by listing it on Zillow.

    Learn how to do it

    Sell it yourself

    Take full control of how buyers see your home on Zillow by listing For Sale by Owner (FSBO).

    List your home

    What's special

    Thoughtful layoutBright and welcoming settingDesirable south-facing corner lotWarm comfortable atmosphereWonderful natural light year-roundGenerous living spaces
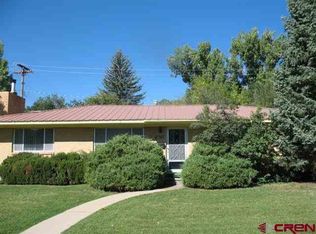
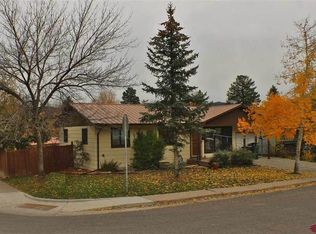
    Welcome to 403 Clovis Drive located in the heart of downtown Durango! This inviting 2,220-square-foot split-level home offers generous living spaces, a thoughtful layout, and a warm, comfortable atmosphere throughout. With 5 bedrooms and 2.5 bathrooms, the home provides exceptional versatility—whether you need extra sleeping space, room for hobbies, or a dedicated home office. The main level features an open-concept kitchen and living room, creating a bright and welcoming setting for everyday living and entertaining. Large windows bring in abundant natural light, highlighting the home's seamless flow between gathering spaces. The lower level adds even more functionality with a separate den/living area, an updated full bathroom, two additional rooms, a laundry room and mudroom with ample storage. Upstairs, the home features three bedrooms and 1.5 bathrooms. Throughout the home, you’ll find a harmonious blend of hardwood floors, carpeting, and tile, offering both character and practicality. Positioned on a desirable South-facing corner lot, the property has wonderful natural light year-round. The fenced backyard provides a great setting for outdoor activities, pets, gardening, or simply unwinding in your own private space. Enjoy the seasonal surprises from the Pear, Apple, Apricot and Cherry trees, Two storage sheds, one set up with power offer plenty of room for tools, gear, or seasonal items—an added bonus for an active Durango lifestyle. This desirable location, within walking distance to schools, trails, and everyday conveniences, combines comfort, flexibility, and an excellent in-town location. With its spacious layout and inviting feel, this home is ready for you to add your personal touches and updates making it one you’ll be proud to call home. Make an appointment today and come and see for yourself.

    Zillow last checked:

    Listing updated:

    Listed by:

    Tim Papi 970-759-1871,

    Coldwell Banker Mountain Properties

    Bought with:

    Carrie Hladik

    Coldwell Banker Mountain Properties

    Source: CREN,MLS#: 830390MLS Logo

    Facts & features

    Interior

    Bedrooms & bathrooms
    • Bedrooms: 5
    • Bathrooms: 3
    • Full bathrooms: 2
    • 1/2 bathrooms: 1
    Primary bedroom
    • Level: Upper
    Dining room
    • Features: Kitchen/Dining
    Cooling
    • Ceiling Fan(s)
    Appliances
    • Included: Dishwasher, Dryer, Range, Refrigerator, Washer
    Features
    • Ceiling Fan(s), Mud Room
    • Flooring: Carpet-Partial, Hardwood, Tile
    • Windows: Window Coverings
    • Basement: Basement-below grade,Walk-Out Access,Crawl Space
    • Has fireplace: Yes
    • Fireplace features: Living Room
    Interior area
    • Total structure area: 2,220
    • Total interior livable area: 2,220 sqft

    Property

    Features
    • Levels: Three Story,Split-Level
    • Stories: 3
    • Patio & porch: Deck
    • Has spa: Yes
    • Spa features: Bath
    Lot
    • Size: 9,147 Square Feet
    • Features: Corner Lot
    Details
    • Additional structures: Shed(s), Shed/Storage
    • Parcel number: 566517304004
    • Zoning description: Residential Single Family

    Construction

    Type & style
    • Home type: SingleFamily
    • Property subtype: Stick Built
    Materials
    • Brick, Other
    Condition
    • New construction: No
    • Year built: 1958

    Utilities & green energy

    • Sewer: Public Sewer
    • Water: City Water
    • Utilities for property: Electricity Connected, Internet, Natural Gas Connected, Phone - Cell Reception

    Community & HOA

    Community
    • Subdivision: None
    HOA
    • Has HOA: No
    Location
    • Region: Durango

    Financial & listing details

    • Price per square foot: $423/sqft
    • Tax assessed value: $835,980
    • Annual tax amount: $2,679
    • Date on market: 12/11/2025
    • Electric utility on property: Yes
    • Road surface type: Paved

    Price history

    DateEventPrice
    1/13/2026Sold$940,000-3.6%$423/sqft
    Source: CREN #830390 Report a problem
    12/21/2025Contingent$975,000$439/sqft
    Source: CREN #830390 Report a problem
    12/11/2025Listed for sale$975,000+96%$439/sqft
    Source: CREN #830390 Report a problem
    8/24/2015Sold$497,500-0.3%$224/sqft
    Source: Public Record Report a problem
    7/15/2015Price change$499,000-6.7%$225/sqft
    Source: The Wells Group of Durango #705823 Report a problem
    5/12/2015Listed for sale$535,000+54.4%$241/sqft
    Source: The Wells Group of Durango #705823 Report a problem
    8/3/2005Sold$346,500$156/sqft
    Source: Public Record Report a problem

    Public tax history

    YearProperty taxesTax assessment
    2025$2,091 +17.6%$52,250 +9%
    2024$1,779 +15.8%$47,950 -3.6%
    2023$1,536 -0.4%$49,740 +31.7%
    2022$1,543 $37,780 -2.8%
    2021-- $38,870 +5%
    2020$1,423 +4.6%$37,010
    2019$1,360 $37,010 -1.1%
    2018$1,360 $37,440
    2017$1,360 +2.3%$37,440 +18.5%
    2016$1,330 +37.9%$31,590
    2015$965 +10.5%$31,590 +15%
    2014$873 $27,470
    2013-- $27,470 -0.8%
    2012-- $27,680
    2011-- $27,680 -5.1%
    2010-- $29,160
    2009-- $29,160 +1.4%
    2008-- $28,770
    2007-- $28,770 +23.6%
    2005-- $23,270
    Find assessor info on the county website

    Neighborhood: 81301

    Nearby schools

    GreatSchools rating
    Schools provided by the listing agent
    • Elementary: Needham K-5
    • Middle: Miller 6-8
    • High: Durango 9-12

    Source: CREN. This data may not be complete. We recommend contacting the local school district to confirm school assignments for this home.

    Get pre-qualified for a loan
    At Zillow Home Loans, we can pre-qualify you in as little as 5 minutes with no impact to your credit score.

    An equal housing lender. NMLS #10287.

    Sell for more on Zillow
    Get a Zillow Showcase℠ listing at no additional cost and you could sell for .
    $959,100
    2% more
    +$19,182
    With Zillow Showcase(estimated)
    $978,282