Priced below appraisal! This masterpiece, a builder's personal home, gained fame when featured in a major magazine, celebrated for its open floor plan and meticulous attention to detail. The home is perfectly positioned at the 150-yard mark on the 10th hole of the golf course and offers stunning views on a serene cul-de-sac lot, along with swim and tennis neighborhood amenities. Approaching this elegant four-sided brick house, you are greeted by a grand entryway with an impressive double staircase. The heart of this home is the chef’s kitchen, where custom cabinetry, personally constructed by the builder, showcases exquisite craftsmanship. The kitchen also boasts a large, spacious island, Thermador warming drawer and gas cooktop, double convection oven, paneled Sub-Zero refrigerator, coffee station, and a walk-in pantry. This culinary haven seamlessly flows into the casual family dining area and the fireside great room. Here, a bar awaits with a built-in blender and sink flanked by a wall of magnificent windows and moldings. These windows overlook the lush backyard and open onto a deck running the length of the house with charming cedar railings. The main level of this home is thoughtfully designed, featuring an inviting office, a craft room equipped with a mom’s desk and ample storage, a separate living room with a cozy fireplace, and a banquet-sized dining room perfect for grand gatherings. The oversized three car garage could easily accommodate any SUV or truck, with plenty of additional storage space. Ascend the elegant double staircase to the upper level where the oversized master bedroom awaits. This luxurious retreat features a fireplace, sitting area, en suite bath, and walk-in closet. The upper level also includes additional spacious bedrooms, a laundry room with a sink and space for a sewing machine, and a versatile loft area perfect for a reading nook, homework station, or extra office space. The finished terrace level is a haven for relaxation and entertainment. It boasts a stone fireplace, recreation room, media room, an additional bedroom, full bathroom, ample storage space, and a workshop. The terrace level opens onto a covered stone patio, equipped with a 220 outlet for a hot tub, and features an outdoor stone fireplace, creating the perfect ambiance for entertaining under the stars. Additional features: terrace level washer and dryer hook-up, gas line for a grill, wrapped with Tyvek, central vacuum, sprinkler system, and more. This exquisite home is a testament to exceptional craftsmanship and timeless elegance, providing a sanctuary of luxury and comfort.
Closed
$998,000
403 Clubview Dr, Woodstock, GA 30189
5beds
7,011sqft
Single Family Residence, Residential
Built in 1995
0.3 Acres Lot
$1,047,700 Zestimate®
$142/sqft
$5,256 Estimated rent
Home value
$1,047,700
$974,000 - $1.13M
$5,256/mo
Zestimate® history
Owner options
List your home for rent
$5,256/mo
Rent Zestimate®
Find your next renter with Zillow Rental Manager. Plus, with online applications, you can quickly screen prospective tenants – for free.
$5,256/mo
Rent Zestimate®
Refinance and save
$6,774/mo
Est. payment
Refinancing to a lower rate could help reduce your monthly payments and save thousands over the life of the loan.
$6,774/mo
Est. payment
Explore your selling options
Work with a Zillow partner agent
Leverage their expertise and Zillow's premium Showcase listings to get your home seen by more buyers.
Get startedList with your own agent
Get your home in front of millions of buyers by listing it on Zillow.
Learn how to do itSell it yourself
Take full control of how buyers see your home on Zillow by listing For Sale by Owner (FSBO).
List your homeWhat's special
Zillow last checked:
Listing updated:
Listed by:
Renee Bissell,
Keller Williams Rlty Consultants,
Emily Yancey,
Keller Williams Rlty Consultants
Bought with:
Hester Group
Harry Norman Realtors
Ashley Hayes, 377190
Harry Norman Realtors
Source: FMLS GA,MLS#: 7402668
Facts & features
Interior
Bedrooms & bathrooms
- Bedrooms: 5
- Bathrooms: 5
- Full bathrooms: 4
- 1/2 bathrooms: 1
Rooms
- Room types: Basement, Family Room, Game Room, Loft, Media Room, Office
Primary bedroom
- Features: Oversized Master
- Level: Oversized Master
Bedroom
- Features: Oversized Master
Primary bathroom
- Features: Double Vanity, Separate His/Hers, Separate Tub/Shower
Dining room
- Features: Seats 12+, Separate Dining Room
Kitchen
- Features: Cabinets White, Eat-in Kitchen, Kitchen Island, Pantry Walk-In, Stone Counters, View to Family Room
Heating
- Natural Gas, Zoned
Cooling
- Ceiling Fan(s), Central Air, Zoned
Appliances
- Included: Dishwasher, Disposal, Double Oven, Gas Cooktop, Microwave
- Laundry: Laundry Room, Sink, Upper Level
Features
- Bookcases, Cathedral Ceiling(s), Central Vacuum, Crown Molding, Double Vanity, Entrance Foyer, High Ceilings 10 ft Main, High Ceilings 10 ft Upper, Recessed Lighting, Walk-In Closet(s), Wet Bar
- Flooring: Hardwood
- Windows: Double Pane Windows, Insulated Windows
- Basement: Daylight,Exterior Entry,Finished,Finished Bath,Full,Interior Entry
- Number of fireplaces: 5
- Fireplace features: Basement, Family Room, Great Room, Master Bedroom, Outside
- Common walls with other units/homes: No Common Walls
Interior area
- Total structure area: 7,011
- Total interior livable area: 7,011 sqft
- Finished area above ground: 4,772
- Finished area below ground: 2,239
Property
Parking
- Total spaces: 3
- Parking features: Garage, Garage Door Opener, Kitchen Level, Level Driveway, Storage
- Garage spaces: 3
- Has uncovered spaces: Yes
Accessibility
- Accessibility features: None
Features
- Levels: Three Or More
- Patio & porch: Covered, Deck, Patio, Rear Porch
- Exterior features: Lighting, Rear Stairs, No Dock
- Pool features: None
- Spa features: None
- Fencing: None
- Has view: Yes
- View description: Other
- Waterfront features: None
- Body of water: None
Lot
- Size: 0.3 Acres
- Features: Back Yard, Cul-De-Sac, Sprinklers In Front, Sprinklers In Rear
Details
- Additional structures: None
- Parcel number: 15N11E 206
- Other equipment: Irrigation Equipment
- Horse amenities: None
Construction
Type & style
- Home type: SingleFamily
- Architectural style: Other
- Property subtype: Single Family Residence, Residential
Materials
- Brick 4 Sides, Frame
- Foundation: Concrete Perimeter
- Roof: Composition
Condition
- Resale
- New construction: No
- Year built: 1995
Utilities & green energy
- Electric: 220 Volts, 220 Volts in Laundry, Other
- Sewer: Public Sewer
- Water: Public
- Utilities for property: Cable Available, Electricity Available, Natural Gas Available, Phone Available, Sewer Available, Underground Utilities, Water Available
Green energy
- Energy efficient items: Appliances, Construction, Roof
- Energy generation: None
Community & HOA
Community
- Features: Clubhouse, Fitness Center, Golf, Homeowners Assoc, Park, Playground, Pool, Sidewalks, Street Lights, Tennis Court(s)
- Security: Security System Owned, Smoke Detector(s)
- Subdivision: Towne Lake Hills East
HOA
- Has HOA: Yes
- HOA fee: $800 annually
Location
- Region: Woodstock
Financial & listing details
- Price per square foot: $142/sqft
- Tax assessed value: $983,010
- Annual tax amount: $8,228
- Date on market: 6/20/2024
- Cumulative days on market: 45 days
- Listing terms: Cash,Conventional,FHA,VA Loan
- Electric utility on property: Yes
- Road surface type: Paved
Price history
| Date | Event | Price |
|---|---|---|
| 9/4/2024 | Sold | $998,000-2.1%$142/sqft |
Source:  FMLS GA #7402668 Report a problem FMLS GA #7402668 Report a problem | ||
| 8/15/2024 | Pending sale | $1,019,000$145/sqft |
Source: FMLS GA #7402668 Report a problem | ||
| 6/20/2024 | Listed for sale | $1,019,000+79.6%$145/sqft |
Source: FMLS GA #7402668 Report a problem | ||
| 3/4/2003 | Sold | $567,500+567.6%$81/sqft |
Source: Public Record Report a problem | ||
| 3/21/2000 | Sold | $85,000$12/sqft |
Source: Public Record Report a problem | ||
Public tax history
| Year | Property taxes | Tax assessment |
|---|---|---|
| 2025 | $10,322 +11.3% | $393,204 +1.7% |
| 2024 | $9,277 +5.9% | $386,544 +7.1% |
| 2023 | $8,764 +12.5% | $360,844 +14.5% |
| 2022 | $7,793 +6.6% | $315,188 +18.2% |
| 2021 | $7,308 +5.6% | $266,680 +6.8% |
| 2020 | $6,923 +0.4% | $249,800 +0.8% |
| 2019 | $6,894 +0.5% | $247,880 -59.5% |
| 2018 | $6,858 +0.3% | $611,700 +1.3% |
| 2017 | $6,837 +1.4% | $603,700 +3% |
| 2016 | $6,742 | $586,200 +10.6% |
| 2015 | $6,742 +19.1% | $530,000 +9% |
| 2014 | $5,662 +5.8% | $486,300 +7.5% |
| 2013 | $5,350 +8.5% | $452,300 +8.7% |
| 2012 | $4,932 -8.8% | $416,000 -11.1% |
| 2011 | $5,409 +1.9% | $468,200 +147.6% |
| 2010 | $5,308 -7.7% | $189,120 -12.7% |
| 2009 | $5,749 +0.5% | $216,720 -5.1% |
| 2008 | $5,722 -1.1% | $228,360 -1% |
| 2007 | $5,786 -2.1% | $230,560 -0.8% |
| 2006 | $5,910 +6.8% | $232,320 +7.5% |
| 2005 | $5,532 | $216,120 -58.4% |
| 2004 | -- | $519,700 +11.9% |
| 2003 | -- | $464,500 +159.2% |
| 2002 | $4,610 +0.6% | $179,200 +3.8% |
| 2001 | $4,583 | $172,600 |
| 2000 | -- | $172,600 +5.2% |
| 1999 | $4,641 | $164,120 |
Find assessor info on the county website
Neighborhood: 30189
Nearby homes
- $728,6005 bd5 ba3.3k sqft405 Clubview Dr, Woodstock, GA 30189Off Market
- $752,0002 bd1 ba1.6k sqft407 Clubview Dr, Woodstock, GA 30189Off Market
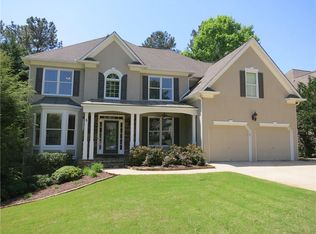
- $813,3004 bd4 ba4.3k sqft408 Clubview Dr, Woodstock, GA 30189Off Market
- $737,8005 bd5 ba4.4k sqft410 Clubview Dr, Woodstock, GA 30189Off Market

- $859,9005 bd5 ba5.1k sqft412 Clubview Dr, Woodstock, GA 30189Off Market
- $560,3004 bd2 ba2.4k sqft305 Clubview Ter, Woodstock, GA 30189Off Market
- $1,030,3004 bd4 ba4.1k sqft404 Clubview Dr, Woodstock, GA 30189Off Market
- $720,8005 bd4 ba4.1k sqft409 Clubview Dr, Woodstock, GA 30189Off Market
Nearby schools
GreatSchools rating
- 7/10Bascomb Elementary SchoolGrades: PK-5Distance: 1.6 mi
- 7/10E.T. Booth Middle SchoolGrades: 6-8Distance: 0.7 mi
- 7/10Etowah High SchoolGrades: 9-12Distance: 0.9 mi
Schools provided by the listing agent
- Elementary: Bascomb
- Middle: E.T. Booth
- High: Etowah
Source: FMLS GA. This data may not be complete. We recommend contacting the local school district to confirm school assignments for this home.
Get a cash offer in 3 minutes
Find out how much your home could sell for in as little as 3 minutes with a no-obligation cash offer.
Estimated market value
$1,047,700
Get a cash offer in 3 minutes
Find out how much your home could sell for in as little as 3 minutes with a no-obligation cash offer.
Estimated market value
$1,047,700
- Georgia
- Cherokee County
- Woodstock
- 30189
- 403 Clubview Dr
Nearby cities
Nearby zip codes
Other Woodstock Topics
