Skip main navigation
Closed
  • Price Unknown

    403 Colette Ct, Belton, TX 76513

    4beds
    2,112sqft
    Single Family Residence
    Built in 2005
    0.43 Acres Lot
    $298,400 Zestimate®
    $--/sqft
    $1,959 Estimated rent

    Home value

    $298,400

    $272,000 - $325,000

    $1,959/mo

    Zestimate® history
    Loading
    Loading...

    Owner options

    List your home for rent

    $1,959/mo

    Rent Zestimate®

    Find your next renter with Zillow Rental Manager. Plus, with online applications, you can quickly screen prospective tenants – for free.

    Learn more

    $1,959/mo

    Rent Zestimate®

    Refinance and save

    Refinancing to a lower rate could help reduce your monthly payments and save thousands over the life of the loan.

    See today's rates

    Explore your selling options

    Work with a Zillow partner agent

    Leverage their expertise and Zillow's premium Showcase listings to get your home seen by more buyers.

    Get started

    List with your own agent

    Get your home in front of millions of buyers by listing it on Zillow.

    Learn how to do it

    Sell it yourself

    Take full control of how buyers see your home on Zillow by listing For Sale by Owner (FSBO).

    List your home

    What's special

    Large backyardRecessed lightingFormal dining areaTwo storage shedsSolar screensQuartz countertopsCovered patio
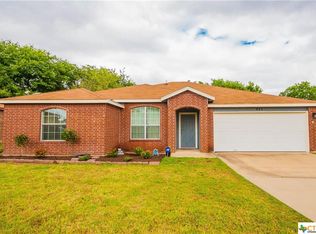
    Welcome to this beautifully updated 4-bedroom, 2-bathroom home in the heart of Belton, TX! Nestled on a serene .431-acre lot, this 2,112 sq ft residence offers privacy with no rear neighbors and a city park just beyond your backyard. As you step inside, luxury vinyl plank flooring flows seamlessly throughout, complemented by solar screens and elegant plantation shutters that enhance both style and comfort. The remodeled kitchen is a chef's delight, featuring custom cabinetry, quartz countertops, a striking backsplash, and recessed lighting. Top-of-the-line stainless steel appliances—including a double oven, built-in microwave, vented hood, and dishwasher—make this space perfect for everyday cooking and entertaining alike. The spacious living room invites relaxation, while the formal dining area is ideal for hosting guests. The master suite is a true retreat, offering ample space, a double vanity, and walk-in closets. The generously sized secondary bedrooms provide plenty of storage and flexibility. Outside, the large backyard is your private oasis, shaded by mature trees. The covered patio is perfect for outdoor dining or unwinding, and two storage sheds (8x12 and 10x12) offer additional space for all your outdoor essentials. This home combines modern upgrades with a peaceful setting in a prime Belton location. It’s the perfect blend of luxury, comfort, and convenience—don’t miss your chance to make it yours!

    Zillow last checked:

    Listing updated:

    Listed by:

    Stephen Morton 254-231-0209,

    Vista Real Estate

    Bought with:

    NON-MEMBER AGENT TEAM

    Non Member Office

    Source: Central Texas MLS,MLS#: 552899MLS LogoOriginating MLS: Temple Belton Board of REALTORS

    Facts & features

    Interior

    Bedrooms & bathrooms
    • Bedrooms: 4
    • Bathrooms: 2
    • Full bathrooms: 2
    Heating
    • Central, Electric
    Cooling
    • Central Air, Electric, 1 Unit
    Appliances
    • Included: Double Oven, Dishwasher, Electric Cooktop, Electric Water Heater, Disposal, Other, See Remarks, Vented Exhaust Fan, Some Electric Appliances, Cooktop, Microwave
    • Laundry: Washer Hookup, Electric Dryer Hookup, Inside
    Features
    • Built-in Features, Ceiling Fan(s), Dining Area, Separate/Formal Dining Room, Double Vanity, MultipleDining Areas, Multiple Closets, Open Floorplan, Pull Down Attic Stairs, Recessed Lighting, Tub Shower, Walk-In Closet(s), Custom Cabinets, Granite Counters, Kitchen Island, Other, Pantry, See Remarks, Solid Surface Counters, Walk-In Pantry
    • Flooring: Linoleum, Vinyl
    • Windows: Plantation Shutters
    • Attic: Pull Down Stairs
    • Has fireplace: No
    • Fireplace features: None
    Interior area
    • Total interior livable area: 2,112 sqft

    Property

    Parking
    • Total spaces: 2
    • Parking features: Garage Faces Front, Garage, Garage Door Opener, Other, See Remarks
    • Garage spaces: 2
    Features
    • Levels: One
    • Stories: 1
    • Patio & porch: Covered, Patio, Porch
    • Exterior features: Covered Patio, Porch, Rain Gutters, Storage
    • Pool features: None
    • Fencing: Back Yard,Privacy,Wood
    • Has view: Yes
    • View description: None
    • Body of water: None
    Lot
    • Size: 0.43 Acres
    Details
    • Additional structures: Storage
    • Parcel number: 366566

    Construction

    Type & style
    • Home type: SingleFamily
    • Architectural style: Traditional
    • Property subtype: Single Family Residence
    Materials
    • Brick Veneer, Masonry
    • Foundation: Slab
    • Roof: Composition,Shingle
    Condition
    • Resale
    • Year built: 2005

    Utilities & green energy

    • Sewer: Public Sewer
    • Water: Public
    Green energy
    • Energy efficient items: Solar Screens

    Community & neighborhood

    Security
    • Security features: Smoke Detector(s)
    Community
    • Community features: Playground, Park
    Location
    • Region: Belton
    • Subdivision: Mayfield Ph Four

    Other

    Other facts
    • Listing agreement: Exclusive Right To Sell
    • Listing terms: Cash,Conventional,FHA

    Price history

    DateEventPrice
    2/3/2025Sold--
    Source: Central Texas MLS #552899 Report a problem
    12/27/2024Pending sale$312,000$148/sqft
    Source: Central Texas MLS #552899 Report a problem
    12/20/2024Contingent$312,000$148/sqft
    Source: Central Texas MLS #552899 Report a problem
    11/6/2024Price change$312,000-4%$148/sqft
    Source: Central Texas MLS #552899 Report a problem
    10/19/2024Listed for sale$325,000$154/sqft
    Source: Central Texas MLS #552899 Report a problem
    9/12/2024Pending sale$325,000$154/sqft
    Source: Central Texas MLS #552899 Report a problem
    9/6/2024Contingent$325,000$154/sqft
    Source: Central Texas MLS #552899 Report a problem
    8/8/2024Listed for sale$325,000+112.4%$154/sqft
    Source: Central Texas MLS #552899 Report a problem
    4/3/2018Sold--
    Source: Central Texas MLS #342612 Report a problem
    12/1/2010Listing removed$153,000$72/sqft
    Source: First Texas Brokerage #89070 Report a problem
    9/9/2010Price change$153,000-7.3%$72/sqft
    Source: First Texas Brokerage #89070 Report a problem
    6/17/2010Listed for sale$165,000$78/sqft
    Source: First Texas Brokerage #89070 Report a problem

    Public tax history

    YearProperty taxesTax assessment
    2025$3,331 +39.2%$271,609 -3.2%
    2024$2,393 +4.1%$280,567 +23.2%
    2023$2,298 -38.3%$227,792 +10%
    2022$3,728 $207,084 +10%
    2021-- $188,258 +3%
    2020$3,664 +1.6%$182,774 +10%
    2019$3,605 +2.2%$166,158 +7.5%
    2018$3,529 +2.1%$154,586 +0.8%
    2017$3,457 $153,370 +2.7%
    2016$3,457 -1.5%$149,410 -0.1%
    2015$3,510 $149,604 +2.6%
    2014$3,510 $145,839 0%
    2013-- $145,886 +0.8%
    2012-- $144,771
    2011-- $144,771
    2010-- $144,771 +4.3%
    2009-- $138,782
    2008-- $138,782 -1.6%
    2007-- $141,086

    Find assessor info on the county website

    Neighborhood: 76513

    Nearby schools

    GreatSchools rating
    Schools provided by the listing agent
    • District: Belton ISD

    Source: Central Texas MLS. This data may not be complete. We recommend contacting the local school district to confirm school assignments for this home.

    Get a cash offer in 3 minutes
    Find out how much your home could sell for in as little as 3 minutes with a no-obligation cash offer.
    Estimated market value
    $298,400
    Get a cash offer in 3 minutes
    Find out how much your home could sell for in as little as 3 minutes with a no-obligation cash offer.
    Estimated market value
    $298,400