Set on a peaceful 1.18-acre lot on a quiet cul-de-sac, this 4-bedroom, 4 bath, walk-out basement home offers room to spread out and space to enjoy everyday life. The kitchen opens to a comfortable living area that feels welcoming and connected, while the main-level primary suite—with its own fireplace—offers a relaxing place to unwind. A spacious deck and patio overlook the tree-lined backyard and pool, creating a wonderful setting for family gatherings, outdoor fun, or quiet evenings at home. Downstairs, the additional living space provides flexibility for guests, extended family, or a dedicated work-from-home setup.
Located just one mile from the Hamilton Springs WeGo Public Transit Train Station, the home also offers convenient access to downtown Nashville. Whether commuting for work or heading into the city for fun, the train and nearby bus connections make getting around simple and stress-free. It’s a rare opportunity to enjoy the calm of country living while staying close to everything Nashville has to offer.
At under $188 per square foot, this inviting property offers exceptional value in a setting that truly feels like home.
Active
Price cut: $60K (8/28)
$924,900
403 Concord Rd, Lebanon, TN 37087
4beds
4,912sqft
Single Family Residence, Residential
Built in 1982
1.18 Acres Lot
$-- Zestimate®
$188/sqft
$-- HOA
What's special
Quiet cul-de-sacTree-lined backyard and poolSpacious deck and patio
- 47 days
- 389
- 25
Zillow last checked:
Listing updated:
Listed by:
Christopher Fike 615-522-5100,
Compass 615-522-5100
Source: RealTracs MLS as distributed by MLS GRID,MLS#: 3317677
Facts & features
Interior
Bedrooms & bathrooms
- Bedrooms: 4
- Bathrooms: 4
- Full bathrooms: 3
- 1/2 bathrooms: 1
- Main level bedrooms: 4
Heating
- Central
Cooling
- Central Air
Appliances
- Included: Oven, Range, Dishwasher, Disposal
Features
- Flooring: Carpet, Wood, Tile
- Basement: Finished
- Number of fireplaces: 2
Interior area
- Total structure area: 4,912
- Total interior livable area: 4,912 sqft
- Finished area above ground: 4,912
Property
Parking
- Total spaces: 2
- Parking features: Attached
- Attached garage spaces: 2
Features
- Levels: One
- Stories: 1
- Patio & porch: Deck, Patio, Screened
- Has private pool: Yes
- Pool features: In Ground
- Fencing: Back Yard
Lot
- Size: 1.18 Acres
- Dimensions: 188 x 308 IRR
Details
- Parcel number: 057J B 03200 000
- Special conditions: Standard
Construction
Type & style
- Home type: SingleFamily
- Property subtype: Single Family Residence, Residential
Materials
- Brick
Condition
- New construction: No
- Year built: 1982
Utilities & green energy
- Sewer: Private Sewer
- Water: Public
- Utilities for property: Water Available
Community & HOA
Community
- Subdivision: Shenandoah Est 2
HOA
- Has HOA: No
Location
- Region: Lebanon
Financial & listing details
- Price per square foot: $188/sqft
- Tax assessed value: $608,200
- Annual tax amount: $4,397
- Date on market: 7/31/2026
Estimated market value
Not available
Estimated sales range
Not available
Not available
Price history
| Date | Event | Price |
|---|---|---|
| 8/28/2026 | Price change | $924,900-6.1%$188/sqft |
Source:  RealTracs MLS as distributed by MLS GRID #3317677 Report a problem RealTracs MLS as distributed by MLS GRID #3317677 Report a problem | ||
| 7/31/2026 | Listed for sale | $984,900$201/sqft |
Source: RealTracs MLS as distributed by MLS GRID #3317677 Report a problem | ||
| 7/28/2026 | Listing removed | $984,900$201/sqft |
Source: RealTracs MLS as distributed by MLS GRID #3186540 Report a problem | ||
| 6/26/2026 | Price change | $984,900-0.4%$201/sqft |
Source: RealTracs MLS as distributed by MLS GRID #3186540 Report a problem | ||
| 6/12/2026 | Price change | $989,000-0.6%$201/sqft |
Source: RealTracs MLS as distributed by MLS GRID #3186540 Report a problem | ||
| 5/2/2026 | Listed for sale | $995,000+163.9%$203/sqft |
Source: RealTracs MLS as distributed by MLS GRID #3186540 Report a problem | ||
| 12/11/2019 | Sold | $377,000-3.3%$77/sqft |
Source: RealTracs MLS as distributed by MLS GRID #2076651 Report a problem | ||
| 10/22/2019 | Price change | $389,900-2.3%$79/sqft |
Source: CENTURY 21 West Main Realty & Auction #2076651 Report a problem | ||
| 9/4/2019 | Price change | $399,000-7%$81/sqft |
Source: CENTURY 21 West Main Realty & Auction #2076651 Report a problem | ||
| 8/1/2019 | Price change | $429,000-4.7%$87/sqft |
Source: Crye-Leike, Inc., REALTORS #2036175 Report a problem | ||
| 7/13/2019 | Price change | $450,000-2.2%$92/sqft |
Source: Crye-Leike, Inc., REALTORS #2036175 Report a problem | ||
| 6/6/2019 | Price change | $459,900-4.1%$94/sqft |
Source: Crye-Leike, Inc., REALTORS #2036175 Report a problem | ||
| 5/20/2019 | Price change | $479,500-8.7%$98/sqft |
Source: Crye-Leike, Inc., REALTORS #2036175 Report a problem | ||
| 5/2/2019 | Listed for sale | $525,000+110%$107/sqft |
Source: Crye-Leike, Inc., REALTORS #2036175 Report a problem | ||
| 9/15/2005 | Sold | $250,000$51/sqft |
Source: Public Record Report a problem | ||
Public tax history
| Year | Property taxes | Tax assessment |
|---|---|---|
| 2025 | $4,397 | $152,050 |
| 2024 | $4,397 | $152,050 |
| 2023 | $4,397 +16% | $152,050 +16% |
| 2022 | $3,790 | $131,050 +1.5% |
| 2021 | -- | $129,075 +52% |
| 2020 | $3,191 +49.2% | $84,900 |
| 2019 | $2,139 -28.2% | $84,900 |
| 2018 | $2,979 0% | $84,900 |
| 2017 | $2,980 +21% | $84,900 |
| 2016 | $2,463 -20% | $84,900 |
| 2015 | $3,080 +16.5% | $84,900 +16.5% |
| 2014 | $2,643 | $72,848 |
| 2013 | $2,643 +9.6% | $72,848 |
| 2012 | $2,411 +2.3% | $72,848 |
| 2011 | $2,357 | $72,848 |
| 2010 | -- | $72,848 -4.5% |
| 2009 | $2,409 | $76,297 |
| 2008 | $2,409 +22.8% | $76,297 +10.8% |
| 2007 | $1,962 -12% | $68,842 |
| 2006 | $2,230 | $68,842 |
| 2005 | $2,230 -15.6% | $68,842 |
| 2003 | $2,644 +12.5% | $68,842 +12.5% |
| 2002 | $2,350 | $61,200 |
| 2001 | -- | $61,200 -75% |
| 2000 | -- | $244,801 |
Find assessor info on the county website
Monthly payment
Est. payment
Payment breakdown
Explore the cost of this home by adjusting the details. Changes won't be saved.Climate risks
Neighborhood: 37087
Nearby schools
Schools provided by the listing agent
- Elementary: Castle Heights Elementary
- Middle: Winfree Bryant Middle School
- High: Lebanon High School
Source: RealTracs MLS as distributed by MLS GRID. This data may not be complete. We recommend contacting the local school district to confirm school assignments for this home.
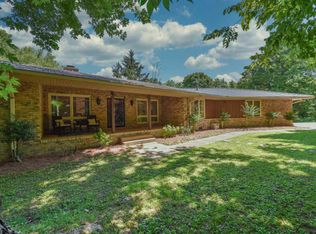
Similar homes
- $799,9003 bd3 ba3.7k sqft402 Five Oaks Blvd, Lebanon, TN 37087For Sale

 MLS ID #3593547, Verlyn Steward. RealTracs MLS as distributed by MLS GRID
 - $790,0004 bd4 ba3.4k sqft2010 Brunswick Dr, Lebanon, TN 37087For Sale
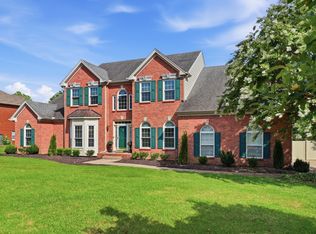 MLS ID #3297973, Lory Breckler. RealTracs MLS as distributed by MLS GRID
 - $1,050,0004 bd3 ba3.1k sqft299 Karlee Dr, Lebanon, TN 37087For Sale
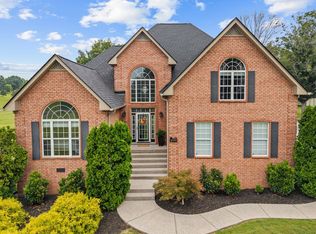 MLS ID #3526333, Bella Mercy Chalfant. RealTracs MLS as distributed by MLS GRID
 - $749,9004 bd4 ba3.5k sqft305 Dandelion Dr, Lebanon, TN 37087For Sale
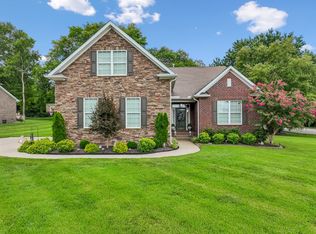 MLS ID #3514779, Chip Smith. RealTracs MLS as distributed by MLS GRID
 - $775,0004 bd4 ba2.8k sqft118 Tirzah St, Lebanon, TN 37087For SaleMLS ID #3260723, Anita Tate. RealTracs MLS as distributed by MLS GRID
- $819,0003 bd3 ba3.8k sqft1228 Ballentrace Blvd, Lebanon, TN 37087For SaleMLS ID #3278172, Maggie Hargrove. RealTracs MLS as distributed by MLS GRID
- $675,0003 bd3 ba3k sqft111 Countrywood Dr, Lebanon, TN 37087For SaleMLS ID #3231865, DeAnna Dodd. RealTracs MLS as distributed by MLS GRID
- $925,0004 bd4 ba3.5k sqft116 Faulkner Ln, Mount Juliet, TN 37122For SaleMLS ID #3282520, Jennifer Love. RealTracs MLS as distributed by MLS GRID
- $674,8994 bd3 ba3.1k sqft3264 Colchester Cir, Lebanon, TN 37087For SaleMLS ID #3263079, Beth Oertel. RealTracs MLS as distributed by MLS GRID
- $679,9993 bd3 ba3.2k sqft392 Holt Rd, Lebanon, TN 37087For SaleMLS ID #3228943, Mandy Clay. RealTracs MLS as distributed by MLS GRID
- $574,9003 bd3 ba2.5k sqft401 Plantation Blvd, Lebanon, TN 37087For SaleMLS ID #3242977, Michelle Patterson. RealTracs MLS as distributed by MLS GRID
- $829,9003 bd3 ba2.5k sqft5205 SE Tater Peeler Rd, Lebanon, TN 37090For SaleMLS ID #3545128, David Huffaker. RealTracs MLS as distributed by MLS GRID
- $799,9004 bd3 ba3.2k sqft1308 Teddys Pl, Mount Juliet, TN 37122For SaleMLS ID #3239780, Jami Crecelius. RealTracs MLS as distributed by MLS GRID
- $950,0003 bd5 ba4.2k sqft5032 Twin Lakes Dr, Old Hickory, TN 37138For SaleMLS ID #3145719, Gary Ashton. RealTracs MLS as distributed by MLS GRID
- $1,200,0004 bd5 ba4.2k sqft470 Mitchell Rd, Lebanon, TN 37087For SaleMLS ID #3527464, Steve Lurie. RealTracs MLS as distributed by MLS GRID
- $720,0003 bd3 ba2.7k sqft2700 Canoe Branch Rd, Lebanon, TN 37087For SaleMLS ID #3255165, Traci Johnson Ardovino. RealTracs MLS as distributed by MLS GRID
- $950,0004 bd5 ba4.4k sqft101 Governors Point Blvd, Hendersonville, TN 37075For SaleMLS ID #3526422, Kerolos Adly. RealTracs MLS as distributed by MLS GRID
- $640,0004 bd3 ba3k sqft234 Bluegrass Cir, Lebanon, TN 37090For SaleMLS ID #3255668, DeAnna Dodd. RealTracs MLS as distributed by MLS GRID
- $499,9003 bd2 ba2.5k sqft1118 Jessica Dr, Lebanon, TN 37087For SaleMLS ID #3263127, Stephanie Bentley-Wright. RealTracs MLS as distributed by MLS GRID
- $--4 bd4 ba3.5k sqft114 Collinwood Dr, Gallatin, TN 37066AuctionMLS ID #3306434, Barry Huber. RealTracs MLS as distributed by MLS GRID
